

This is a carousel with tiles that activate property listing cards. Use the previous and next buttons to navigate.
1/1
$789,900
This is a carousel with tiles that activate property listing cards. Use the previous and next buttons to navigate.
1/1
Property Description
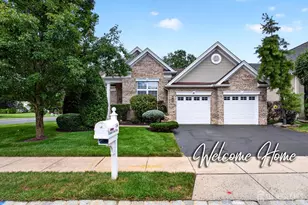
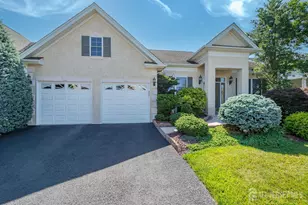
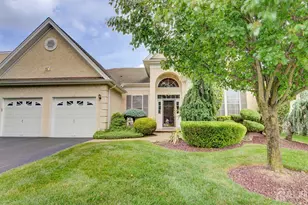
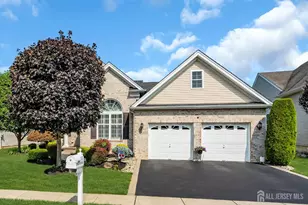
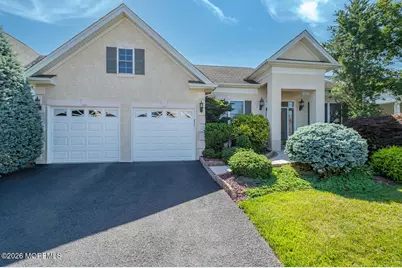
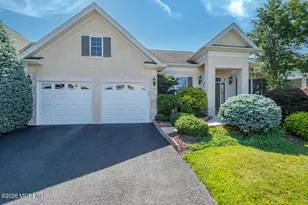
Welcome to this highly desirable Tradition Model offering 2,380 sqft of elegant one-level living. Beautifully appointed and ready for quick occupancy, this exceptional home combines timeless style with thoughtful upgrades throughout. From the inviting newer stone walkway, the etched glass front door, stucco exterior and lush professional landscaping, every detail creates a warm and sophisticated first impression. Inside, you'll be captivated by the gorgeous Brazilian wood floors, the spacious Great Room featuring a gas fireplace, perfect for relaxing or entertaining. The top-of- the-line rich wood kitchen is a chef's delight, showcasing granite countertops, a decorative backsplash, double oven and abundant cabinetry. The adjoining Sunroom, lined with windows offers natural light and and the perfect spot to enjoy your morning coffee or unwind at the end of the day. The sumptuous Primary suite provides a peaceful retreat with luxury bath. Additional highlights include a sound system in three rooms, ceiling fans, newer toilets, a newer HVAC and HW Heater for added peace of mind. There is an alarm, fireplace equipment, TV in Great Room and refrigerator in garage that remains with this home. Offering single-level living, quality upgrades and impeccable care, this residence is truly move-in ready and presents the opportunity to enjoy the lifestyle you have been waiting for. Regency @ Monroe has a NEWLY renovated Clubhouse, 6 NEW Pickle Ball Courts, 9-hole par-3 Golf Course included in Monthly fees, luxury outdoor pool, year round indoor pool, bocci, tennis and tennis pavilion and restaurant. COME...Join the Party!
Full Property Details
Full Property Details for 84 Riviera Drive
General
- Sold For: $789,900
- HOA FEE: $480/month
- Taxes: $11,628 (2025)
- Status: Closed
- Type: Single Family
- Source: Monmouth
- MLS ID: 22622658
- Added to Site: 71 day(s) ago
Rental Information
- Complex Features: Association, Clubhouse, Exercise Room, Golf Course, Hot Tub, Landscaping, Playground, Pool, Professional Management, Shuffleboard, Tennis Court, Bocci
Interior
- Number of Rooms: 7
- Interior Features: Attic with Pull-Down Stairs, High Ceilings (9 Feet or More) First Floor, Decorative Molding, Recessed Lighting
- Flooring: Carpet, Ceramic Tile, Wood
Rooms
Bathrooms
- Total Bathrooms: 2
- Full Bathrooms: 2
- Bathrooms-L1: 2
Bedrooms
- Total Bedrooms: 2
Other Rooms
- Foyer/Entry: Wood Floor
- Living Room: Wood Floor, Tray/Vaulted/Cathedral Ceiling
- Family Room: Gas Fireplace, Wood Floor
- Kitchen: Breakfast Counter, Center Island, Eat-In, Wood Floor, Granite/Stone Counter
- Dining Room: Wood Floor, Tray/Vaulted/Cathedral Ceiling
Additional Information
- Shared Amenities: Tennis Court(s), Spa/Hot Tub, Shuffleboard Court, Pickleball Court, Management, Association, Exercise Room, Pool, Golf Course, Clubhouse, Landscaping, Playground, Bocci
- Pool: Yes
- Pool Description: Common, Fenced, Heated, In-Ground, Indooor, With Spa
- Allowable: Cats, Dogs
Exterior
- Exterior Features: Underground Sprinkler System, Lighting
Parking
- Garage: Yes
- Attached garage: Yes
- Garage Spaces: 2
- Parking Features: Asphalt, Double Wide Drive
- Garage Description: Attached
Location
- Area: Monroe (MNO)
- Municipality: Monroe (MNO)
- County: Middlesex
Community
- Association: Yes
- Assoc. Fees Include: Trash, Common Area, Golf Course, Lawn Maintenance, Management Fees, Pool, Rec Facility, Snow Removal
- Pets Allowed: Yes
- Management Type: Owner Association, Professional (On-Site)
Heating & Cooling
- Central air: Yes
- Air Conditioning: Yes
- Cooling Type: Central Air Conditioning
- Heating Type: Forced Air
Utilities
- Sewer: Public Sewer
- Water: Public
- Water/Sewer: Public Sewer, Public Water
Structural Information
- Architectural Style: Ranch, Detached
- Model: Tradition
- Roof: Shingle
- Square Feet: 2,380
- Living Area: 2,380 Sq. Ft.
- Year Built: 2006
Lot Features
- Lot Size (Acres): 0.15
- Lot Size (Sq. Ft.): 6,534
- Lot Dimensions: 111 x 60
- Zoning: Planned Residential
Financial Considerations
- Price Per Sq. Ft.: $331.89
- Association Fee: $480
- Assoc Fee Freq.: Monthly
- Assessment Amount: $389,300
- Tax Amount: $11,628
- Tax Year: 2025
Disclosures and Reports
- Inclusions: Outdoor Lighting, Washer, Wall Oven, Window Treatments, Blinds/Shades, Ceiling Fan(s), Countertop Range, Dishwasher, Dryer, Double Oven, Light Fixtures, Microwave, Security System, Refrigerator, Garage Door Opener, Gas Cooking
- Property ID: 12-00035-28-00003
- Section: Mount Mills
Get Pre-Approved Today
Schools
Schools serving 84 Riviera Drive
School District:Monroe Township School District, Monroe Township, NJ
| Name | Grades | Distance |
|---|---|---|
Brookside School 370 Buckelew Avenue, Monroe Township, NJ 08831 | 3-5 | 2.2 mi |
Barclay Brook Elementary School 358 Buckelew Avenue, Monroe Township, NJ 08831 | PK-2 | 2.3 mi |
Monroe Township Middle School 1629 Perrineville Road, Monroe Township, NJ 08831 | 6-8 | 2.3 mi |
Monroe Twp High School 200 Schoolhouse Road, Monroe Township, NJ 08831 | 9-12 | 3 mi |
Disclaimer:
School attendance boundaries provided by ATTOM Data Solutions and are for reference only. Contact the school directly to verify enrollment eligibility.
Price & Sales History for 84 Riviera Drive
Date
Details
Price
Change
Source
8/28/2026
Sold
$789,900
—
MLS
7/24/2026
Listed
$789,900
—
MLS
Disclaimer: Historical sales information is derived from public records provided by the county offices. Information is not guaranteed and should be independently verified.
84 Riviera Drive, Monroe Township, NJ 08831 (MLS# 22622658) is a Single Family property that was sold at $789,900 on August 28, 2026. This property was sold by Janet Rosenblum from our Monmouth-Ocean Regional Office Office.Want to learn more about 84 Riviera Drive? Do you have questions about finding other Single Family real estate for sale in Monroe Township? You can browse all Monroe Township real estate or contact a Coldwell Banker agent to request more information.