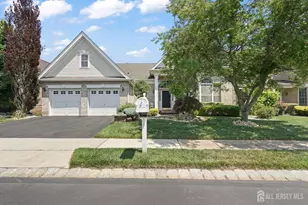
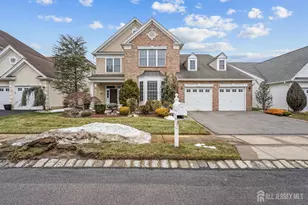
![[Address not provided], Monroe Township, NJ 08831 - Photo 2](https://m1.cbhomes.com/p/180/2701250R/dfdD66Cfa03d44b/pds23tp.webp)
![[Address not provided], Monroe Township, NJ 08831 - Photo 3](https://m.cbhomes.com/p/180/2701250R/885792E167DB494/pds23tp.webp)
![[Address not provided], Monroe Township, NJ 08831 - Photo 4](https://m1.cbhomes.com/p/180/2701250R/D6bB740396Cd43D/pds23tp.webp)
![[Address not provided], Monroe Township, NJ 08831 - Photo 5](https://m.cbhomes.com/p/180/2701250R/db74c937C1774c2/pds23tp.webp)
![[Address not provided], Monroe Township, NJ 08831 - Photo 6](https://m1.cbhomes.com/p/180/2701250R/1fd3b5C77D2846e/pds23tp.webp)
![[Address not provided], Monroe Township, NJ 08831 - Photo 7](https://m.cbhomes.com/p/180/2701250R/6Fa22C0235644d4/pds23tp.webp)
![[Address not provided], Monroe Township, NJ 08831 - Photo 8](https://m1.cbhomes.com/p/180/2701250R/D86c234EDBe745e/pds23tp.webp)
![[Address not provided], Monroe Township, NJ 08831 - Photo 9](https://m.cbhomes.com/p/180/2701250R/468679d4C43D471/pds23tp.webp)
![[Address not provided], Monroe Township, NJ 08831 - Photo 10](https://m1.cbhomes.com/p/180/2701250R/8937BC8E3D2C4FD/pds23tp.webp)
![[Address not provided], Monroe Township, NJ 08831 - Photo 11](https://m.cbhomes.com/p/180/2701250R/d097eFc4BCa9496/pds23tp.webp)
![[Address not provided], Monroe Township, NJ 08831 - Photo 12](https://m1.cbhomes.com/p/180/2701250R/62aC0c8beeB4411/pds23tp.webp)
![[Address not provided], Monroe Township, NJ 08831 - Photo 13](https://m.cbhomes.com/p/180/2701250R/9eB95310ae3646B/pds23tp.webp)
![[Address not provided], Monroe Township, NJ 08831 - Photo 14](https://m1.cbhomes.com/p/180/2701250R/3611570a73Eb409/pds23tp.webp)
![[Address not provided], Monroe Township, NJ 08831 - Photo 15](https://m.cbhomes.com/p/180/2701250R/566FC48dD7Aa49C/pds23tp.webp)
![[Address not provided], Monroe Township, NJ 08831 - Photo 16](https://m1.cbhomes.com/p/180/2701250R/6c9bf48A958f4bc/pds23tp.webp)
![[Address not provided], Monroe Township, NJ 08831 - Photo 17](https://m.cbhomes.com/p/180/2701250R/A38A933f7Ae149C/pds23tp.webp)
![[Address not provided], Monroe Township, NJ 08831 - Photo 18](https://m1.cbhomes.com/p/180/2701250R/13997043D6104cD/pds23tp.webp)
![[Address not provided], Monroe Township, NJ 08831 - Photo 19](https://m.cbhomes.com/p/180/2701250R/0eF724b7f51b458/pds23tp.webp)
![[Address not provided], Monroe Township, NJ 08831 - Photo 20](https://m1.cbhomes.com/p/180/2701250R/5A69Fff5539E477/pds23tp.webp)
![[Address not provided], Monroe Township, NJ 08831 - Photo 21](https://m.cbhomes.com/p/180/2701250R/87E7526A377f48d/pds23tp.webp)
![[Address not provided], Monroe Township, NJ 08831 - Photo 22](https://m1.cbhomes.com/p/180/2701250R/625c598Dea85494/pds23tp.webp)
![[Address not provided], Monroe Township, NJ 08831 - Photo 23](https://m.cbhomes.com/p/180/2701250R/5324d3449b35464/pds23tp.webp)
![[Address not provided], Monroe Township, NJ 08831 - Photo 24](https://m1.cbhomes.com/p/180/2701250R/b658fC50dC29453/pds23tp.webp)
![[Address not provided], Monroe Township, NJ 08831 - Photo 25](https://m.cbhomes.com/p/180/2701250R/FbeDEf8d1A61492/pds23tp.webp)
![[Address not provided], Monroe Township, NJ 08831 - Photo 26](https://m1.cbhomes.com/p/180/2701250R/8fafa030300c4ba/pds23tp.webp)
![[Address not provided], Monroe Township, NJ 08831 - Photo 27](https://m.cbhomes.com/p/180/2701250R/533FB621e181405/pds23tp.webp)
![[Address not provided], Monroe Township, NJ 08831 - Photo 28](https://m1.cbhomes.com/p/180/2701250R/fF908E9F276D4B2/pds23tp.webp)
![[Address not provided], Monroe Township, NJ 08831 - Photo 29](https://m.cbhomes.com/p/180/2701250R/596941fB442748c/pds23tp.webp)
![[Address not provided], Monroe Township, NJ 08831 - Photo 30](https://m1.cbhomes.com/p/180/2701250R/e27d8A29916846b/pds23tp.webp)
![[Address not provided], Monroe Township, NJ 08831 - Photo 31](https://m.cbhomes.com/p/180/2701250R/18c0272Ebc8f4FD/pds23tp.webp)
![[Address not provided], Monroe Township, NJ 08831 - Photo 32](https://m1.cbhomes.com/p/180/2701250R/710dd71F688047C/pds23tp.webp)
![[Address not provided], Monroe Township, NJ 08831 - Photo 33](https://m.cbhomes.com/p/180/2701250R/F21F48278377423/pds23tp.webp)
![[Address not provided], Monroe Township, NJ 08831 - Photo 34](https://m1.cbhomes.com/p/180/2701250R/1146b616CbBA473/pds23tp.webp)
![[Address not provided], Monroe Township, NJ 08831 - Photo 35](https://m.cbhomes.com/p/180/2701250R/e822cFa4e1c24B7/pds23tp.webp)
![[Address not provided], Monroe Township, NJ 08831 - Photo 36](https://m1.cbhomes.com/p/180/2701250R/75E4875CAa11492/pds23tp.webp)
![[Address not provided], Monroe Township, NJ 08831 - Photo 37](https://m.cbhomes.com/p/180/2701250R/Fe62b778555A4Cc/pds23tp.webp)
![[Address not provided], Monroe Township, NJ 08831 - Photo 38](https://m1.cbhomes.com/p/180/2701250R/8317Dd4B8BEC437/pds23tp.webp)
![[Address not provided], Monroe Township, NJ 08831 - Photo 39](https://m.cbhomes.com/p/180/2701250R/2834E60c1d274f0/pds23tp.webp)
![[Address not provided], Monroe Township, NJ 08831 - Photo 40](https://m1.cbhomes.com/p/180/2701250R/B2863Faf33EA479/pds23tp.webp)
![[Address not provided], Monroe Township, NJ 08831 - Photo 41](https://m.cbhomes.com/p/180/2701250R/6e15b11CB3194b0/pds23tp.webp)
![[Address not provided], Monroe Township, NJ 08831 - Photo 42](https://m1.cbhomes.com/p/180/2701250R/eDcc0Ea2CbA84a2/pds23tp.webp)
![[Address not provided], Monroe Township, NJ 08831 - Photo 43](https://m.cbhomes.com/p/180/2701250R/df75646620F2442/pds23tp.webp)
![[Address not provided], Monroe Township, NJ 08831 - Photo 44](https://m1.cbhomes.com/p/180/2701250R/B89292A18c48408/pds23tp.webp)
![[Address not provided], Monroe Township, NJ 08831 - Photo 45](https://m.cbhomes.com/p/180/2701250R/8112d20102D046A/pds23tp.webp)
![[Address not provided], Monroe Township, NJ 08831 - Photo 46](https://m1.cbhomes.com/p/180/2701250R/E120cCccc1F44Ee/pds23tp.webp)
![[Address not provided], Monroe Township, NJ 08831 - Photo 47](https://m.cbhomes.com/p/180/2701250R/91059276AaDd420/pds23tp.webp)
![[Address not provided], Monroe Township, NJ 08831 - Photo 48](https://m1.cbhomes.com/p/180/2701250R/f4F1c67c1009472/pds23tp.webp)
![[Address not provided], Monroe Township, NJ 08831 - Photo 49](https://m.cbhomes.com/p/180/2701250R/dCD24869b87F4d4/pds23tp.webp)
![[Address not provided], Monroe Township, NJ 08831 - Photo 50](https://m1.cbhomes.com/p/180/2701250R/9E28D9F97B734be/pds23tp.webp)
![[Address not provided], Monroe Township, NJ 08831 - Photo 51](https://m.cbhomes.com/p/180/2701250R/b76D5d87895945D/pds23tp.webp)
![[Address not provided], Monroe Township, NJ 08831 - Photo 52](https://m1.cbhomes.com/p/180/2701250R/A33048a4aE2D4dc/pds23tp.webp)
![[Address not provided], Monroe Township, NJ 08831 - Photo 53](https://m.cbhomes.com/p/180/2701250R/8588Ea48B1EF4ad/pds23tp.webp)
![[Address not provided], Monroe Township, NJ 08831 - Photo 54](https://m1.cbhomes.com/p/180/2701250R/C0f36BC3644D439/pds23tp.webp)
![[Address not provided], Monroe Township, NJ 08831 - Photo 55](https://m.cbhomes.com/p/180/2701250R/E7Ae6c64113E4F3/pds23tp.webp)
![[Address not provided], Monroe Township, NJ 08831 - Photo 56](https://m1.cbhomes.com/p/180/2701250R/6d4Dc5Cdb7C0424/pds23tp.webp)
![[Address not provided], Monroe Township, NJ 08831 - Photo 57](https://m.cbhomes.com/p/180/2701250R/76E51bC466924c3/pds23tp.webp)
![[Address not provided], Monroe Township, NJ 08831 - Photo 58](https://m1.cbhomes.com/p/180/2701250R/1b04909488a947c/pds23tp.webp)
![[Address not provided], Monroe Township, NJ 08831 - Photo 59](https://m.cbhomes.com/p/180/2701250R/d6A1722f330a4C4/pds23tp.webp)

Date
Details
Price
Change
Source
7/21/2026
Listed
$929,000
—
MLS
Disclaimer: Historical sales information is derived from public records provided by the county offices. Information is not guaranteed and should be independently verified.

This is a carousel with tiles that activate property listing cards. Use the previous and next buttons to navigate.
![[Address not provided], Monroe Township, NJ 08831 - Photo 1](https://m.cbhomes.com/p/180/2701250R/FF60F3f1FBcd48E/pds23tp.webp)
$929,000
This is a carousel with tiles that activate property listing cards. Use the previous and next buttons to navigate.
Listed by Bhhs Fox & Roach Realtors
Bhhs Fox & Roach Realtors

 NMLS#: 1598647
| Name | Grades | Distance |
|---|---|---|
Brookside School 370 Buckelew Avenue, Monroe Township, NJ 08831 | 3-5 | 1.5 mi |
Barclay Brook Elementary School 358 Buckelew Avenue, Monroe Township, NJ 08831 | PK-2 | 1.6 mi |
Monroe Township Middle School 1629 Perrineville Road, Monroe Township, NJ 08831 | 6-8 | 1.5 mi |
Monroe Twp High School 200 Schoolhouse Road, Monroe Township, NJ 08831 | 9-12 | 2.2 mi |
This is a carousel with tiles that activate property listing cards. Use the previous and next buttons to navigate.


This is a carousel with tiles that activate property listing cards. Use the previous and next buttons to navigate.

This is a carousel with tiles that activate property listing cards. Use the previous and next buttons to navigate.
This is a carousel with tiles that activate property listing cards. Use the previous and next buttons to navigate.
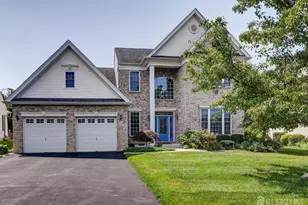
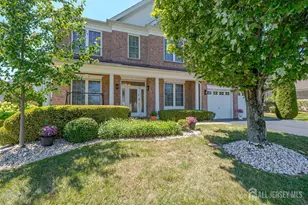
MLS# 2701250R, Monroe Township, NJ 08831 (MLS# 2701250R) is a Single Family property with 4 bedrooms and 3 full bathrooms. MLS# 2701250R is currently listed for $929,000 and was received on July 21, 2026. Want to learn more about MLS# 2701250R? Do you have questions about finding other Single Family real estate for sale in Monroe Township? You can browse all Monroe Township real estate or contact a Coldwell Banker agent to request more information.