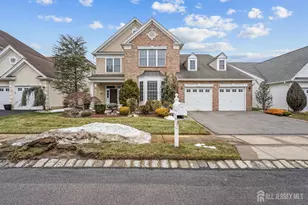
![[Address not provided], Monroe Township, NJ 08831 - Photo 2](https://m1.cbhomes.com/p/180/2700225R/54688909E8F3477/pds23tp.webp)
![[Address not provided], Monroe Township, NJ 08831 - Photo 3](https://m.cbhomes.com/p/180/2700225R/7d543e110a9240a/pds23tp.webp)
![[Address not provided], Monroe Township, NJ 08831 - Photo 4](https://m1.cbhomes.com/p/180/2700225R/37D625135C41450/pds23tp.webp)
![[Address not provided], Monroe Township, NJ 08831 - Photo 5](https://m.cbhomes.com/p/180/2700225R/89E3683A1AEF461/pds23tp.webp)
![[Address not provided], Monroe Township, NJ 08831 - Photo 6](https://m1.cbhomes.com/p/180/2700225R/3cC3C9c3DF1b4b3/pds23tp.webp)
![[Address not provided], Monroe Township, NJ 08831 - Photo 7](https://m.cbhomes.com/p/180/2700225R/b5a29c704d4542A/pds23tp.webp)
![[Address not provided], Monroe Township, NJ 08831 - Photo 8](https://m1.cbhomes.com/p/180/2700225R/8E7072590dA04A2/pds23tp.webp)
![[Address not provided], Monroe Township, NJ 08831 - Photo 9](https://m.cbhomes.com/p/180/2700225R/A8d045A6A87d44a/pds23tp.webp)
![[Address not provided], Monroe Township, NJ 08831 - Photo 10](https://m1.cbhomes.com/p/180/2700225R/9a4c345FaF9E47B/pds23tp.webp)
![[Address not provided], Monroe Township, NJ 08831 - Photo 11](https://m.cbhomes.com/p/180/2700225R/83c70a48381E413/pds23tp.webp)
![[Address not provided], Monroe Township, NJ 08831 - Photo 12](https://m1.cbhomes.com/p/180/2700225R/BeBAEE7cde40475/pds23tp.webp)
![[Address not provided], Monroe Township, NJ 08831 - Photo 13](https://m.cbhomes.com/p/180/2700225R/6AAdb534707C4d8/pds23tp.webp)
![[Address not provided], Monroe Township, NJ 08831 - Photo 14](https://m1.cbhomes.com/p/180/2700225R/21A57cF6177244F/pds23tp.webp)
![[Address not provided], Monroe Township, NJ 08831 - Photo 15](https://m.cbhomes.com/p/180/2700225R/50d30a7Bd2F944B/pds23tp.webp)
![[Address not provided], Monroe Township, NJ 08831 - Photo 16](https://m1.cbhomes.com/p/180/2700225R/47aE34FE55984d7/pds23tp.webp)
![[Address not provided], Monroe Township, NJ 08831 - Photo 17](https://m.cbhomes.com/p/180/2700225R/F8e61505E6ca45f/pds23tp.webp)
![[Address not provided], Monroe Township, NJ 08831 - Photo 18](https://m1.cbhomes.com/p/180/2700225R/DC41243921EA47F/pds23tp.webp)
![[Address not provided], Monroe Township, NJ 08831 - Photo 19](https://m.cbhomes.com/p/180/2700225R/8db26A680bcf4ba/pds23tp.webp)
![[Address not provided], Monroe Township, NJ 08831 - Photo 20](https://m1.cbhomes.com/p/180/2700225R/fEC3Bb5443Fd428/pds23tp.webp)
![[Address not provided], Monroe Township, NJ 08831 - Photo 21](https://m.cbhomes.com/p/180/2700225R/1329fAC50489472/pds23tp.webp)
![[Address not provided], Monroe Township, NJ 08831 - Photo 22](https://m1.cbhomes.com/p/180/2700225R/9824852ec0B049C/pds23tp.webp)
![[Address not provided], Monroe Township, NJ 08831 - Photo 23](https://m.cbhomes.com/p/180/2700225R/408e9bCa3BeE463/pds23tp.webp)
![[Address not provided], Monroe Township, NJ 08831 - Photo 24](https://m1.cbhomes.com/p/180/2700225R/2a0025674AAd4F5/pds23tp.webp)
![[Address not provided], Monroe Township, NJ 08831 - Photo 25](https://m.cbhomes.com/p/180/2700225R/Ed6ef3CAC861487/pds23tp.webp)
![[Address not provided], Monroe Township, NJ 08831 - Photo 26](https://m1.cbhomes.com/p/180/2700225R/0a14BB56F3D0497/pds23tp.webp)
![[Address not provided], Monroe Township, NJ 08831 - Photo 27](https://m.cbhomes.com/p/180/2700225R/30bb79c83226446/pds23tp.webp)
![[Address not provided], Monroe Township, NJ 08831 - Photo 28](https://m1.cbhomes.com/p/180/2700225R/Ea6918469F9d459/pds23tp.webp)
![[Address not provided], Monroe Township, NJ 08831 - Photo 29](https://m.cbhomes.com/p/180/2700225R/E6252eeCdd3B4ed/pds23tp.webp)
![[Address not provided], Monroe Township, NJ 08831 - Photo 30](https://m1.cbhomes.com/p/180/2700225R/Ac2219c32b5C41C/pds23tp.webp)
![[Address not provided], Monroe Township, NJ 08831 - Photo 31](https://m.cbhomes.com/p/180/2700225R/13c04E60FE3d47E/pds23tp.webp)
![[Address not provided], Monroe Township, NJ 08831 - Photo 32](https://m1.cbhomes.com/p/180/2700225R/18A0E9308182491/pds23tp.webp)
![[Address not provided], Monroe Township, NJ 08831 - Photo 33](https://m.cbhomes.com/p/180/2700225R/C1F4A548ee9c4ab/pds23tp.webp)
![[Address not provided], Monroe Township, NJ 08831 - Photo 34](https://m1.cbhomes.com/p/180/2700225R/28Fa0Bc6Fc2249A/pds23tp.webp)
![[Address not provided], Monroe Township, NJ 08831 - Photo 35](https://m.cbhomes.com/p/180/2700225R/837658b8e0654d1/pds23tp.webp)
![[Address not provided], Monroe Township, NJ 08831 - Photo 36](https://m1.cbhomes.com/p/180/2700225R/A1B76771222A43f/pds23tp.webp)
![[Address not provided], Monroe Township, NJ 08831 - Photo 37](https://m.cbhomes.com/p/180/2700225R/c1a426bd8769471/pds23tp.webp)
![[Address not provided], Monroe Township, NJ 08831 - Photo 38](https://m1.cbhomes.com/p/180/2700225R/c7a54938f599479/pds23tp.webp)
![[Address not provided], Monroe Township, NJ 08831 - Photo 39](https://m.cbhomes.com/p/180/2700225R/BEfbf58De92147E/pds23tp.webp)
![[Address not provided], Monroe Township, NJ 08831 - Photo 40](https://m1.cbhomes.com/p/180/2700225R/22A281535cDC424/pds23tp.webp)
![[Address not provided], Monroe Township, NJ 08831 - Photo 41](https://m.cbhomes.com/p/180/2700225R/0918fA5dC9924f3/pds23tp.webp)
![[Address not provided], Monroe Township, NJ 08831 - Photo 42](https://m1.cbhomes.com/p/180/2700225R/5629a8411DC3476/pds23tp.webp)
![[Address not provided], Monroe Township, NJ 08831 - Photo 43](https://m.cbhomes.com/p/180/2700225R/AFCc37C1B15B48D/pds23tp.webp)
![[Address not provided], Monroe Township, NJ 08831 - Photo 44](https://m1.cbhomes.com/p/180/2700225R/a4D51679d5A2455/pds23tp.webp)
![[Address not provided], Monroe Township, NJ 08831 - Photo 45](https://m.cbhomes.com/p/180/2700225R/ceFFc6fA4273446/pds23tp.webp)
![[Address not provided], Monroe Township, NJ 08831 - Photo 46](https://m1.cbhomes.com/p/180/2700225R/D2b7c6D65Bbe411/pds23tp.webp)
![[Address not provided], Monroe Township, NJ 08831 - Photo 47](https://m.cbhomes.com/p/180/2700225R/8D4D7061Eb01453/pds23tp.webp)
![[Address not provided], Monroe Township, NJ 08831 - Photo 48](https://m1.cbhomes.com/p/180/2700225R/08bDb137e4C64D1/pds23tp.webp)
![[Address not provided], Monroe Township, NJ 08831 - Photo 49](https://m.cbhomes.com/p/180/2700225R/4445ca2f6c74422/pds23tp.webp)
![[Address not provided], Monroe Township, NJ 08831 - Photo 50](https://m1.cbhomes.com/p/180/2700225R/79643df5448F48e/pds23tp.webp)
![[Address not provided], Monroe Township, NJ 08831 - Photo 51](https://m.cbhomes.com/p/180/2700225R/240f1522F1E24cD/pds23tp.webp)
![[Address not provided], Monroe Township, NJ 08831 - Photo 52](https://m1.cbhomes.com/p/180/2700225R/B16237B8D8A0464/pds23tp.webp)

Date
Details
Price
Change
Source
7/24/2026
Listed
$789,900
—
MLS
Disclaimer: Historical sales information is derived from public records provided by the county offices. Information is not guaranteed and should be independently verified.

This is a carousel with tiles that activate property listing cards. Use the previous and next buttons to navigate.
![[Address not provided], Monroe Township, NJ 08831 - Photo 1](https://m1.cbhomes.com/p/180/2700225R/d4b5698F4E9B4ff/pds23tp.webp)
$789,900 Just Listed
This is a carousel with tiles that activate property listing cards. Use the previous and next buttons to navigate.
![[Address not provided], Monroe Township, NJ 08831 - Photo 1](https://m.cbhomes.com/p/180/2700225R/d4b5698F4E9B4ff/pds23tp.webp)
Listed by Bhhs Fox & Roach Realtors
Bhhs Fox & Roach Realtors

 NMLS#: 1598647
| Name | Grades | Distance |
|---|---|---|
Brookside School 370 Buckelew Avenue, Monroe Township, NJ 08831 | 3-5 | 2.2 mi |
Barclay Brook Elementary School 358 Buckelew Avenue, Monroe Township, NJ 08831 | PK-2 | 2.3 mi |
Monroe Township Middle School 1629 Perrineville Road, Monroe Township, NJ 08831 | 6-8 | 2.3 mi |
Monroe Twp High School 200 Schoolhouse Road, Monroe Township, NJ 08831 | 9-12 | 3 mi |
This is a carousel with tiles that activate property listing cards. Use the previous and next buttons to navigate.

This is a carousel with tiles that activate property listing cards. Use the previous and next buttons to navigate.


This is a carousel with tiles that activate property listing cards. Use the previous and next buttons to navigate.
This is a carousel with tiles that activate property listing cards. Use the previous and next buttons to navigate.
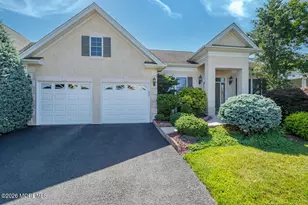
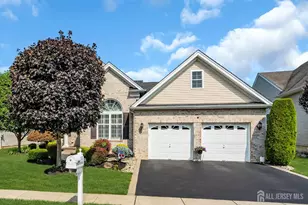
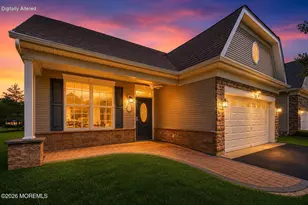
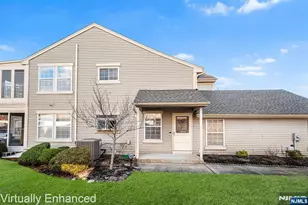
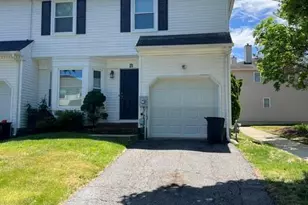
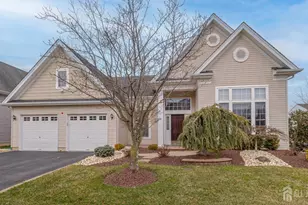
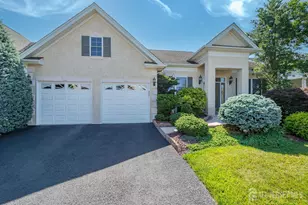
MLS# 2700225R, Monroe Township, NJ 08831 (MLS# 2700225R) is a Single Family property with 2 bedrooms and 2 full bathrooms. MLS# 2700225R is currently listed for $789,900 and was received on July 24, 2026. Want to learn more about MLS# 2700225R? Do you have questions about finding other Single Family real estate for sale in Monroe Township? You can browse all Monroe Township real estate or contact a Coldwell Banker agent to request more information.