This is a carousel with tiles that activate property listing cards. Use the previous and next buttons to navigate.
1/1
$438,000
This is a carousel with tiles that activate property listing cards. Use the previous and next buttons to navigate.
1/1
Property Description
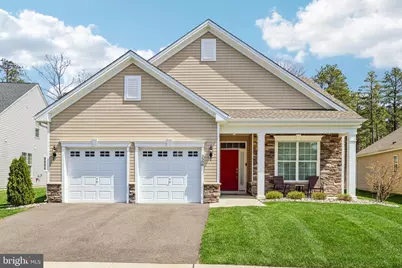
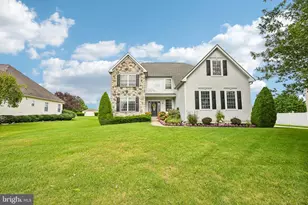
Welcome home to this beautifully maintained, just 4-year-old rancher located in the highly sought-after 55+ community of Whitehall Gardens! Offering 3 bedrooms, 2 full bathrooms, and 1,879 square feet of thoughtfully designed living space, this home blends comfort, style, and convenience. From the moment you arrive, you'll be impressed by the charming curb appeal, featuring vinyl and stone siding, a 2-car driveway, and a welcoming covered front porch-perfect for enjoying your morning coffee. Step inside to a bright foyer with a double-door coat closet. To the right, you'll find the versatile third bedroom, currently used as a home office, complete with carpeting, a ceiling fan, and a spacious step-in closet. Continue into the heart of the home-an open-concept kitchen and family room designed for both everyday living and entertaining. The stunning eat-in kitchen boasts upgraded LVT flooring, a large center island with seating, granite countertops, stainless steel appliances, ample cabinetry, and a generous walk-in pantry. A sliding glass door leads to a covered concrete patio, ideal for relaxing or hosting guests. The cozy family room features plush carpeting, a ceiling fan, and a beautiful gas fireplace. Retreat to the spacious primary suite, offering a walk-in closet and a private en-suite bathroom with double sinks, abundant storage, upgraded flooring, and a glass-enclosed shower. The second bedroom is generously sized with a large closet, ceiling fan, and easy access to the second full bathroom, which includes a tub/shower combination and linen closet. Additional highlights include a convenient laundry/utility room with washer, dryer, built-in shelving, and direct access to the spotless 2-car garage. Residents of Whitehall Gardens enjoy a vibrant lifestyle with exceptional amenities, including a clubhouse with a library, billiards room, fitness center, and multi-purpose spaces. Outdoor features include scenic walking paths, a pond, bocce ball and pickleball courts, horseshoe pits, and a putting green. As a bonus, there are still 18 months remaining on the tax abatement. Don't miss your chance to make this exceptional home yours-schedule your private showing today!
Full Property Details
Full Property Details for 3598 Yarmouth Ln
General
- Sold For: $438,000
- HOA FEE: $192/month
- Taxes: $1,967 (2025)
- Status: Closed
- Type: Single Family
- Source: BrightMLSPhilly
- MLS ID: NJGL2071306
- Added to Site: 143 day(s) ago
Interior
- Number of Rooms: 8
- Rooms/Areas: Living Room, Primary Bedroom, Bedroom 2, Bedroom 3, Kitchen, Family Room, Foyer, Laundry, Bathroom 2, Primary Bathroom
- Interior Features: Attic, Bathroom - Stall Shower, Bathroom - Tub Shower, Butlers Pantry, Carpet, Ceiling Fan(s), Floor Plan - Open, Kitchen - Eat-In, Kitchen - Island, Kitchen - Table Space, Primary Bath(s), Upgraded Countertops, Walk-in Closet(s), Window Treatments
- Appliances: Built-In Microwave, Built-In Range, Dishwasher, Disposal, Dryer, Oven - Self Cleaning, Oven/Range - Gas, Refrigerator, Stainless Steel Appliances, Washer
- Flooring: Carpet, Laminated
Rooms
Bathrooms
- Total Bathrooms: 2
- Full Bathrooms: 2
- Main Floor Baths: 2
- Main - Full Baths: 2
Bedrooms
- Total Bedrooms: 3
- Bedrooms Main & Up: 3
Additional Information
- Shared Amenities: Billiard Room, Club House, Exercise Room, Jog/Walk Path, Library, Putting Green, Tennis Courts
Exterior
- Exterior Features: Exterior Lighting, Sidewalks, Street Lights
- Porch/Patio/Deck: Patio(s), Porch(es), Roof
Parking
- Garage: Yes
- Garage Spaces: 2
- Total Spaces: 2
- Parking Features: Paved Driveway
- Parking Type: Attached Garage, Driveway, On Street
- Garage Description: Additional Storage Area, Garage - Front Entry, Garage Door Opener, Inside Access
Location
- Area: Monroe Twp (20811)
- Municipality: MONROE TWP
- County: GLOUCESTER
- Subdivision: WHITEHALL GARDENS
- Cross Streets: Castleton Dr
- Driving Directions: Whitehall Road to Castleton dr to right on Yarmouth. House on the right.
School Information
- School District: Monroe Township Public Schools
Community
- Association: Yes
- Assoc. Name: WHITEHALL GARDENS HOA
- Assoc. Fees Include: Common Area Maintenance, Lawn Maintenance, Recreation Facility, Snow Removal, Trash
- Adult Community: Yes
Heating & Cooling
- Central air: Yes
- Cooling Type: Central A/C
- Cooling Fuel: Electric
- Heating Type: Forced Air
- Heating Fuel: Natural Gas
- Water Heater: Instant Hot Water, Tankless
Utilities
- Sewer: Public Sewer
- Water: Public
- Utility Description: Under Ground
Structural Information
- Architectural Style: Ranch/Rambler
- Structure Type: Detached
- Builder: Paparone
- Model: Zinnia
- Construction: Vinyl Siding, Stone
- Foundation: Slab
- Roof: Shingle, Pitched
- Walls/Ceilings: 9'+ Ceilings, Dry Wall
- Windows: Replacement
- Doors: Sliding Glass
- Stories Description: Main
- Square Feet: 1,879
- Sq. Ft. Source: Assessor
- Living Area: 1,879 Sq. Ft.
- Finished Above Grnd: 1,879 Sq. Ft.
- Year Built: 2022
- Year Built Source: Assessor
Lot Features
- Lot Size (Acres): 0.18
- Lot Size (Sq. Ft.): 7,841
- Lot Size Source: Assessor
- Zoning: RESIDENTIAL
- Lot Description: Level, Front Yard, Rear Yard, SideYard(s)
Financial Considerations
- Price Per Sq. Ft.: $242.15
- Association Fee: $192
- Assoc Fee Freq.: Monthly
- Assessment Year: 2025
- City/TownTax Freq: Annually
- County Tax Freq: Annually
- Tax w/Assessment: $52,200
- Tax Amount: $1,967
- Tax Year: 2025
- Terms: Standard Sale
- Tax Total Finished Sq. Ft.: 1879
Disclosures and Reports
- Ownership: Fee Simple
- Lot Number: 29
Listed by BHHS Fox & Roach-Washington-Gloucester, Donald Sullivan
Sold by Century 21 Rauh & Johns, Andrea Schoelkopf

Get Pre-Approved Today
Schools
Schools serving 3598 Yarmouth Ln
School District:Monroe Township School District, Monroe Township, NJ
| Name | Grades | Distance |
|---|---|---|
Whitehall Elementary School 161 Whitehall Rd, Monroe, NJ 08094 | K-4 | 1.3 mi |
Williamstown Middle School 561 Clayton Rd, Monroe, NJ 08094 | 5-8 | 4.5 mi |
Williamstown High School 700 N Tuckahoe Rd, Monroe, NJ 08094 | 9-12 | 4.8 mi |
Disclaimer:
School attendance boundaries provided by ATTOM Data Solutions and are for reference only. Contact the school directly to verify enrollment eligibility.
Price & Sales History for 3598 Yarmouth Ln
Date
Details
Price
Change
Source
7/31/2026
Sold
$438,000
-3.74%
MLS
5/21/2026
Price Reduced
$455,000
-2.15%
MLS
4/10/2026
Listed
$465,000
—
MLS
Disclaimer: Historical sales information is derived from public records provided by the county offices. Information is not guaranteed and should be independently verified.
3598 Yarmouth Lane, Monroe Township, NJ 08094 (MLS# NJGL2071306) is a Single Family property that was sold at $438,000 on July 31, 2026. Want to learn more about 3598 Yarmouth Lane? Do you have questions about finding other Single Family real estate for sale in Williamstown? You can browse all Williamstown real estate or contact a Coldwell Banker agent to request more information.