This is a carousel with tiles that activate property listing cards. Use the previous and next buttons to navigate.
1/36
$426,117 Just Listed
This is a carousel with tiles that activate property listing cards. Use the previous and next buttons to navigate.
1/36
Property Description
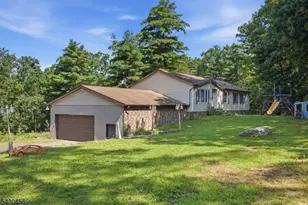
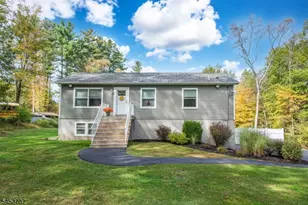
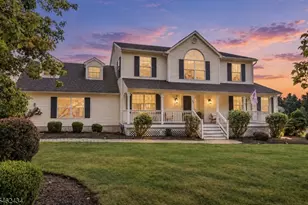
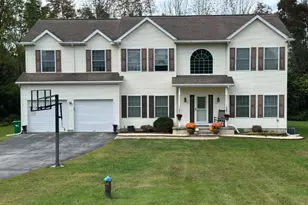
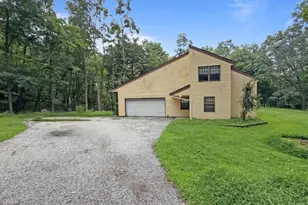
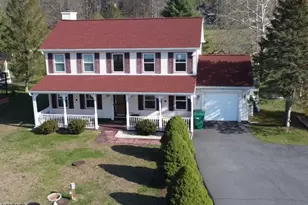
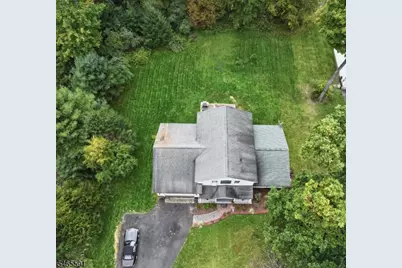
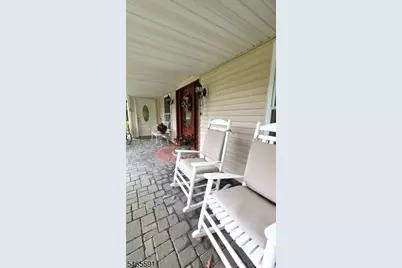
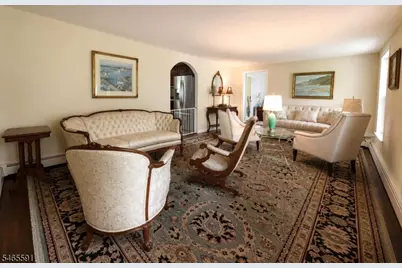
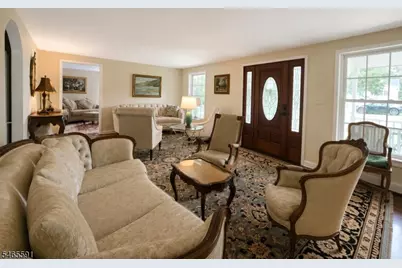
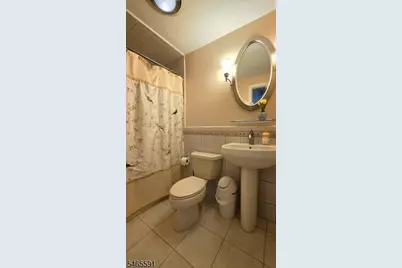
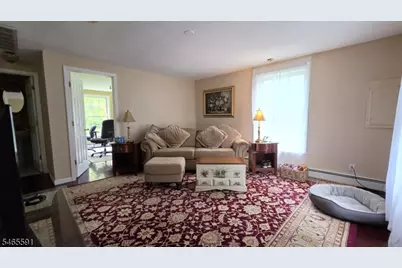
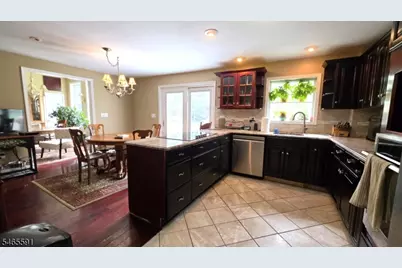
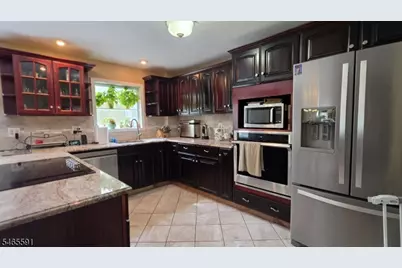
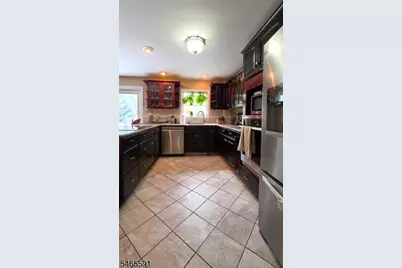
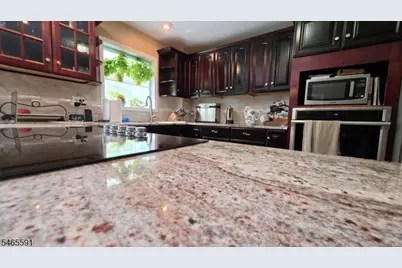
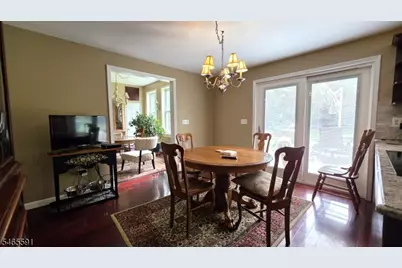
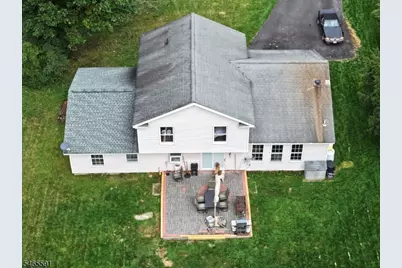
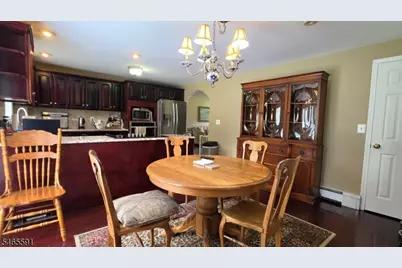
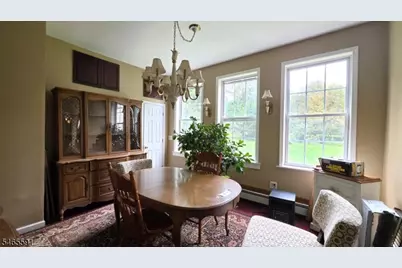
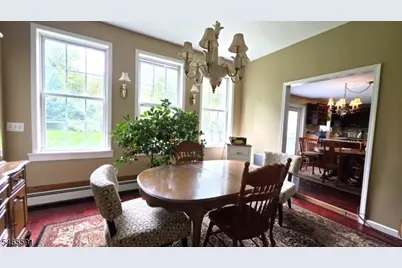
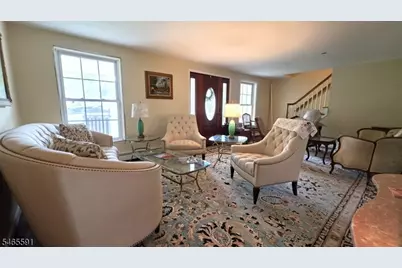
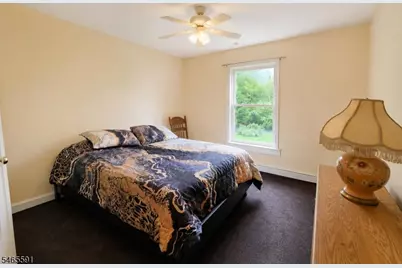
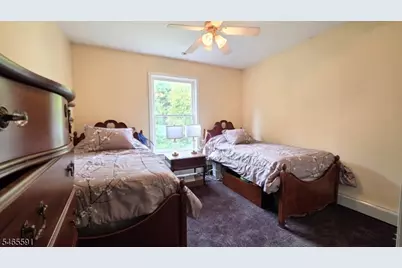
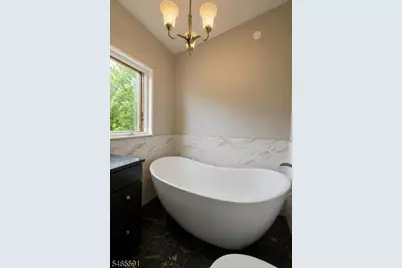
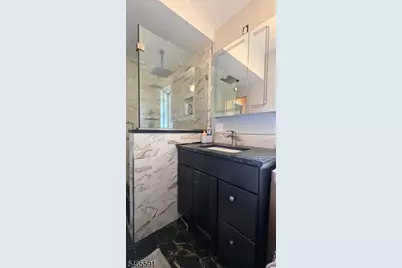
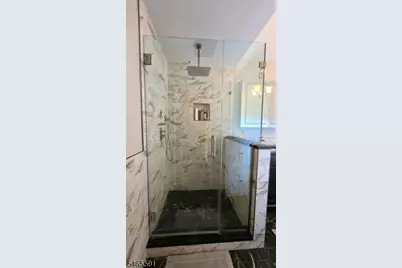
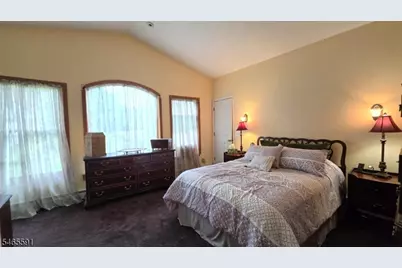
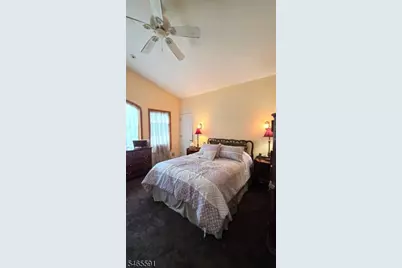
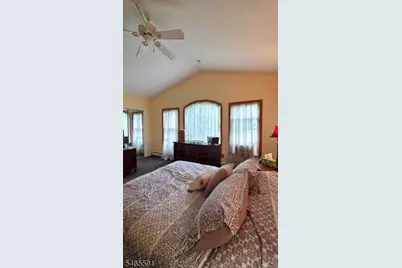
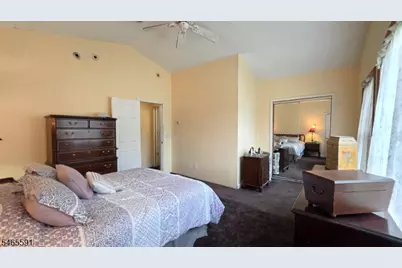
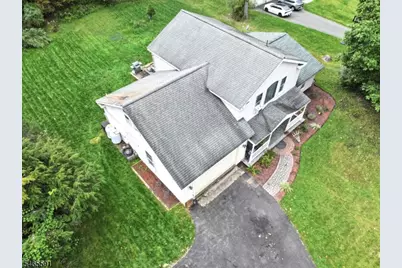
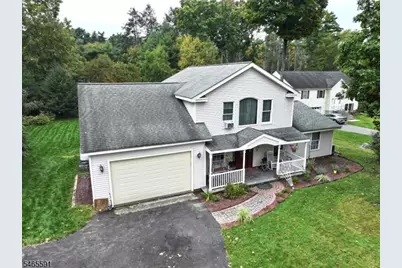
CUSTOM HOME IN HIGH POINT COUNTRY CLUB! Spacious 3-BR, 3-full-bath home offers quality construction, versatile living space & plenty of room to spread out. Welcoming 23' x 6' lemonade front porch sets the stage as you enter oversized LR feat hardwood floors. Family rm conveniently located just off LR while versatile den/flex room offers endless possibilities for home office, guest space or playroom & incl attached full bath w/ shower stall. Updated tiled kitchen feat granite countertops, cooktop & wall oven. Adj breakfast rm boasts hardwood flooring & slider leading to paver patio perfect for outdoor dining & entertaining. Formal sunken DR, also w/ hardwood flooring is spacious & filled w/ natural light. 2nd full bath w/ tub/shower completes 1st floor. Upstairs you'll find 3 generously sized BR incl primary w/ vaulted ceilings & oversized windows that fill room w/ light. Updated 2nd floor bath feat tile, separate shower & relaxing soaking tub. Large walk-in attic/flex rm w/ laundry offers excellent storage & could be adapted for add'l living, hobby, office or storage space. Built w/ 2x6 construction & equipped w/ Navien system, home combines thoughtful design w/ quality feat. Enjoy all that High Point Country Club has to offer, incl beach, playground, clubhouse, sports court & community pool, available for add'l fee. Public golf course is also conveniently located w/in community. Come enjoy space, flexibility & lifestyle this special High Point Country Club home has to offer!
Full Property Details
Full Property Details for 106 Holiday Ln
General
- Price: $426,117
- HOA FEE: $125/month
- Taxes: $5,057 (2025)
- Status: Active
- Type: Single Family
- Source: Garden_State
- MLS ID: 4057070
- Updated: Today (10/6/2026)
- Added to Site: Today
Interior
- Number of Rooms: 11
- 2nd Floor/Level 2: 3 Bedrooms, Attic, Bath Main
- 1st Floor/Level 1: Other Bath, Breakfast Room, Den, Dining Room, Family Room, GarEnter, Kitchen, Living Room, Porch
- Interior Features: Carbon Monoxide Detector, Cathedral Ceiling, High Ceilings, Smoke Detector, SoakTub, Stall Shower, Stall Shower and Tub, Tub Shower
- Appliances: Carbon Monoxide Detector, Cooktop - Electric, Dishwasher, Refrigerator, Wall Oven(s) - Electric
- Flooring: Carpeting, Tile, Wood
Rooms
Bathrooms
- Total Bathrooms: 3
- Full Bathrooms: 3
Bedrooms
- Total Bedrooms: 3
- Bedroom 1: 14 x 12, Second
- Bedroom 2: 13 x 11, Second
- Bedroom 3: 13 x 11, Second
Other Rooms
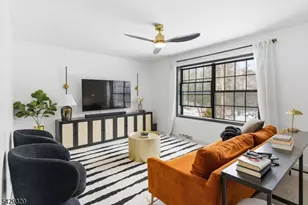
- Living Room: 21 x 14, First
- Family Room: 14 x 14, First
- Kitchen: Separate Dining Area, First
- Dining Room: Formal Dining Room, 14 x 12, First
- Den: 13 x 11, First
- Breakfast: 13 x 10, First
- Attic: 18 x 16, Second
Additional Information
- Shared Amenities: ClubHous, LakePriv, MulSport, Playgrnd, PoolOtdr
- Pool: Yes
- Pool Description: Association Pool, In-Ground Pool
Exterior
- Exterior Features: Open Porch(es), Patio
Parking
- Garage: Yes
- Garage Spaces: 1
- Uncovered Spaces: 4
- Garage Description: Attached Garage, Built-In Garage
Location
- County: Sussex
- Subdivision: High Point Country Club
- Driving Directions: Please use GPS
School Information
- Elementary School: MONTAGUE
- Middle School: MONTAGUE
- High School: HIGH POINT
Community
- Community Living: Yes
- Assoc. Fees Include: Maintenance-Common Area
- Pets Allowed: Yes
Heating & Cooling
- Cooling Type: Ceiling Fan
- Heating Type: Electric Baseboard, Baseboard - Hotwater
- Heating Fuel: Gas-Propane Leased
- Water Heater: See Remarks
Utilities
- Sewer: Septic
- Water: Association
- Utility Description: Electric
Structural Information
- Architectural Style: Custom Home
- Roof: Asphalt Shingles
- Year Built: 1970
Lot Features
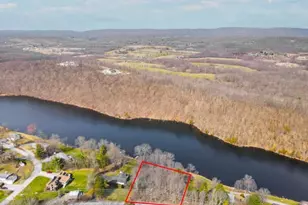
- Lot Size (Acres): 0.4
- Lot Size: .403 AC
- Driveway/Sidewalk: 2 Car Width, Blacktop, Driveway-Exclusive
- Lot Description: Level Lot, Open Lot
Financial Considerations
- Association Fee: $125
- Assoc Fee Freq.: Monthly
- Application Fee: $660
- Assessment Amount: $159,800
- Land Assmt: $34,000
- Tax Amount: $5,057
- Tax Year: 2025
Disclosures and Reports
- Ownership: Fee Simple
- Exclusions: Breakfast chandelier, dining chandelier, and dining wall sconces.
- Disclosures: Yes
- APN: 2814-00018-0050-00005-0000-
- Block: 18.5
- Lot Number: 5
Listed by Kistle Realty, Llc.
Get Pre-Approved Today
Price & Sales History for 106 Holiday Ln
Date
Details
Price
Change
Source
10/06/2026
Listed
$426,117
—
MLS
Disclaimer: Historical sales information is derived from public records provided by the county offices. Information is not guaranteed and should be independently verified.

Tax History
Tax History for 106 Holiday Ln
Year
Property Taxes
Change
Tax Assessment
Change
2025
$5,058
9%
$159,800
—
2023
$4,621
—
$159,800
—
2022
$4,620
-2%
$159,800
—
2021
$4,700
1%
$159,800
—
2020
$4,665
8%
$159,800
—
2018
$4,334
3%
$159,800
—
2017
$4,192
1%
$159,800
—
2016
$4,148
4%
$159,800
—
2015
$3,989
-11%
$159,800
—
2019
$4,503
66%
$159,800
123%
2013
$2,719
—
$71,800
—
Disclaimer: Historical tax information is derived from public records provided by the county offices. Information is not guaranteed and should be independently verified.
Estimate the Cost
Estimate the Cost for 106 Holiday Ln
106 Holiday Ln, Montague, NJ 07827 (MLS# 4057070) is a Single Family property with 3 bedrooms and 3 full bathrooms. 106 Holiday Ln is currently listed for $426,117 and was received on October 06, 2026. Want to learn more about 106 Holiday Ln? Do you have questions about finding other Single Family real estate for sale in Montague? You can browse all Montague real estate or contact a Coldwell Banker agent to request more information.