This is a carousel with tiles that activate property listing cards. Use the previous and next buttons to navigate.
1/47
$1,721,000 Just Listed
This is a carousel with tiles that activate property listing cards. Use the previous and next buttons to navigate.
1/47
Property Description
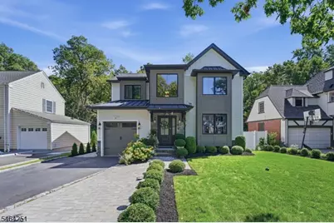
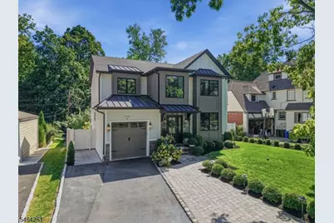
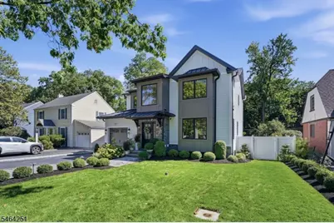
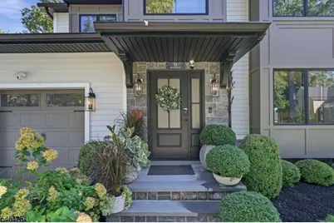
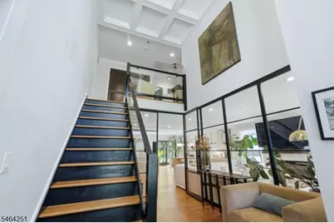
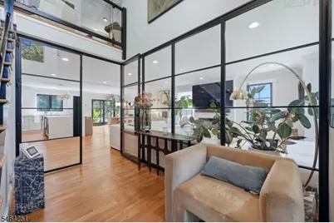
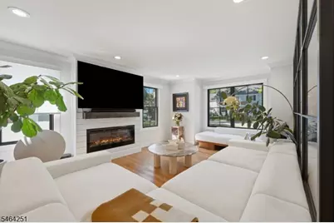
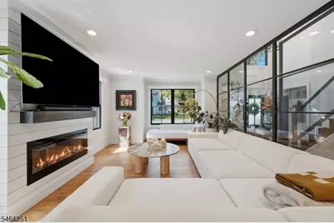
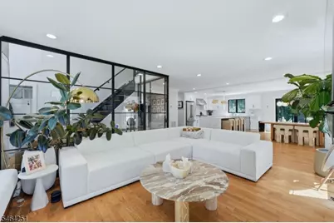
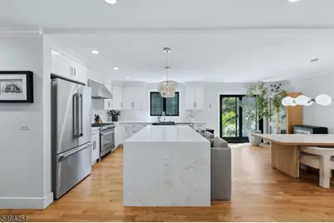
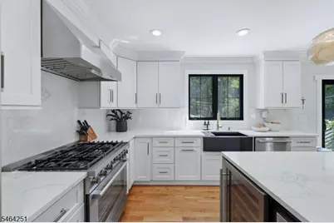
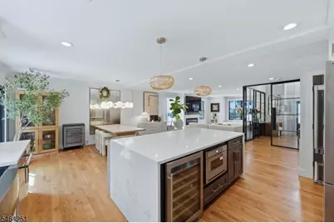
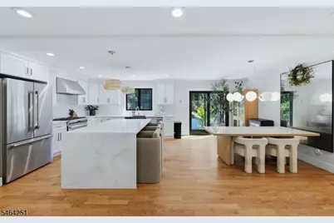
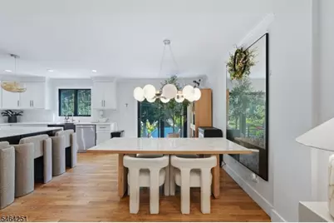
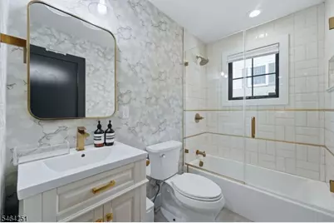
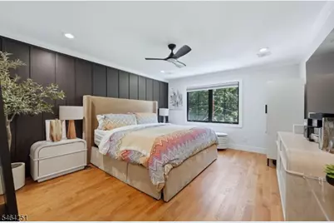
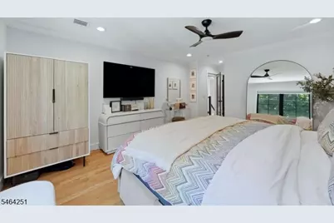
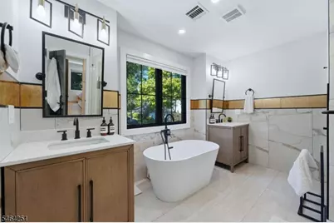
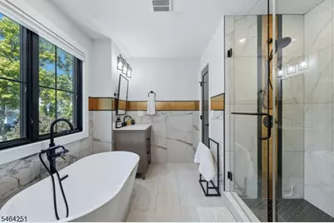
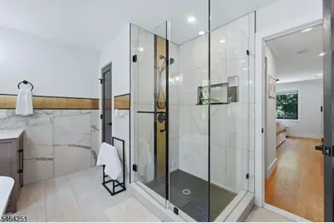
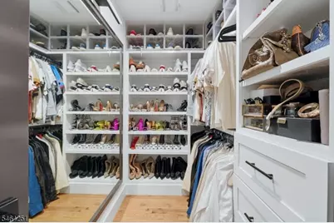
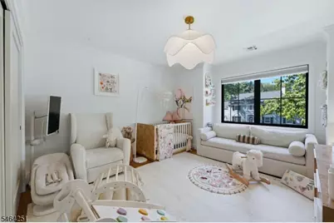
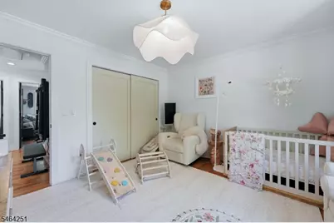
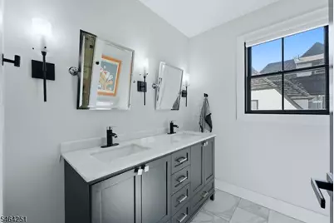
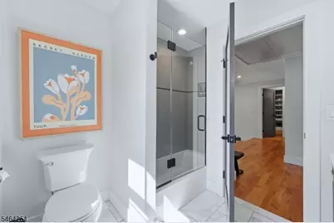
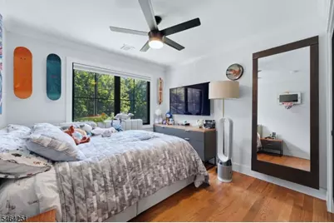
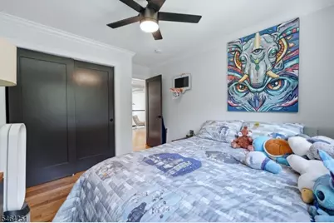
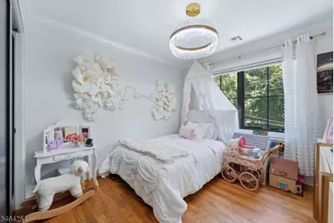
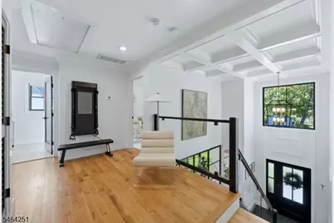
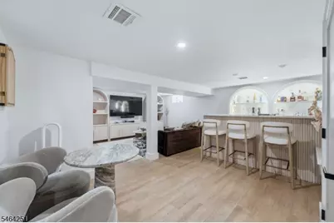
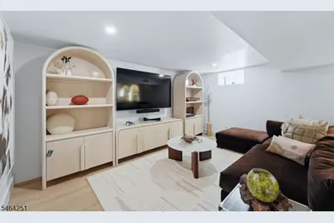
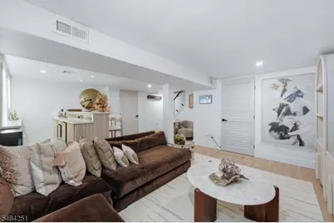
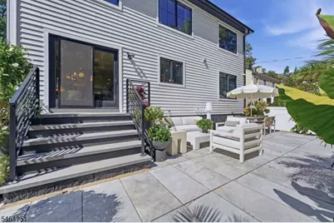
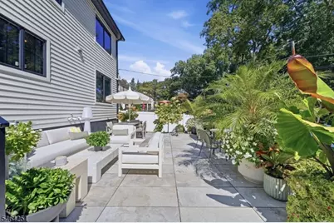
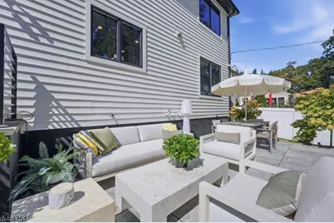
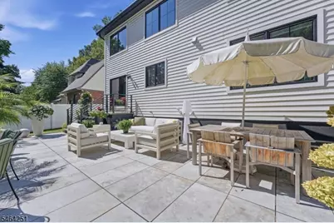
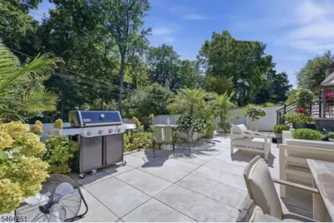
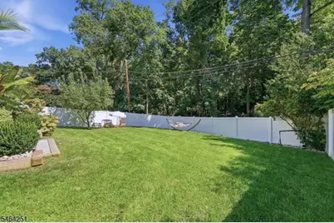
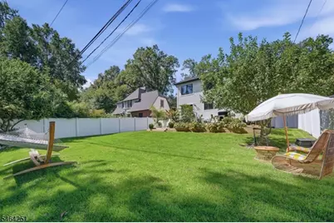
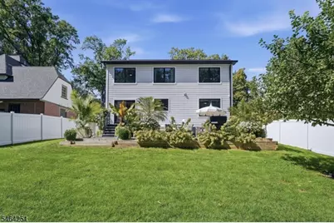
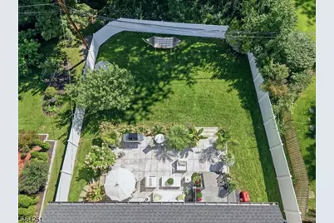
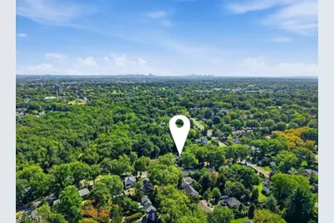
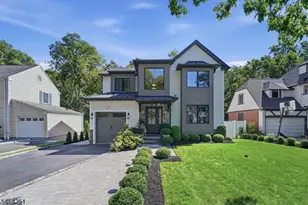
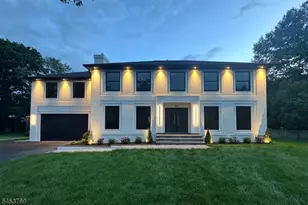
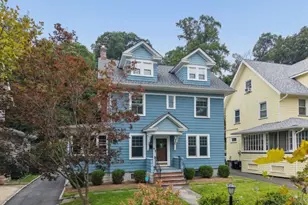
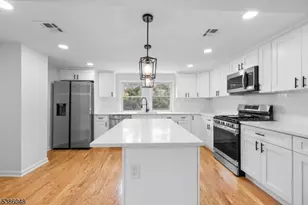
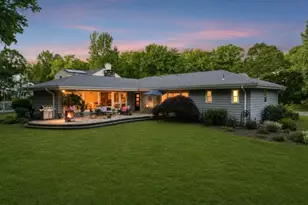
11 Marquette is a fresh, design-forward Upper Montclair home that blends clean modern lines with warm, sophisticated finishes. A dramatic two-story custom, black-framed glass enclosed foyer makes an immediate impression that creates an intimate entry while keeping the space open, bright and architectural. The main level flows effortlessly into a stylish living room with fireplace, wide-plank hardwood floors, oversized, black-framed windows and an open kitchen designed for both everyday living and entertaining. The kitchen features crisp white cabinetry, quartz surfaces, a dramatic waterfall island, stainless steel appliances and a generous dining area with direct access to the backyard. The first floor also offers a full bath and flexible bedroom or office. Upstairs, the primary suite feels like a private retreat with a statement accent wall, custom walk-in closet and spa-inspired bath with dual vanities, soaking tub and glass-enclosed shower, along with additional well-scaled bedrooms and second-floor laundry. The lower level adds another layer of lifestyle with a custom wet bar, ice maker, fluted millwork and illuminated arched display niches a chic space made for entertaining. Outside, a beautifully landscaped patio and backyard create a true park-like setting, backing directly to the Alonzo F. Bonsal Wildlife Preserve for exceptional privacy and a peaceful natural backdrop. Stylish and turnkey, this is modern Montclair living with personality.
Full Property Details
Full Property Details for 11 Marquette Rd
General
- Price: $1,721,000
- Taxes: $29,861 (2025)
- Status: Active
- Type: Single Family
- Source: Garden_State
- MLS ID: 4055808
- Updated: Today (9/29/2026)
- Added to Site: Today
Interior
- Number of Rooms: 8
- 2nd Floor/Level 2: 4 Or More Bedrooms, Bath Main, Bath(s) Other
- 1st Floor/Level 1: 1 Bedroom, Bath(s) Other, Dining Room, Foyer, Kitchen, Living Room
- Lower Level: Rec Room, Utility Room
- Interior Features: Wet Bar, SoakTub, Walk-In Closet
- Number of Fireplaces: 1
- Fireplace(s): Gas Fireplace, Living Room
- Appliances: Carbon Monoxide Detector, Dishwasher, Dryer, Microwave, Refrigerator, Wall Oven(s) - Gas, Washer
- Flooring: Wood
Rooms
Bathrooms
- Total Bathrooms: 3
- Full Bathrooms: 3
Bedrooms
- Total Bedrooms: 5
- Primary Bedroom: Full Bath, Walk-In Closet
- Bedroom 1: Second
- Bedroom 2: Second
- Bedroom 3: Second
- Bedroom 4: Second
Other Rooms
- Living Room: First
- Family Room: First
- Kitchen: Separate Dining Area, First
- Dining Room: First
- Bedroom: First
- Foyer: First
- Other Room 3: Foyer
- Rec Room: Basement
Additional Information
- Shared Amenities: Storage Area
Exterior
- Exterior Features: Patio, Privacy Fence, Storm Door(s), Underground Lawn Sprinkler
Parking
- Garage: Yes
- Garage Spaces: 1
- Garage Description: Attached Garage
Location
- County: Essex
- Driving Directions: Grove Street OR Broad to Alexander to Marquette. House is the 5th House on the Right. Okay to park in driveway.
School Information
- Elementary School: MAGNET
- Middle School: MAGNET
- High School: MONTCLAIR
Heating & Cooling
- Cooling Type: 2 Units, Central Air Conditioning
- Heating Type: 2 Units, Forced Hot Air
- Heating Fuel: Natural Gas
- Water Heater: Gas
Utilities
- Sewer: Public Sewer
- Water: Public Water
- Utility Description: Electric, Natural Gas, Cable TV Available, Fiber Optic Available
Structural Information
- Architectural Style: Contemporary, Colonial, Contemporary
- Basement: Yes
- Basement Desc.: Finished, Full
- Roof: Asphalt Shingles
- Year Built: 2023
Lot Features
- Lot Size: 57 x 140 IRR
- Driveway/Sidewalk: 2 Car Width, Blacktop
- Lot Description: Backs to Park Land, Cul-De-Sac
Financial Considerations
- Assessment Amount: $849,300
- Land Assmt: $300,000
- Tax Amount: $29,861
- Tax Year: 2025
Disclosures and Reports
- Ownership: Fee Simple
- Exclusions: Furniture
- APN: 1613-03802-0000-00066-0000-
- Block: 3802
- Lot Number: 66
Listed by The Agency One Rock

Get Pre-Approved Today
Price & Sales History for 11 Marquette Rd
Date
Details
Price
Change
Source
9/29/2026
Listed
$1,721,000
7.56%
MLS
10/23/2023
Sold
$1,600,000
—
Public Record
Disclaimer: Historical sales information is derived from public records provided by the county offices. Information is not guaranteed and should be independently verified.
Tax History
Tax History for 11 Marquette Rd
Year
Property Taxes
Change
Tax Assessment
Change
2025
$29,861
103%
$849,300
95%
2023
$14,727
-10%
$435,700
—
2022
$16,348
2%
$435,700
-12%
2021
$16,065
2%
$497,200
—
2020
$15,806
3%
$497,200
—
2018
$15,383
-6%
$497,200
13%
2017
$16,403
3%
$439,300
—
2016
$15,964
3%
$439,300
—
2015
$15,490
-1%
$439,300
-12%
2019
$15,642
8%
$497,200
13%
2013
$14,501
—
$439,300
—
Disclaimer: Historical tax information is derived from public records provided by the county offices. Information is not guaranteed and should be independently verified.
Estimate the Cost
Estimate the Cost for 11 Marquette Rd
11 Marquette Rd, Montclair, NJ 07043 (MLS# 4055808) is a Single Family property with 5 bedrooms and 3 full bathrooms. 11 Marquette Rd is currently listed for $1,721,000 and was received on September 29, 2026. Want to learn more about 11 Marquette Rd? Do you have questions about finding other Single Family real estate for sale in Upper Montclair? You can browse all Upper Montclair real estate or contact a Coldwell Banker agent to request more information.