This is a carousel with tiles that activate property listing cards. Use the previous and next buttons to navigate.
1/37
$1,599,000
This is a carousel with tiles that activate property listing cards. Use the previous and next buttons to navigate.
1/37
Property Description
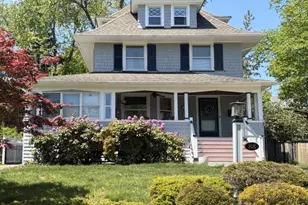
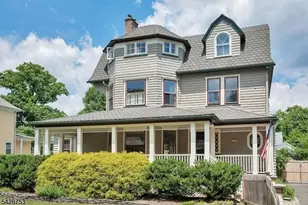
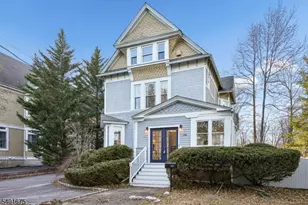
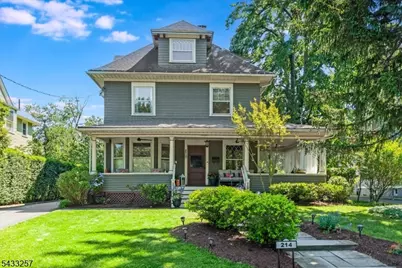
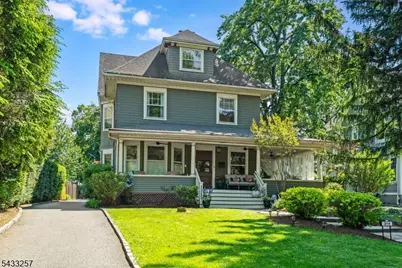
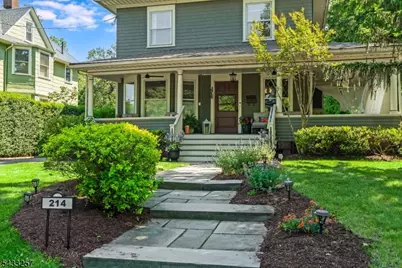
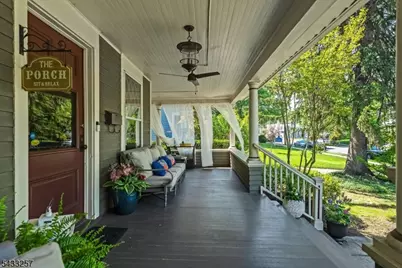
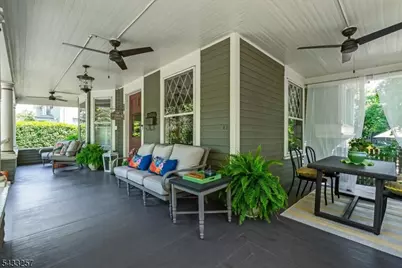
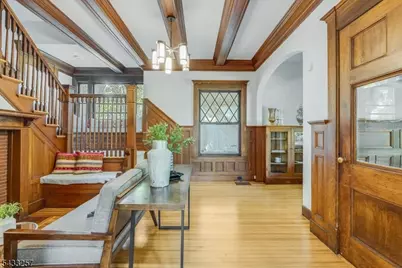
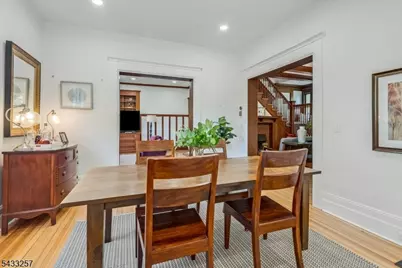
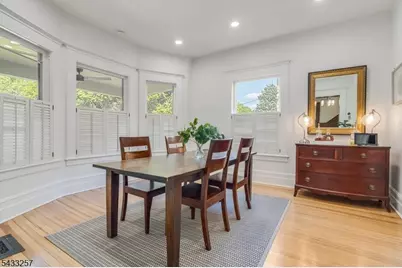
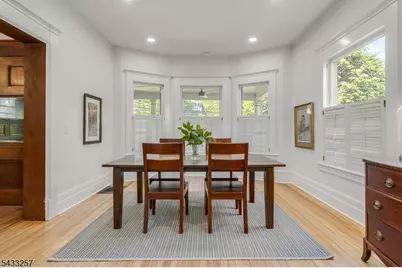
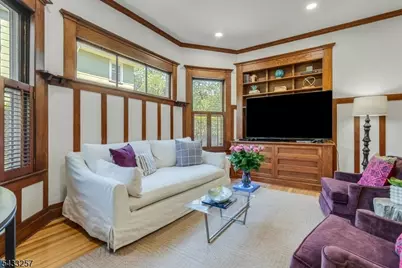
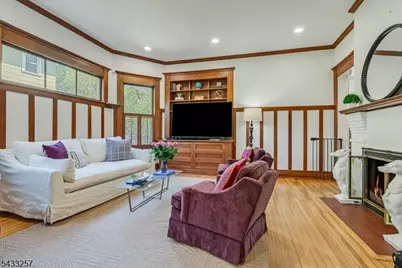
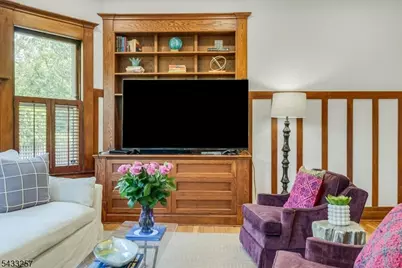
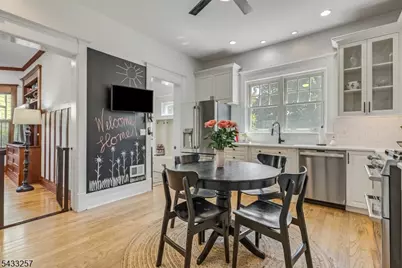
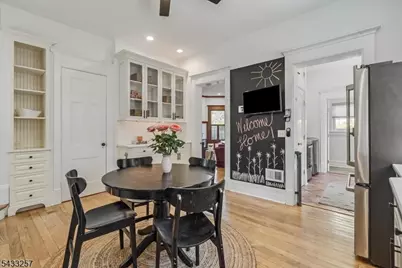
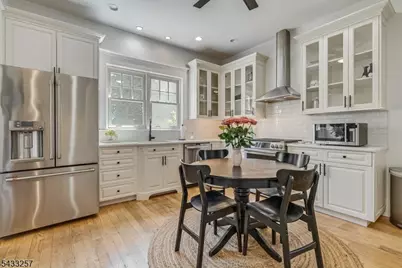
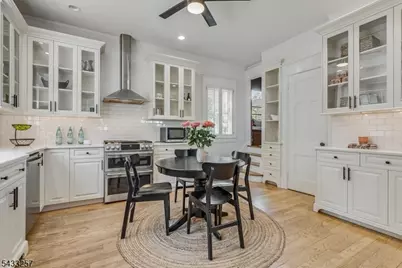
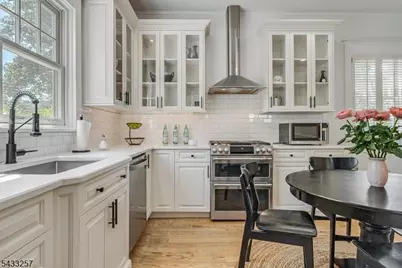
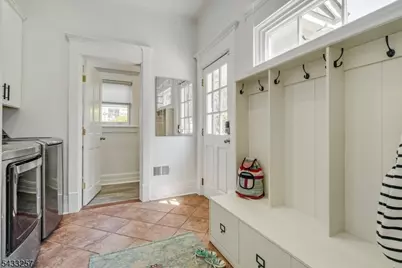
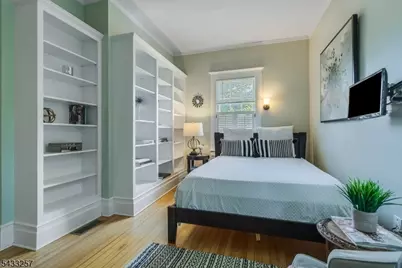
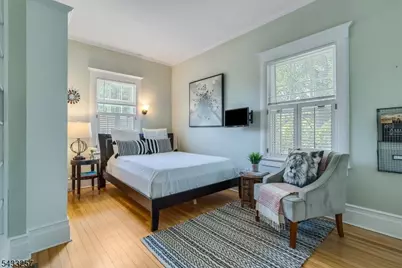
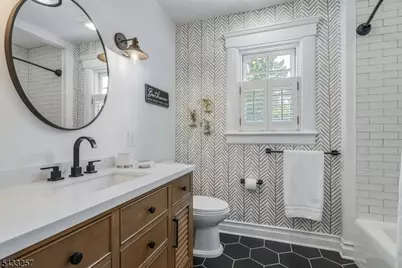
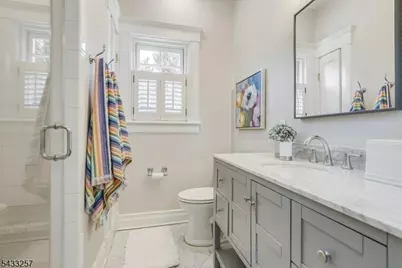
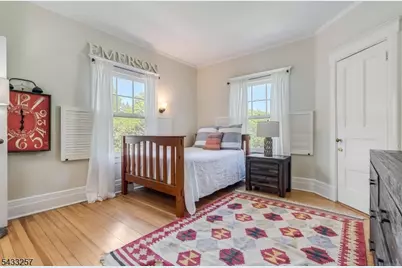
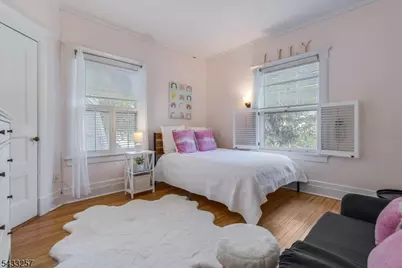
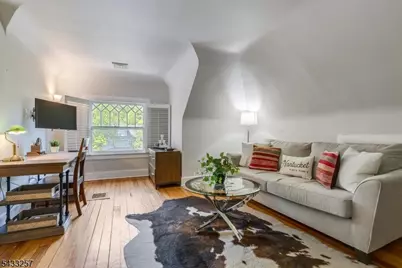
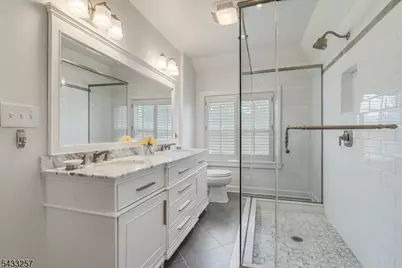
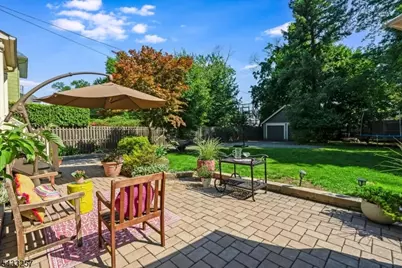
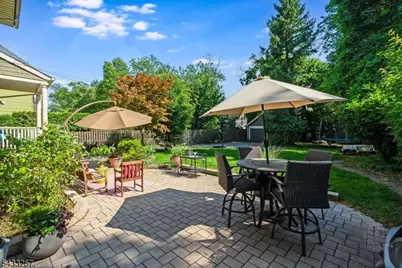
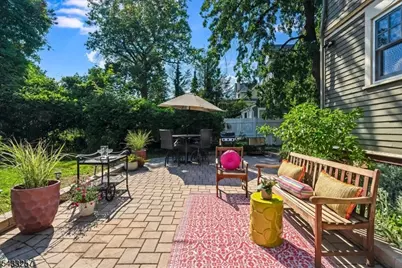
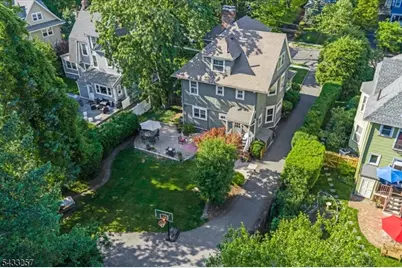
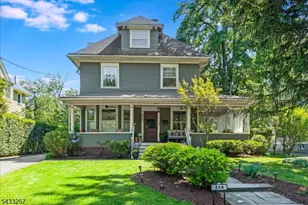
Step up to the delightful wraparound porch, outfitted with new ceiling fans, and into the grand entrance of this 1890 Victorian treasure. Take a moment to admire the rich, original oak and chestnut hand-crafted millwork, wavy leaded glass windows, beamed ceilings, carved Inglenook bench, original display cabinet, wood paneling, and decorative fireplace in the gracious foyer that flows to the elegant formal dining room and spacious living room. The swoon-worthy staircase with split landing, cozy window nook, and unpainted spindles is simply unforgettable. Classic details abound throughout: hardwood floors, custom louvered shutters, built-in bookcases, period moldings, and bright, generous windows. Central air conditioning on each floor ensures year-round comfort. The cheerful, modern eat-in kitchen features stainless steel appliances, conveniently adjacent to a first-floor laundry/mud room, rear entrance, and powder room. The second floor offers a spacious primary suite with a modern en-suite bath, three additional generously-sized bedrooms, and an updated full hall bath. The third floor provides flexible living space with a fabulous suite including a full bath, walk-in closet with custom shelving, and a bonus room perfect for a bedroom, office, or gym. Outside, enjoy a deep, fenced backyard ideal for play, gardening, or entertaining on a lovely paver patio surrounded by mature landscaping. A two-car garage and driveway with turn-around complete this very special home.
Full Property Details
Full Property Details for 214 Lorraine Ave
General
- Price: $1,599,000
- Taxes: $26,085 (2025)
- Status: Active
- Type: Single Family
- Source: Garden_State
- MLS ID: 4029098
- Updated: 6/2/2026
- Added to Site: 51 day(s) ago
Interior
- Number of Rooms: 10
- 3rd Floor/Level 3: 2 Bedrooms, Bath(s) Other
- 2nd Floor/Level 2: 4 Or More Bedrooms, Bath Main, Bath(s) Other
- 1st Floor/Level 1: Dining Room, Foyer, Kitchen, Laundry Room, Living Room, MudRoom, Pantry, Porch, Powder Room
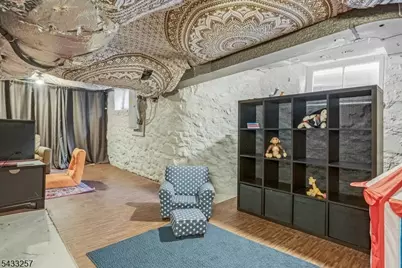
- Lower Level: Rec Room, Storage Room, Utility Room, Workshop
- Interior Features: Beam Ceilings, Blinds, Carbon Monoxide Detector, High Ceilings, Smoke Detector, Walk-In Closet, Window Treatments
- Number of Fireplaces: 2
- Fireplace(s): Foyer/Hall, Living Room
- Appliances: Carbon Monoxide Detector, Dishwasher, Dryer, Generator-Hookup, Gas Range and Oven, Refrigerator, Washer
- Flooring: Carpeting, Tile, Wood
Rooms
Bathrooms
- Total Bathrooms: 4
- Full Bathrooms: 3
- Half Bathrooms: 1
Bedrooms
- Total Bedrooms: 6
- Primary Bedroom: Full Bath
- Bedroom 1: 12 x 13, Second
- Bedroom 2: 14 x 13, Second
- Bedroom 3: 12 x 13, Second
- Bedroom 4: 11 x 19, Second
Other Rooms
- Living Room: 16 x 15, First
- Kitchen: Eat-In Kitchen, Pantry, 13 x 15, First
- Dining Room: Formal Dining Room, 13 x 14
- Bedroom: 12 x 15, Third
- Bedroom/Office: 14 x 16, Third
- Bathroom: 6 x 13, Third
- Foyer: 13 x 16, First
Exterior
- Exterior Features: Curbs, Open Porch(es), Patio, Sidewalk, Storage Shed, Storm Door(s), Storm Window(s), Wood Fence
- Color: Green
Parking
- Garage: Yes
- Garage Spaces: 2
- Uncovered Spaces: 6
- Garage Description: Detached Garage
Location
- County: Essex
- Subdivision: Upper Montclair
- Driving Directions: Lorraine between Valley Road and Park Street, close to Valley.
School Information
- Elementary School: MAGNET
- Middle School: MAGNET
- High School: MONTCLAIR
Heating & Cooling
- Cooling Type: 2 Units, Central Air Conditioning
- Heating Type: 1 Unit, Forced Hot Air
- Heating Fuel: Natural Gas
- Water Heater: Gas
Utilities
- Sewer: Public Sewer
- Water: Public Water
- Utility Description: Electric, Natural Gas
Structural Information
- Architectural Style: Victorian
- Basement: Yes
- Basement Desc.: Full
- Roof: Asphalt Shingles
- Year Built: 1890
Lot Features
- Lot Size (Acres): 0.3
- Lot Size: 65 x 200
- Driveway/Sidewalk: 1 Car Width, Blacktop, Fencing, Hard Surface
- Zoning: Residential
- Lot Description: Level Lot
Financial Considerations
- Assessment Amount: $741,900
- Land Assmt: $340,000
- Tax Amount: $26,085
- Tax Year: 2025
Disclosures and Reports
- Ownership: Fee Simple
- Exclusions: Gas generator and hook up INCLUDED
- APN: 1613-02602-0000-00032-0000-
- Block: 2602
- Lot Number: 32
Listed by Stanton Company
Get Pre-Approved Today
Schools
Schools serving 214 Lorraine Ave
School District:Montclair Town School District
| Name | Grades | Distance |
|---|---|---|
Northeast Elementary School, Montclair, NJ 603 Grove St, Montclair, NJ 07042 | K-5 | 0.7 mi |
Bradford School 87 Mt Hebron Rd, Montclair, NJ 07042 | K-5 | 0.9 mi |
Edgemont Elementary School 20 Edgemont Road, Montclair, NJ 07042 | K-5 | 0.9 mi |
Mt Hebron Middle School 173 Bellevue Ave, Montclair, NJ 07042 | 6-8 | 0.2 mi |
Renaissance Middle School 176 North Fullerton Avenue, Montclair, NJ 07042 | 6-8 | 1.5 mi |
Glenfield Middle School 25 Maple Avenue, Montclair, NJ 07042 | 6-8 | 2.5 mi |
Montclair High School 100 Chestnut Street, Montclair, NJ 07042 | 9-12 | 1.3 mi |
Watchung Elementary School, Montclair, NJ 14 Garden Street, Montclair, NJ 07042 | K-5 | 1 mi |
Hillside Elementary School, Montclair, NJ 54 Orange Road, Montclair, NJ 07042 | 3-5 | 2 mi |
Disclaimer:
School attendance boundaries provided by ATTOM Data Solutions and are for reference only. Contact the school directly to verify enrollment eligibility.
Price & Sales History for 214 Lorraine Ave
Date
Details
Price
Change
Source
6/02/2026
Price Reduced
$1,599,000
-8.58%
MLS
5/20/2026
Listed
$1,749,000
109.46%
MLS
12/30/2016
Sold
$835,000
—
Public Record
Disclaimer: Historical sales information is derived from public records provided by the county offices. Information is not guaranteed and should be independently verified.
Tax History
Tax History for 214 Lorraine Ave
Year
Property Taxes
Change
Tax Assessment
Change
2024
$25,247
1%
$741,900
—
2023
$25,076
3%
$741,900
—
2022
$24,394
2%
$741,900
—
2021
$23,971
3%
$741,900
—
2019
$23,340
2%
$741,900
—
2018
$22,982
-8%
$742,800
11%
2017
$24,891
3%
$666,600
—
2016
$24,224
3%
$666,600
—
2015
$23,504
7%
$666,600
—
2013
$22,004
—
$666,600
—
Disclaimer: Historical tax information is derived from public records provided by the county offices. Information is not guaranteed and should be independently verified.
Estimate the Cost
Estimate the Cost for 214 Lorraine Ave
214 Lorraine Ave, Montclair, NJ 07043 (MLS# 4029098) is a Single Family property with 6 bedrooms, 3 full bathrooms and 1 partial bathroom. 214 Lorraine Ave is currently listed for $1,599,000 and was received on May 20, 2026. Want to learn more about 214 Lorraine Ave? Do you have questions about finding other Single Family real estate for sale in Upper Montclair? You can browse all Upper Montclair real estate or contact a Coldwell Banker agent to request more information.