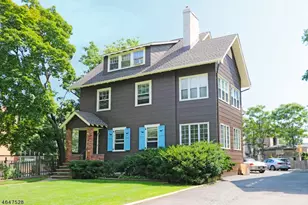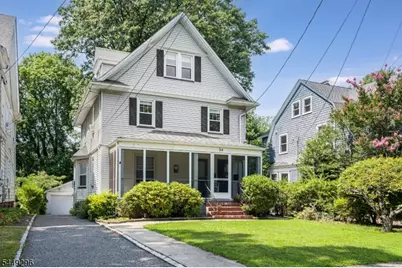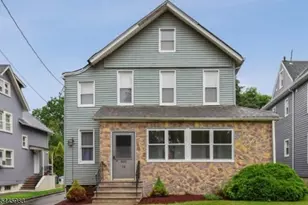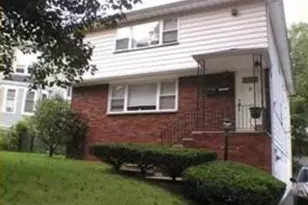
This is a carousel with tiles that activate property listing cards. Use the previous and next buttons to navigate.
1/40
$3,500 Just Listed
This is a carousel with tiles that activate property listing cards. Use the previous and next buttons to navigate.
1/40
Property Description
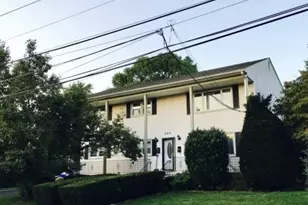
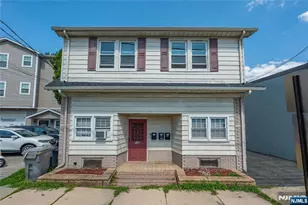
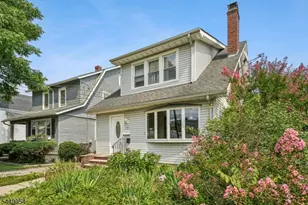
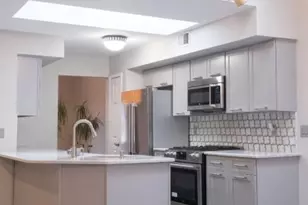
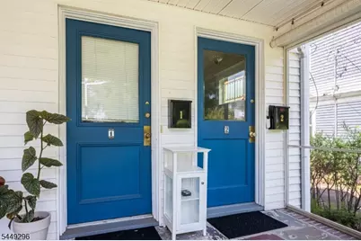
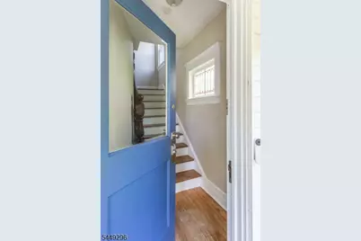
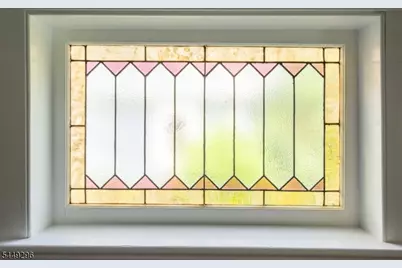
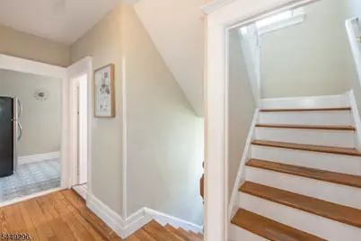
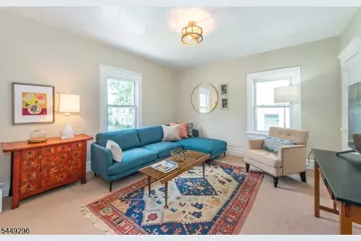
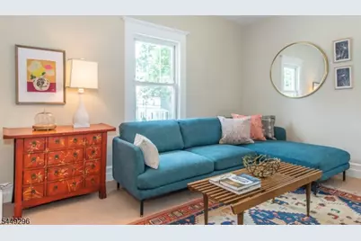
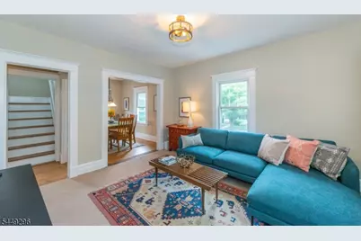
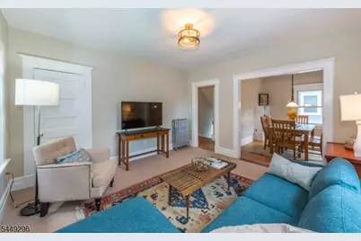
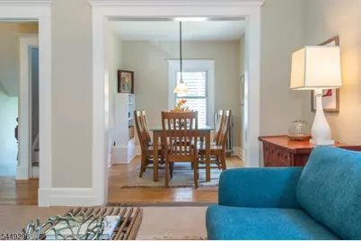
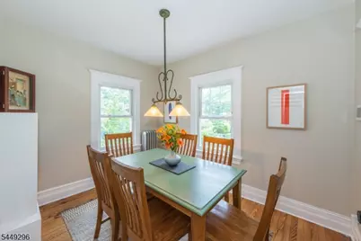
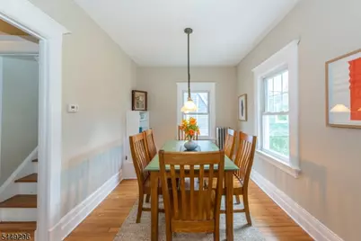
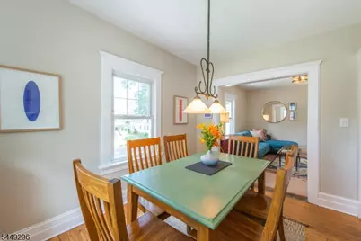
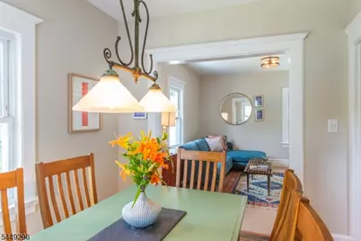
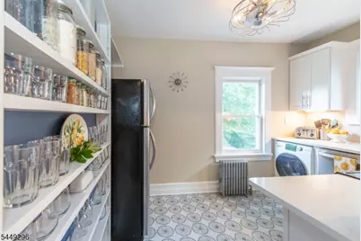
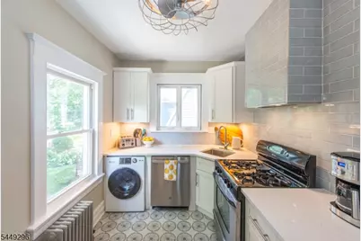
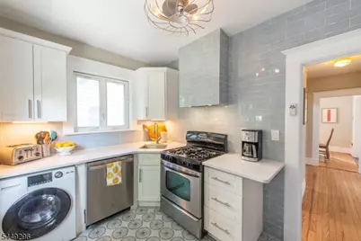
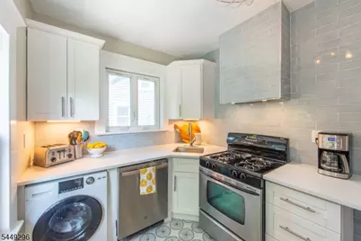
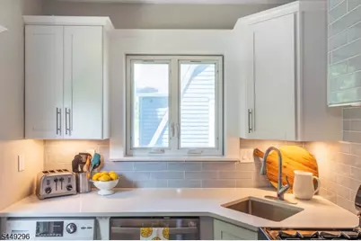
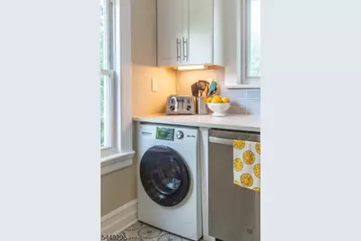
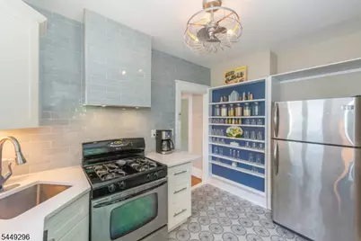
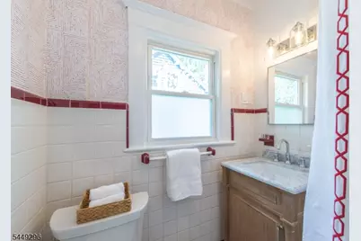
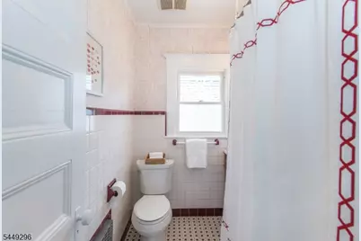
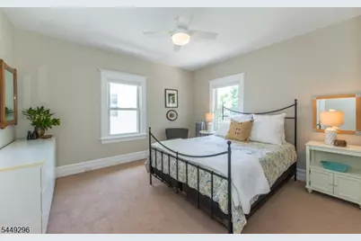
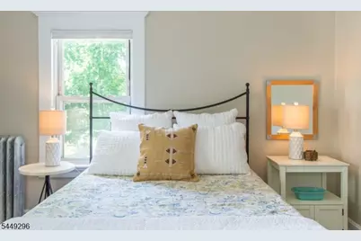
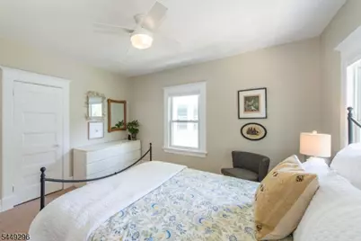
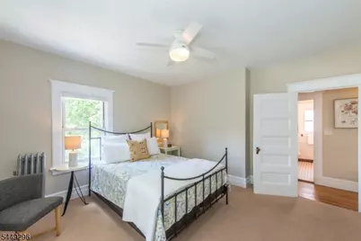
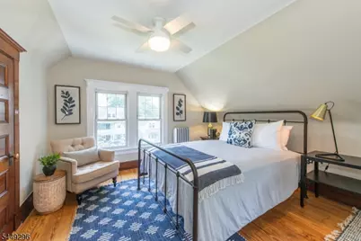
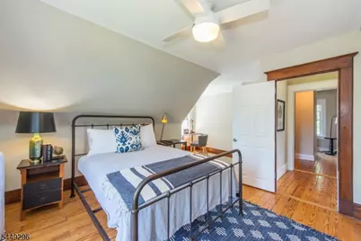
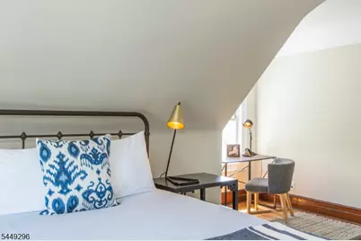
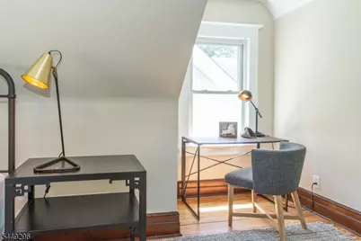
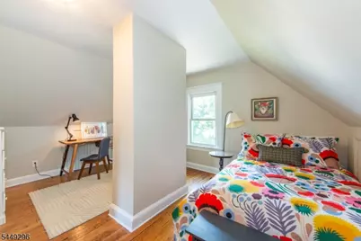
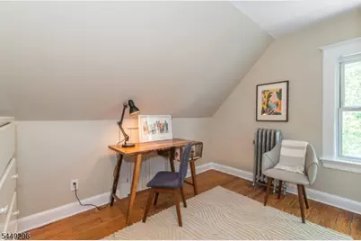
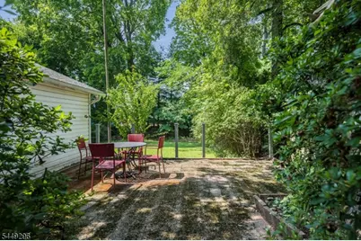
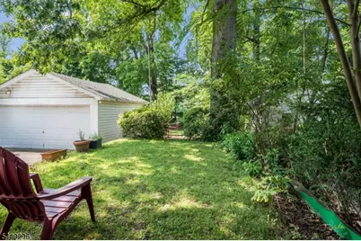
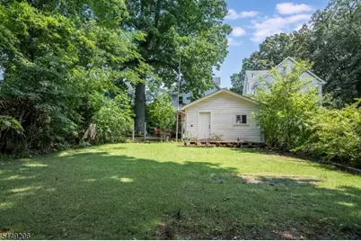
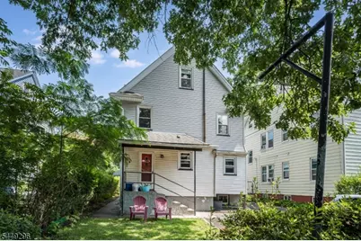
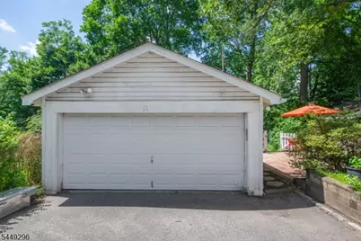
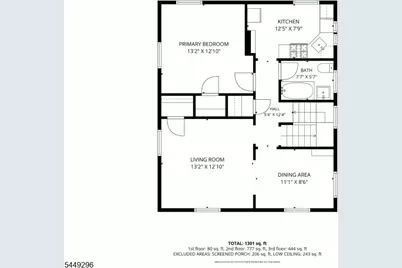
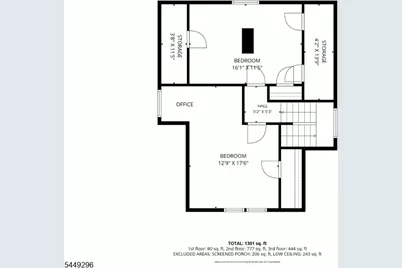
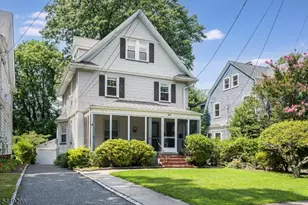
Sun-drenched 3-bedroom, second and third-floor apartment in a beautiful multi-family home on one of Montclair's most desirable and quiet, tree-lined streets. Unbeatable location just steps from the NYC Direct train, Walnut Street's cafe's, bakeries, restaurants, Egan's, Montclair Brewery, fitness studios, the weekly farmers market, and the community pool. A private entrance and foyer lead to a stunning staircase with original woodwork and stained glass. Freshly painted throughout, this bright home features oversized windows, high ceilings, newly refinished oak floors, gleaming chestnut trim, leaded glass details, built-in linen closet and a flexible floor plan.The main level offers spacious living and dining rooms with abundant natural light, a renovated kitchen with quartz countertops, new cabinetry, new stainless steel appliances, and an in-unit washer and dryer. A generously sized bedroom and a charming vintage bath complete this floor. Upstairs are two additional bedrooms, one with a dormered nook, perfect for your in-home office. Outside you can enjoy morning coffees on the shared backyard patio overlooking an expansive yard -- perfect for soccer games. Additional amenities include some basement storage as well as use of washer and dryer for oversize loads, and tandem off-street parking for two cars (one garage space and one driveway space). Experience Montclair Ave's famous Halloween festivities right outside your door. Available immediately. Water/sewer costs incl.
Full Property Details
Full Property Details for 34 Montclair Ave #2
General
- Rent: $3,500
- Status: Active
- Type: Multi-Family
- Source: Garden_State
- MLS ID: 4043565
- Updated: 7/29/2026
- Added to Site: 3 day(s) ago
Rental Information
- Lease/Rent Term: 1.5 Month Security, Credit Report, IncmVrfy, TenAppl, TenInsRq
- Lease Terms: 1 Year, Renewal Option
- Rent Includes: Maintenance-Building, Sewer, Taxes, Water
- Availability: Immediately
Interior
- Number of Rooms: 6
- 3rd Floor/Level 3: 2 Bedrooms
- 2nd Floor/Level 2: 1 Bedroom, Dining Room, Kitchen, Laundry Room, Living Room
- 1st Floor/Level 1: Entrance Vestibule
- Main Level: Laundry Room
- Interior Features: Blinds, Carbon Monoxide Detector, Smoke Detector, Formal Dining Room, Not Eat-In Kitchen, Tub Shower
- Appliances: Dishwasher, Dryer, Kitchen Exhaust Fan, Microwave, Refrigerator, Self-Cleaning Oven, Smoke Detector, Washer
- Furnishings: Unfurnished
- Flooring: Carpeting, Wood
Rooms
Bathrooms
- Total Bathrooms: 1
- Full Bathrooms: 1
Bedrooms
- Total Bedrooms: 3
- Bedroom 1: 13 x 12, Second
- Bedroom 2: 16 x 11, Third
- Bedroom 3: 17 x 12, Third
Other Rooms
- Living Room: 13 x 12, Second
- Kitchen: 12 x 7, Second
- Dining Room: 11 x 8, Second
Exterior
- Exterior Features: Patio
Parking
- Garage: Yes
- Garage Spaces: 1
- Uncovered Spaces: 2
- Garage Description: Assigned, Detached Garage, Garage Door Opener, Garage Parking
Location
- County: Essex
- Driving Directions: Chestnut or Label to Montclair Ave
- Location Details: Residential Area
School Information
- Elementary School: MAGNET
- Middle School: MAGNET
- High School: MONTCLAIR
Heating & Cooling
- Cooling Type: Window A/C(s)
- Heating Type: Radiators - Steam
- Heating Fuel: Natural Gas
- Water Heater: Gas
Utilities
- Sewer: Public Sewer
- Water: Public Water
- Utility Description: See Remarks, Cable TV Available, Garbage Included
Structural Information
- Description/Design: Multi Floor Unit, Owner Occupied
- Basement: Yes
- Basement Desc.: Full, Unfinished
- Year Built: 1894
Lot Features
- Lot Size: 42 x 190 IRR
- Street/Road Desc.: City/Town Street
- Driveway/Sidewalk: 1 Car Width, Assigned, Blacktop, Driveway-Exclusive, Off-Street Parking, See Remarks
- Lot Description: Backs to Park Land
Financial Considerations
- Owner Pays: Maintenance-Lawn, Sewer, Snow Removal, Water
- Tenant Pays: Electric, Gas, Heat, Hot Water
Disclosures and Reports
- APN: 1613-03307-0000-00019-0000-
Listed by Keller Williams - Nj Metro Group
Schools
Schools serving 34 Montclair Ave #2
School District:Montclair Town School District
| Name | Grades | Distance |
|---|---|---|
Watchung Elementary School, Montclair, NJ 14 Garden Street, Montclair, NJ 07042 | K-5 | 0.6 mi |
Charles H Bullock School 55 Washington Street, Montclair, NJ 07042 | K-5 | 0.8 mi |
Edgemont Elementary School 20 Edgemont Road, Montclair, NJ 07042 | K-5 | 0.9 mi |
Renaissance Middle School 176 North Fullerton Avenue, Montclair, NJ 07042 | 6-8 | 0.3 mi |
Glenfield Middle School 25 Maple Avenue, Montclair, NJ 07042 | 6-8 | 0.9 mi |
Mt Hebron Middle School 173 Bellevue Ave, Montclair, NJ 07042 | 6-8 | 1.5 mi |
Montclair High School 100 Chestnut Street, Montclair, NJ 07042 | 9-12 | 0.4 mi |
Hillside Elementary School, Montclair, NJ 54 Orange Road, Montclair, NJ 07042 | 3-5 | 0.9 mi |
Nishuane Elementary School 32 Cedar Avenue, Montclair, NJ 07042 | PK-2 | 1.5 mi |
Disclaimer:
School attendance boundaries provided by ATTOM Data Solutions and are for reference only. Contact the school directly to verify enrollment eligibility.
Price History for 34 Montclair Ave #2
Date
Details
Price
Change
Source
7/29/2026
Listed
$3,500
—
MLS
Disclaimer: Historical sales information is derived from public records provided by the county offices. Information is not guaranteed and should be independently verified.

34 Montclair Ave #2, Montclair, NJ 07042 (MLS# 4043565) is a Multi-Family property with 3 bedrooms and 1 full bathroom. 34 Montclair Ave #2 is currently listed for rent at $3,500 and was received on July 29, 2026. Want to learn more about 34 Montclair Ave #2? Do you have questions about finding other real estate for sale or rent in Montclair? You can browse all Montclair rentals or contact a Coldwell Banker agent to request more information.