This is a carousel with tiles that activate property listing cards. Use the previous and next buttons to navigate.
1/27
$19,500
This is a carousel with tiles that activate property listing cards. Use the previous and next buttons to navigate.
1/27
Property Description
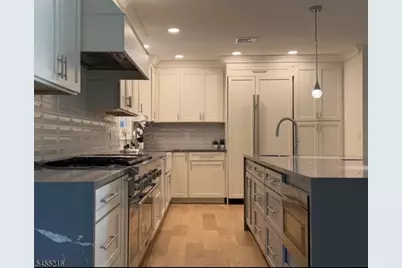
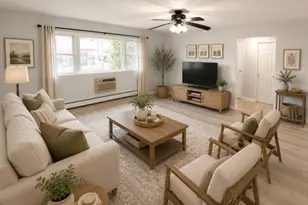
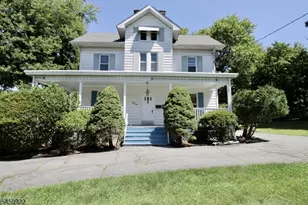
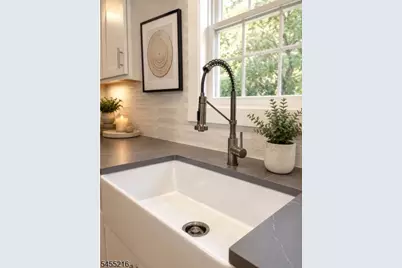
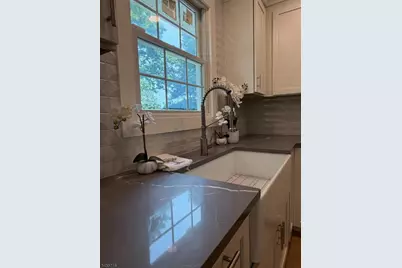
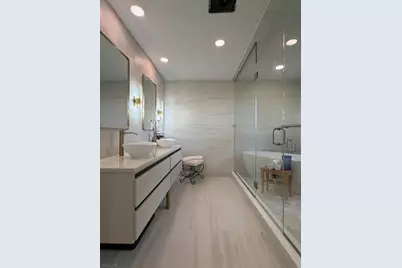
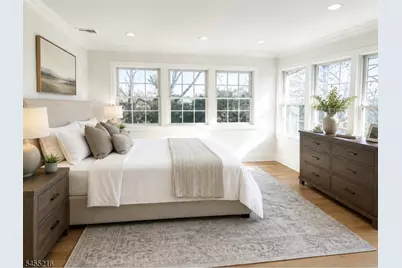
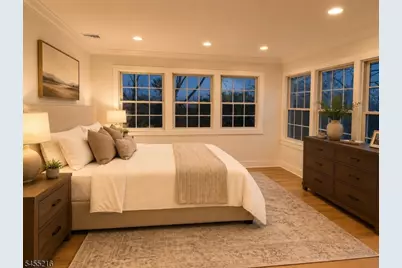
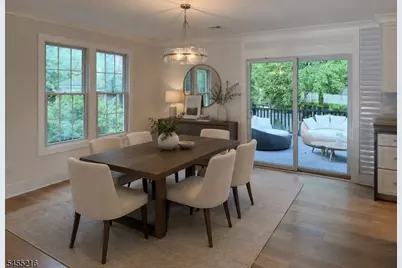
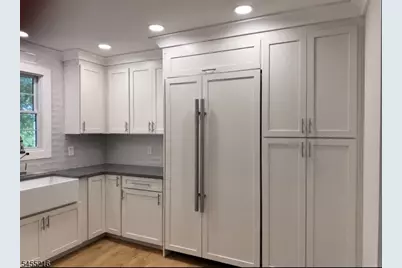
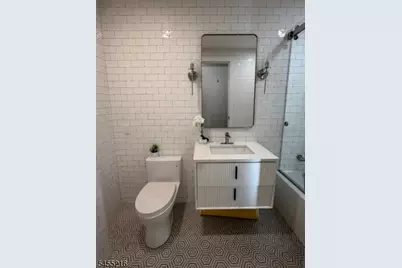
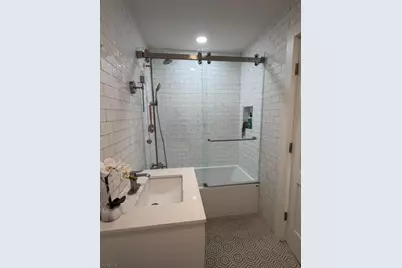
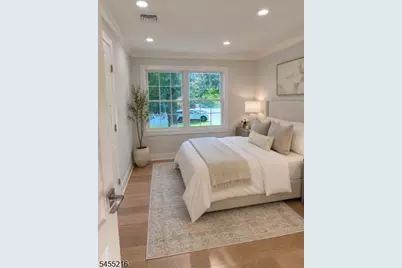
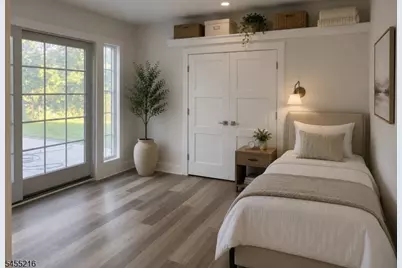
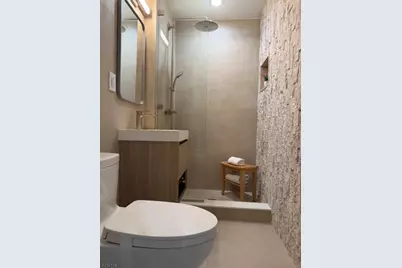
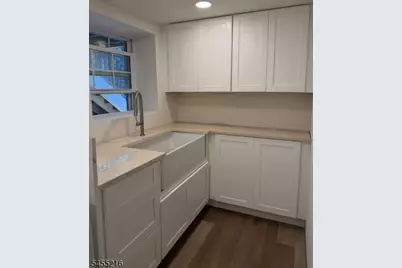
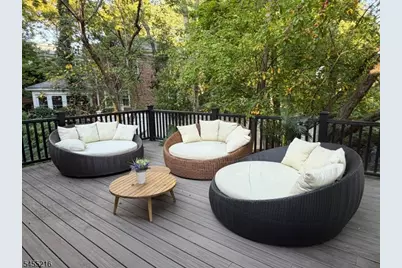
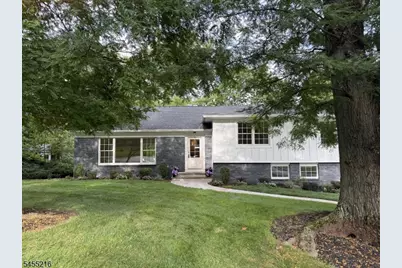
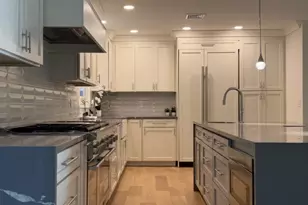
Welcome to your private Montclair retreat, completely renovated from top to bottom with the look, feel and finish of brand-new construction. Designed for a comfortable 3?6 month stay, this exceptional home offers the space, quality and warmth that make an extended rental truly feel like home. Sun-filled rooms, wide-plank hardwood floors and sophisticated modern finishes create an immediate sense of ease and elegance. The chef?s kitchen features an oversized island, sleek cabinetry and elevated finishes, while expansive windows and sliding doors open to a gorgeous deck and patio surrounded by greenery?perfect for morning coffee, outdoor dining or unwinding at day?s end.The primary suite is a true escape, highlighted by a spa-inspired wet bath oasis with a soaking tub and oversized shower seamlessly incorporated into one stunning open-concept space. Multiple levels of finished living space provide room to spread out, work remotely or host guests.Enjoy the best of both worlds?approximately 16 miles from Midtown Manhattan, with convenient NJ TRANSIT rail and bus options providing access to New York Penn Station, Macy?s Herald Square, Times Square, Harlem and beyond.Ideal for anyone between homes, relocating, renovating or on an extended work assignment, this beautifully furnished retreat offers the comfort and privacy of a real home without the long-term commitment. Unpack and settle in?this is your home away from home
Full Property Details
Full Property Details for 9 Crestview Ct
General
- Rent: $19,500
- Status: Active
- Type: Single Family
- Source: Garden_State
- MLS ID: 4048034
- Updated: 8/23/2026
- Added to Site: 8 day(s) ago
Rental Information
- Lease/Rent Term: 1 Month Deposit, 1MthScty, Credit Report, Pet Security Deposit, TenAppl
- Lease Terms: Short Term
- Rent Includes: Building Insurance, Sewer, Trash Removal, Water
- Availability: Immediately
Interior
- Number of Rooms: 10
- 2nd Floor/Level 2: 3 Bedrooms, Bath Main, Bath(s) Other
- 1st Floor/Level 1: Dining Room, Kitchen, Living Room
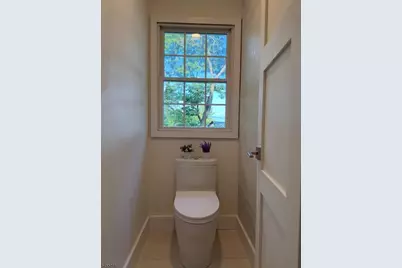
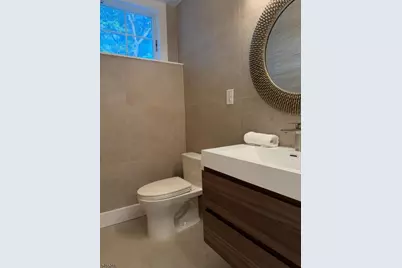
- Main Level: 2 Bedrooms, Bath(s) Other, Powder Room, Walkout
- Interior Features: Blinds, Carbon Monoxide Detector, Fire Extinguisher, Security System, Smoke Detector, Walk-In Closet
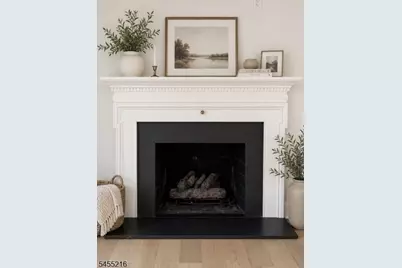
- Number of Fireplaces: 1
- Fireplace(s): Living Room
- Appliances: Cooktop - Gas, Dishwasher, Fire Alarm, Kitchen Area, Kitchen Exhaust Fan, Microwave, Gas Range and Oven, Refrigerator
- Furnished: Yes
- Furnishings: Completely
- Flooring: Wood
Rooms
Bathrooms
- Total Bathrooms: 4
- Full Bathrooms: 3
- Half Bathrooms: 1
Bedrooms
- Total Bedrooms: 5
- Bedroom 1: Second
- Bedroom 2: Second
- Bedroom 3: Second
Other Rooms
- Living Room: First
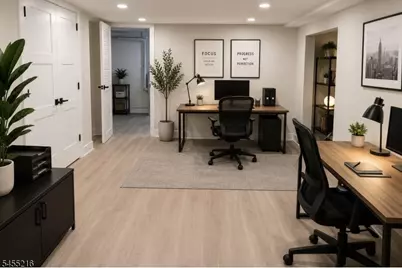
- Family Room: Basement
- Kitchen: First
- Dining Room: First
- 4th Bedroom: Ground
- Bathroom: Ground
Exterior
- Exterior Features: Barbecue, Deck, Patio
Parking
- Uncovered Spaces: 2
Location
- County: Essex
- Subdivision: Estate Section
- Driving Directions: Bloomfield Ave to S Mountain Ave to Hoburg to Crestview
- Location Details: Residential Area
Heating & Cooling
- Cooling Type: 2 Units
- Heating Type: 2 Units, Forced Hot Air
- Heating Fuel: Natural Gas
Utilities
- Sewer: Public Sewer
- Water: Public Water
- Utility Description: Electric, Gas In Street, Natural Gas
Structural Information
- Description/Design: 1 Story
- Basement: Yes
- Basement Desc.: Finished
- Square Feet: 3,750
- Year Built: 2026
- Remodeled/Updated: 2026
Lot Features
- Lot Size: 96 x 143 IRR
- Driveway/Sidewalk: 2 Car Width, Blacktop
- Lot Description: Cul-De-Sac
Financial Considerations
- Owner Pays: Maintenance-Lawn, Repair Insurance, Sewer, Snow Removal, Trash Removal, Water
- Tenant Pays: Electric, Gas, Heat, Repair Insurance
Disclosures and Reports
- APN: 1613-00304-0000-00023-0000-
Listed by Weichert Realtors
Schools
Schools serving 9 Crestview Ct
School District:Montclair Town School District
| Name | Grades | Distance |
|---|---|---|
Hillside Elementary School, Montclair, NJ 54 Orange Road, Montclair, NJ 07042 | 3-5 | 0.2 mi |
Edgemont Elementary School 20 Edgemont Road, Montclair, NJ 07042 | K-5 | 1 mi |
Charles H Bullock School 55 Washington Street, Montclair, NJ 07042 | K-5 | 1 mi |
Renaissance Middle School 176 North Fullerton Avenue, Montclair, NJ 07042 | 6-8 | 0.8 mi |
Glenfield Middle School 25 Maple Avenue, Montclair, NJ 07042 | 6-8 | 1.2 mi |
Mt Hebron Middle School 173 Bellevue Ave, Montclair, NJ 07042 | 6-8 | 2 mi |
Montclair High School 100 Chestnut Street, Montclair, NJ 07042 | 9-12 | 0.8 mi |
Watchung Elementary School, Montclair, NJ 14 Garden Street, Montclair, NJ 07042 | K-5 | 1.3 mi |
Nishuane Elementary School 32 Cedar Avenue, Montclair, NJ 07042 | PK-2 | 1.3 mi |
Disclaimer:
School attendance boundaries provided by ATTOM Data Solutions and are for reference only. Contact the school directly to verify enrollment eligibility.
Price History for 9 Crestview Ct
Date
Details
Price
Change
Source
8/20/2026
Listed
$19,500
—
MLS
Disclaimer: Historical sales information is derived from public records provided by the county offices. Information is not guaranteed and should be independently verified.

9 Crestview Ct, Montclair, NJ 07042 (MLS# 4048034) is a Single Family property with 5 bedrooms, 3 full bathrooms and 1 partial bathroom. 9 Crestview Ct is currently listed for rent at $19,500 and was received on August 20, 2026. Want to learn more about 9 Crestview Ct? Do you have questions about finding other real estate for sale or rent in Montclair? You can browse all Montclair rentals or contact a Coldwell Banker agent to request more information.