This is a carousel with tiles that activate property listing cards. Use the previous and next buttons to navigate.
1/43
$849,900
This is a carousel with tiles that activate property listing cards. Use the previous and next buttons to navigate.
1/43
Property Description
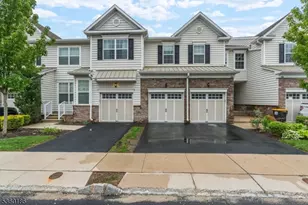
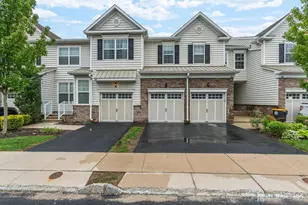
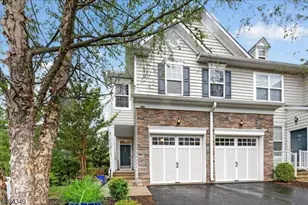
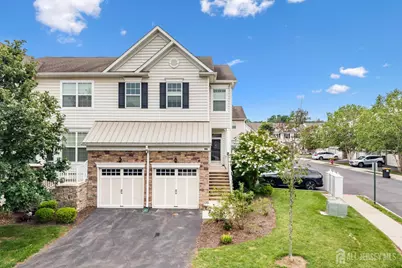
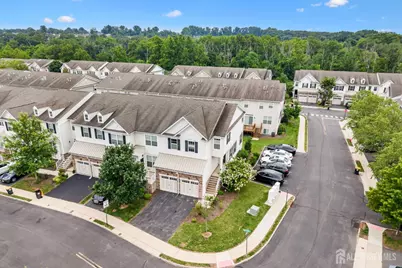
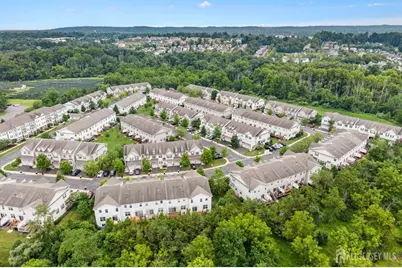
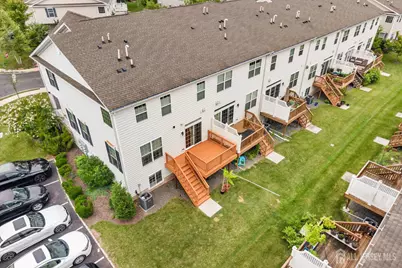
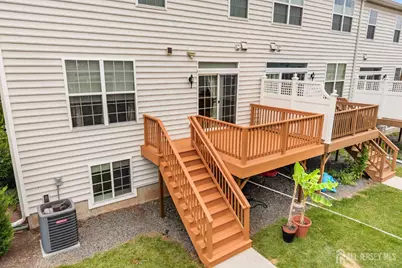
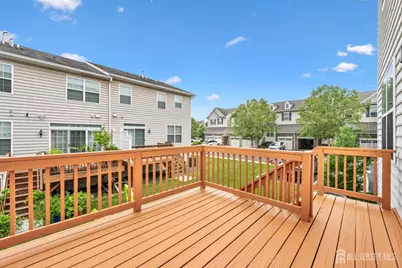
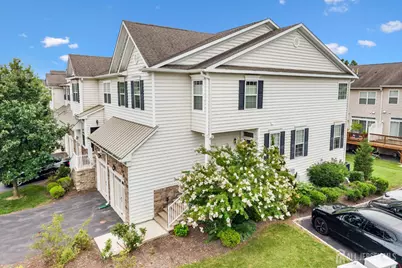
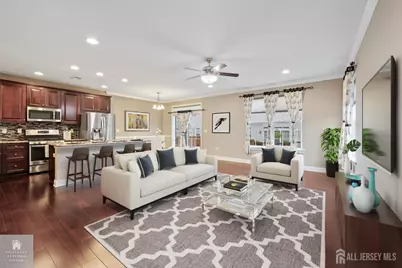
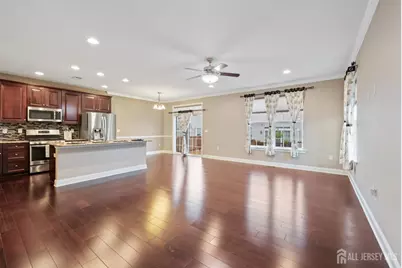
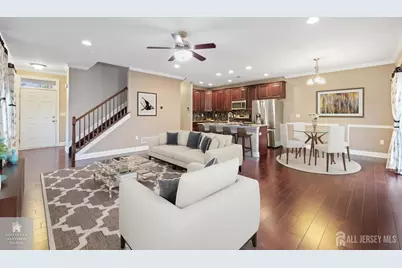
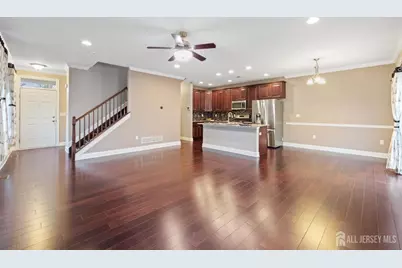
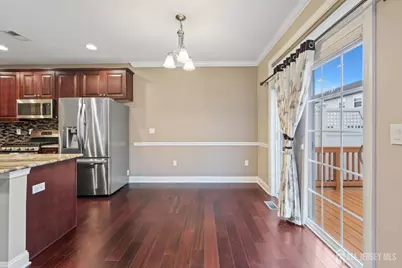
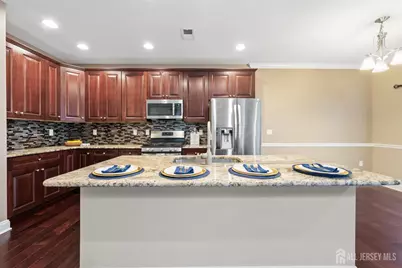
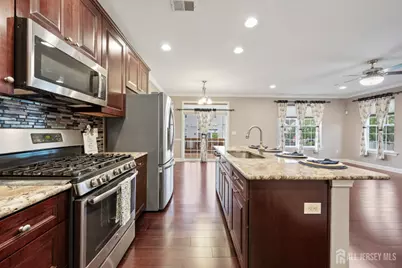
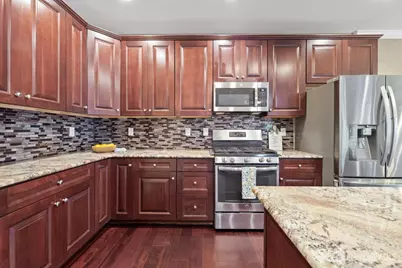
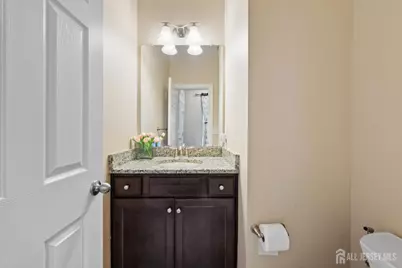
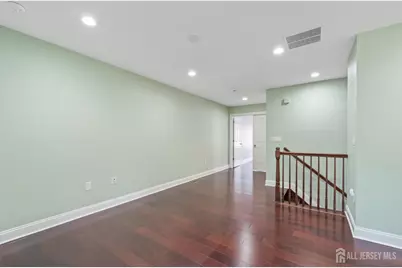
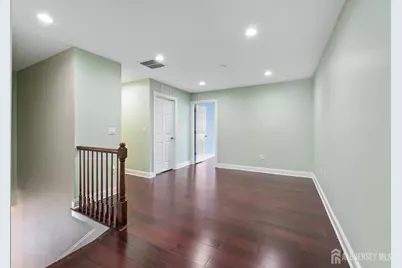
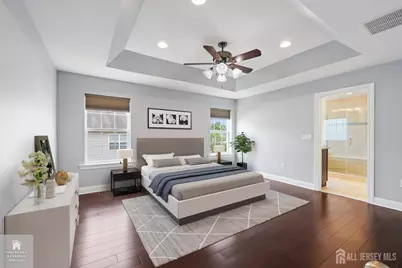
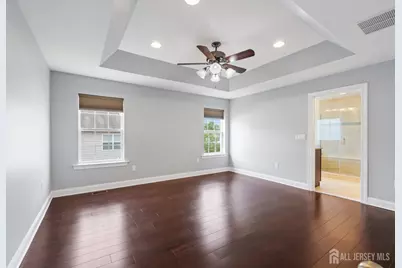
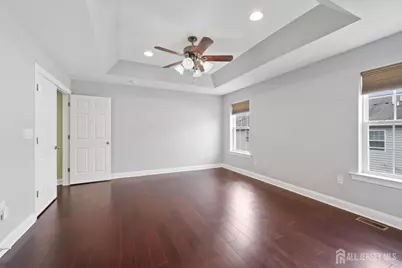
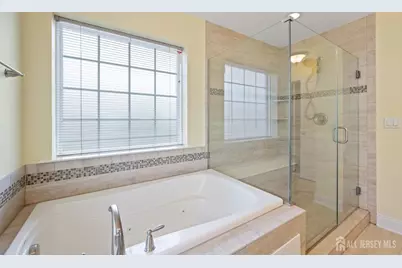
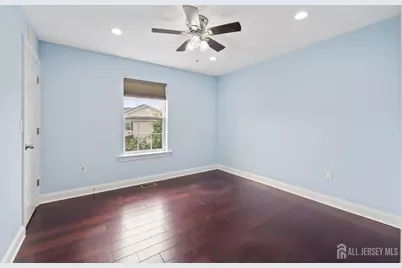
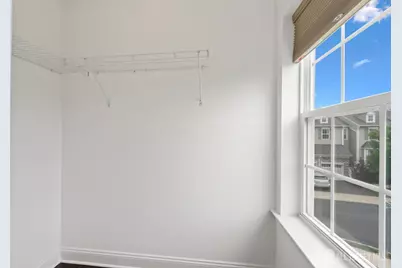
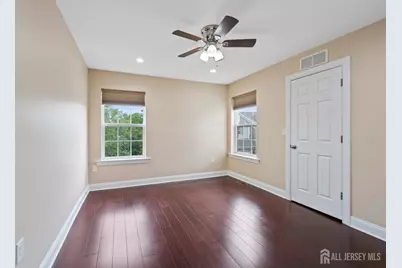
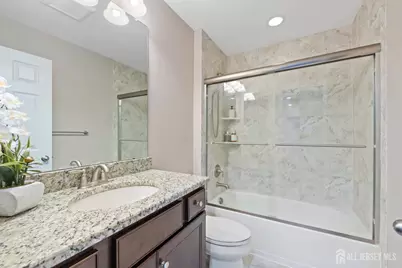
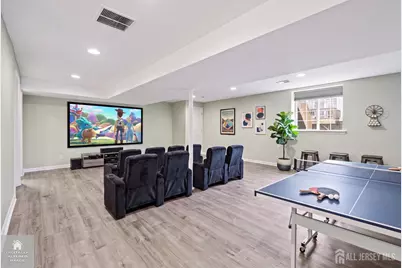
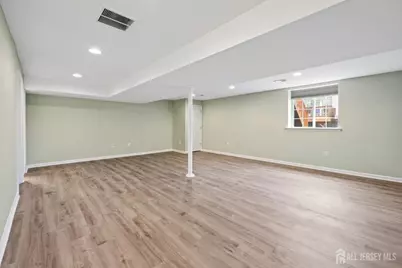
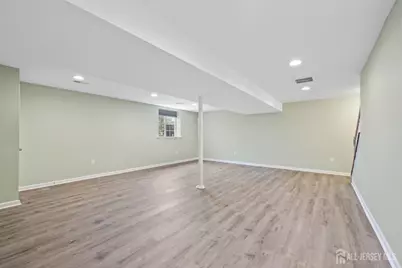
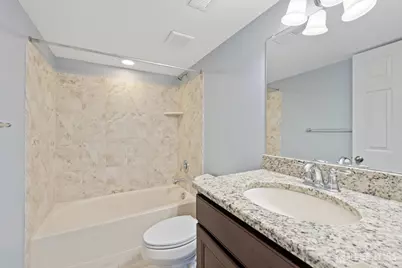
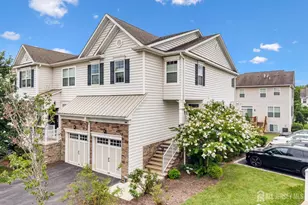
Welcome to this beautifully upgraded end-unit home in the highly sought-after Montgomery Ridge community. This meticulously maintained residence combines elegant finishes, functional living spaces, and modern conveniences. The attractive stone and vinyl exterior welcomes you into a freshly painted interior featuring Level 5 engineered hardwood flooring throughout the first and second levels and durable vinyl flooring in the finished English basement. The open concept kitchen is appointed with cherry wood cabinetry, granite countertops, a oversized pantry, making it ideal for both everyday living and entertaining. This exceptional home offers 3 generously sized bedrooms, 3 full bathrooms, and 1 powder room. The primary suite features a tray ceiling, a large dressing closet, a spa-inspired ensuite bath with a double vanity, Jacuzzi soaking tub, separate stall shower, and a private water closet. Each bedroom includes its own dressing closet and ceiling fan, with an additional ceiling fan in the living room for year-round comfort. The conveniently located second-floor laundry room adds to the home's thoughtful design. The finished English basement provides valuable additional living space, complete with a full bathroom, making it perfect for a recreation room, home office, gym, or home theatre. Step outside to enjoy the refinished deck, ideal for relaxing or entertaining. Additional highlights include a 2-car garage, EV charger, Guardian Security System, and sump pump with battery backup for added peace of mind. Located in the award-winning Montgomery Township School District and just minutes from parks, shopping, dining, and major commuter routes, this move-in-ready home offers the perfect combination of comfort, and convenience.
Full Property Details
Full Property Details for 33 Cortland Pl
General
- Price: $849,900
- Taxes: $16,739 (2025)
- Status: Active
- Type: Single Family
- Source: Middlesex
- MLS ID: 2701756R
- Updated: 8/26/2026
- Added to Site: 27 day(s) ago
Interior
- Interior Features: Blinds, Drapes (See Remarks), Security System, Existing Shades, Entrance Foyer, Kitchen, Bath Half, Living Room, Dining Room, Family Room, 3 Bedrooms, Laundry Room, Loft, Bath Main, Bath Other, Attic, Additional Bath
- Appliances: Dishwasher, Disposal, Dryer, Gas Range/Oven, Microwave, Refrigerator, See Remarks, Range, Washer, Gas Water Heater
- Flooring: Ceramic Tile, Vinyl/Linoleum, Wood
Rooms
Bathrooms
- Total Bathrooms: 4
- Full Bathrooms: 3
- Half Bathrooms: 1
Bedrooms
- Total Bedrooms: 3
Additional Information
- Spa: Yes
- Spa Description: Bath
- Security/Safety: Security System
Exterior
- Exterior Features: Deck, Screen/Storm Window
- Deck/Patio: Deck
Parking
- Garage: Yes
- Garage Spaces: 2
- Parking Features: 2 Car Width, Garage, Attached, Built-In Garage, Oversized, Detached, Garage Door Opener, Driveway
- Parking: 2 Car Width, Garage, Attached, Built-In Garage, Oversized, Detached, Garage Door Opener, Driveway
Location
- County: Somerset
- Direction Faces: Northeast
Community
- Association: Yes
- Assoc. Fees Include: Common Area Maintenance, Snow Removal, Trash
- Pets Allowed: Yes
Heating & Cooling
- Cooling Type: Central Air Conditioning, Ceiling Fan(s)
- Heating Type: Forced Air
Utilities
- Gas: Natural Gas
- Sewer: Public Sewer
- Water: Public
- Utility Description: Underground Utilities
Structural Information
- Architectural Style: Townhouse, End Unit, Two Story
- Structure Type: Townhouse
- Basement Desc.: Full, Finished, Bath Full, Other Room(s), Daylight, Recreation Room, Storage Space, Interior Entry, Utility Room
- Roof: Asphalt
- Windows: Screen/Storm Window, Blinds, Drapes, Shades-Existing
- Stories/Levels: 2
- Year Built: 2016
Lot Features
- Lot Dimensions: 0.00 x 0.00
- Lot Features: Corner Lot, Dead - End Street
- Zoning: SFR
- Lot Description: Corner Lot, Dead - End Street
Financial Considerations
- Tax Amount: $16,739
- Tax Year: 2025
Disclosures and Reports
- Property ID: 1328001000000005100113280010000000
Listed by Re/Max in Style
Get Pre-Approved Today
Schools
Schools serving 33 Cortland Pl
School District:Montgomery Township School District
| Name | Grades | Distance |
|---|---|---|
Orchard Hill Elementary School 244 Orchard Road, Montgomery, NJ 08558 | PK-2 | 1 mi |
Village Elementary School 100 Main Boulevard, Montgomery, NJ 08558 | 3-4 | 1.6 mi |
Montgomery Upper Mid School 375 Burnt Hill Road, Montgomery, NJ 08558 | 7-8 | 0.9 mi |
Montgomery High School 1016 Route 601, Montgomery, NJ 08558 | 9-12 | 2.6 mi |
Disclaimer:
School attendance boundaries provided by ATTOM Data Solutions and are for reference only. Contact the school directly to verify enrollment eligibility.
Price & Sales History for 33 Cortland Pl
Date
Details
Price
Change
Source
8/01/2026
Listed
$849,900
—
MLS
Disclaimer: Historical sales information is derived from public records provided by the county offices. Information is not guaranteed and should be independently verified.

Estimate the Cost
Estimate the Cost for 33 Cortland Pl
33 Cortland Place, Montgomery Township, NJ 08858 (MLS# 2701756R) is a Single Family property with 3 bedrooms and 3 full bathrooms. 33 Cortland Place is currently listed for $849,900 and was received on July 30, 2026. Want to learn more about 33 Cortland Place? Do you have questions about finding other Single Family real estate for sale in Montgomery Township? You can browse all Montgomery Township real estate or contact a Coldwell Banker agent to request more information.