This is a carousel with tiles that activate property listing cards. Use the previous and next buttons to navigate.
1/1
$1,190,000
This is a carousel with tiles that activate property listing cards. Use the previous and next buttons to navigate.
1/1
Property Description
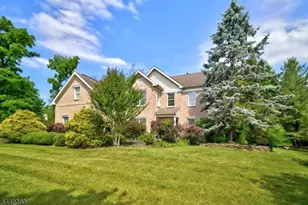
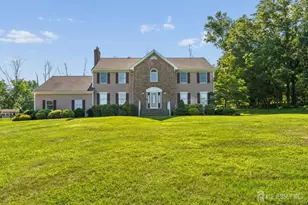
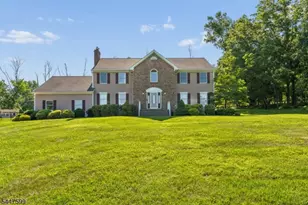
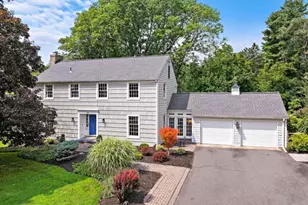
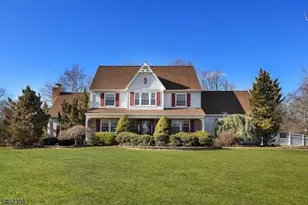
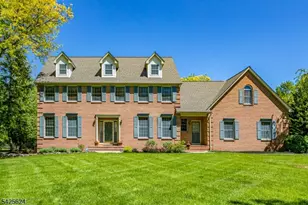
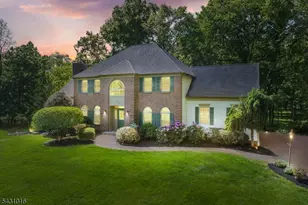
Welcome to this impeccably maintained east-facing brick-front Colonial situated on a picturesque 1-acre lot in a highly desirable Montgomery location near top-rated schools and Skillman Park. Offering exceptional indoor and outdoor living with thoughtful upgrades throughout, this impressive home blends timeless elegance, quality craftsmanship, and outstanding functionality. Beautiful professional landscaping, newer Belgian block walkways, a recently replaced front door, and a newly paved driveway (2025) create exceptional curb appeal. The spacious 3-car garage features keypad entry, an electric vehicle charger, workbench area, spotlights, and three garage door openers. The backyard is designed for both relaxation and entertaining with a huge patio, storage shed, and a play area complete with a slide and swingset. Inside, a dramatic two-story hardwood foyer welcomes you with crown molding, chair rail molding, recessed lighting, custom blinds, wallpaper accents, and dental molding throughout. The formal living room features recessed lighting and elegant molding details, while French doors lead into a private office. The formal dining room showcases hardwood flooring, crown molding, and Anderson sliding doors leading to the patio. The spacious family room offers soaring ceilings, skylights, hardwood flooring, recessed lighting, ceiling fan, and a cozy gas fireplace. The gourmet kitchen is beautifully appointed with granite countertops, stainless steel appliances, center island, ceramic tile backsplash, pantry, under-cabinet lighting, recessed lighting, and decorative glass cabinetry. The adjacent dining area also features sliding doors leading to the patio. The laundry room offers cherry cabinetry, ceramic tile flooring, utility sink, and extra storage. Upstairs, the luxurious primary suite features hardwood flooring, recessed lighting, custom molding, two closets with professionally installed organizers and pocket doors. The spa-like primary bath includes a Jacuzzi tub, separate shower, and ceiling fan. Additional bedrooms offer recessed lighting, ceiling fans, carpeting, and generous closet space. One bedroom also includes pull-down attic access and a second HVAC unit. The updated guest bath features Corian countertops, floor-to-ceiling tile, and an exhaust fan. The finished basement expands the living space with vinyl flooring, recessed lighting, carpeting, storage closets, and separate electric heat replaced in 2022. Additional highlights include roof and shed roof replacements in 2021, patio completed in 2011, fresh interior painting in 2021, 2-zone HVAC replaced in 2014, 75-gallon hot water heater (2023), whole-house surge protector (2025), central vacuum, security system, 9-zone sprinkler system, sump pump with battery backup, and generator conveyed strictly as-is.
Full Property Details
Full Property Details for 44 Titus Rd
General
- Sold For: $1,190,000
- Taxes: $21,490 (2025)
- Status: Closed
- Type: Single Family
- Source: Middlesex
- MLS ID: 2616547R
- Added to Site: 102 day(s) ago
Interior
- Interior Features: Kitchen, Laundry Room, Library/Office, Bath Half, Living Room, Dining Room, Family Room, 4 Bedrooms, Bath Full, None
- Fireplace: Yes
- Number of Fireplaces: 1
- Fireplace(s): Gas, Gas
- Appliances: Dishwasher, Dryer, Gas Range/Oven, Microwave, Refrigerator, Washer, Gas Water Heater
- Flooring: Carpet, Vinyl/Linoleum, Wood
Rooms
Bathrooms
- Total Bathrooms: 3
- Full Bathrooms: 2
- Half Bathrooms: 1
Bedrooms
- Total Bedrooms: 4
Other Rooms
- Living Room: 2,882 Sq. Ft.
Exterior
- Exterior Features: Lawn Sprinklers, Patio, Storage Shed
- Deck/Patio: Patio
Parking
- Garage: Yes
- Garage Spaces: 3
- Parking Features: Additional Parking, Garage, Attached
- Parking: Additional Parking, Garage, Attached
Location
- County: Somerset
Heating & Cooling
- Cooling Type: Central Air Conditioning
- Heating Type: Forced Air
Utilities
- Gas: Natural Gas
- Sewer: Septic Tank
- Water: Public
- Utility Description: Underground Utilities
Structural Information
- Architectural Style: Colonial
- Basement Desc.: Full, Finished, Storage Space
- Roof: Asphalt
- Stories/Levels: 2
- Square Feet: 2,882
- Year Built: 1999
Additional Structures
- Other Structures: Shed(s)
Lot Features
- Lot Size (Acres): 1
- Lot Size (Sq. Ft.): 43,560
- Lot Dimensions: 0.00 x 0.00
- Lot Features: Interior Lot
- Lot Description: Interior Lot
Financial Considerations
- Tax Amount: $21,490
- Tax Year: 2025
Disclosures and Reports
- Property ID: 131600800018
Century 21 Abrams & Associates

Get Pre-Approved Today
Schools
Schools serving 44 Titus Rd
School District:Montgomery Township School District
| Name | Grades | Distance |
|---|---|---|
Village Elementary School 100 Main Boulevard, Montgomery, NJ 08558 | 3-4 | 0.6 mi |
Orchard Hill Elementary School 244 Orchard Road, Montgomery, NJ 08558 | PK-2 | 0.9 mi |
Montgomery Upper Mid School 375 Burnt Hill Road, Montgomery, NJ 08558 | 7-8 | 1.1 mi |
Montgomery High School 1016 Route 601, Montgomery, NJ 08558 | 9-12 | 1 mi |
Disclaimer:
School attendance boundaries provided by ATTOM Data Solutions and are for reference only. Contact the school directly to verify enrollment eligibility.
Price & Sales History for 44 Titus Rd
Date
Details
Price
Change
Source
8/28/2026
Sold
$1,190,000
-4.8%
MLS
5/27/2026
Listed
$1,250,000
—
MLS
Disclaimer: Historical sales information is derived from public records provided by the county offices. Information is not guaranteed and should be independently verified.
44 Titus Road, Montgomery Township, NJ 08558 (MLS# 2616547R) is a Single Family property that was sold at $1,190,000 on August 28, 2026. Want to learn more about 44 Titus Road? Do you have questions about finding other Single Family real estate for sale in Montgomery Township? You can browse all Montgomery Township real estate or contact a Coldwell Banker agent to request more information.