No photo available
$824,900
Property Description
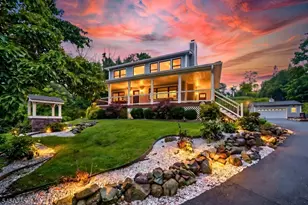
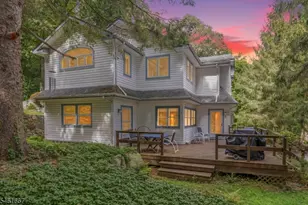
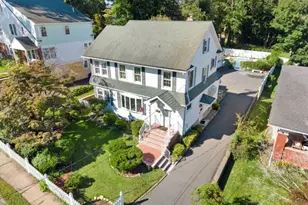
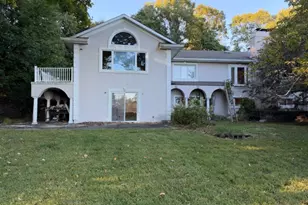
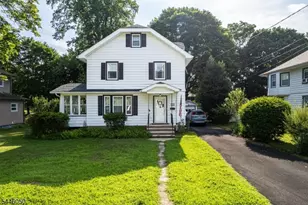
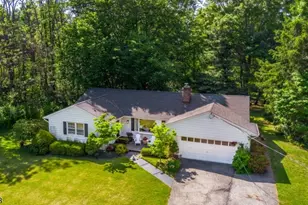
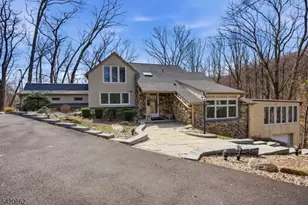
Located in Montville Township, this charming older home beautifully blends classic character with thoughtfully updated spaces, offering the best of both worlds timeless appeal and modern comfort. Set on over 1.6 acres of private property on a quiet dead-end street, the home provides exceptional privacy, natural surroundings, and the convenience of nearby shopping, dining, and easy access to major highways.The second floor was completely remodeled in 2000, creating a spacious layout designed for today's lifestyle. The highlight is the impressive primary bedroom retreat, featuring soaring vaulted ceilings that enhance the sense of space and natural light. The en-suite bath offers a spa-like feel with a separate shower, soaking tub, and double vanity. This level also includes a convenient laundry room and two additional bedrooms.The first floor retains the warmth and charm of an older home, with a welcoming living room, spacious dining room, updated kitchen with breakfast nook, den/library with wood-burning fireplace, powder room, and private office. These rooms provide comfortable, flexible living space while preserving the home's inviting character.Outdoor living is just as appealing, with an oversized deck ideal for entertaining or simply enjoying the peaceful setting. Additional updates include all-new thermopane windows and maintenance-free vinyl siding, adding efficiency and easy upkeep to this distinctive property.
Full Property Details
Full Property Details for 4 Emmet Roche Dr
General
- Price: $824,900
- Taxes: $11,702 (2025)
- Status: Active
- Type: Single Family
- Source: Garden_State
- MLS ID: 4033592
- Updated: 6/10/2026
- Added to Site: 27 day(s) ago
Interior
- Number of Rooms: 9
- 2nd Floor/Level 2: 3 Bedrooms, Bath Main, Laundry Room
- 1st Floor/Level 1: Bath(s) Other, Breakfast Room, Dining Room, Foyer, Kitchen, Library, Living Room, Office, Powder Room
- Lower Level: GarEnter, Utility Room, Workshop
- Interior Features: Carbon Monoxide Detector, Fire Extinguisher, High Ceilings, Skylight, Smoke Detector, Stall Shower and Tub, Track Lighting, Walk-In Closet
- Number of Fireplaces: 1
- Fireplace(s): Wood-Burning
- Appliances: Carbon Monoxide Detector, Dishwasher, Dryer, Electric Range and Oven, Refrigerator, Washer, Water Filter
- Flooring: Carpeting, Tile, Wood
Rooms
Bathrooms
- Total Bathrooms: 3
- Full Bathrooms: 2
- Half Bathrooms: 1
Bedrooms
- Total Bedrooms: 3
- Primary Bedroom: Full Bath, Walk-In Closet
- Bedroom 1: 24 x 14, Second
- Bedroom 2: 15 x 11, Second
- Bedroom 3: 13 x 13, Second
Other Rooms
- Living Room: 20 x 12, First
- Family Room: First
- Kitchen: Eat-In Kitchen, 12 x 9, First
- Dining Room: Formal Dining Room, 15 x 14, First
- Den: 14 x 14, First
- Library: 10 x 10, First
- Office: 15 x 12, First
- Laundry Room: 9 x 7, Second
Exterior
- Exterior Features: Deck, Storm Door(s), Thermal Windows/Doors
- Color: White
Parking
- Garage: Yes
- Garage Spaces: 1
- Uncovered Spaces: 3
- Garage Description: Built-In Garage, Garage Door Opener, Garage Under
Location
- County: Morris
- Driving Directions: Take Boonton Ave from Boonton into Montville to Emmet Roche Dr on the left
School Information
- Middle School: Lazar
- High School: Montville
Heating & Cooling
- Cooling Type: 1 Unit, Ceiling Fan, Central Air Conditioning
- Heating Type: Baseboard - Hotwater, Multi-Zone
- Heating Fuel: Oil Tank Above Ground - Inside
- Water Heater: Electric
Utilities
- Sewer: Septic 3 Bedroom Town Verified
- Water: Public Water
- Utility Description: Electric, Gas In Street, Cable TV Available, Garbage Included
Structural Information
- Architectural Style: Colonial
- Basement: Yes
- Basement Desc.: French Drain, Unfinished, Walk-Out
- Roof: Asphalt Shingles
- Year Built: 1954
- Remodeled/Updated: 2000
Lot Features
- Lot Size (Acres): 1.69
- Lot Size: 1.690 AC
- Driveway/Sidewalk: 2 Car Width, Crushed Stone
- Zoning: Res
- Lot Description: Irregular Lot
Financial Considerations
- Assessment Amount: $431,500
- Land Assmt: $233,600
- Tax Amount: $11,702
- Tax Year: 2025
Disclosures and Reports
- Ownership: Fee Simple
- Disclosures: Yes
- APN: 2321-00002-0002-00005-0000-
- Block: 2.2
- Lot Number: 5
Listed by Re/Max Select
Get Pre-Approved Today
Schools
Schools serving 4 Emmet Roche Dr
School District:Montville Township School District
| Name | Grades | Distance |
|---|---|---|
William H. Mason Junior Elementary School 5 Shawnee Trail, Montville, NJ 07045 | K-5 | 0.8 mi |
Robert R Lazar Middle School 123 Changebridge Road, Montville, NJ 07045 | 6-8 | 2.9 mi |
Montville High School 100 Horseneck Road, Montville, NJ 07045 | 9-12 | 3.2 mi |
Disclaimer:
School attendance boundaries provided by ATTOM Data Solutions and are for reference only. Contact the school directly to verify enrollment eligibility.
Price & Sales History for 4 Emmet Roche Dr
Date
Details
Price
Change
Source
6/10/2026
Listed
$824,900
—
MLS
Disclaimer: Historical sales information is derived from public records provided by the county offices. Information is not guaranteed and should be independently verified.

Tax History
Tax History for 4 Emmet Roche Dr
Year
Property Taxes
Change
Tax Assessment
Change
2024
$11,452
4%
$431,500
—
2022
$11,021
1%
$431,500
—
2021
$10,869
5%
$431,500
—
2018
$10,369
3%
$431,500
—
2017
$10,101
2%
$431,500
—
2016
$9,886
3%
$431,500
—
2015
$9,579
-8%
$431,500
—
2019
$10,460
12%
$431,500
—
2013
$9,307
—
$431,500
—
Disclaimer: Historical tax information is derived from public records provided by the county offices. Information is not guaranteed and should be independently verified.
Estimate the Cost
Estimate the Cost for 4 Emmet Roche Dr
4 Emmet Roche Dr, Montville Township, NJ 07005 (MLS# 4033592) is a Single Family property with 3 bedrooms, 2 full bathrooms and 1 partial bathroom. 4 Emmet Roche Dr is currently listed for $824,900 and was received on June 10, 2026. Want to learn more about 4 Emmet Roche Dr? Do you have questions about finding other Single Family real estate for sale in Montville Township? You can browse all Montville Township real estate or contact a Coldwell Banker agent to request more information.