This is a carousel with tiles that activate property listing cards. Use the previous and next buttons to navigate.
1/24
$399,900 Just Listed
This is a carousel with tiles that activate property listing cards. Use the previous and next buttons to navigate.
1/24
Property Description
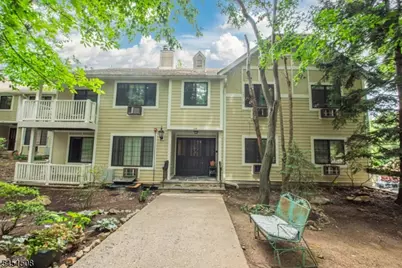
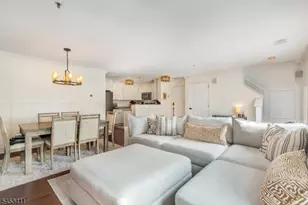
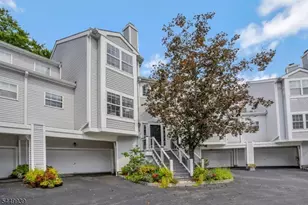
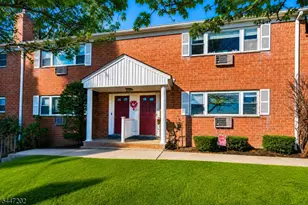
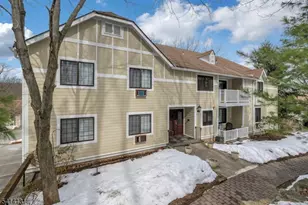
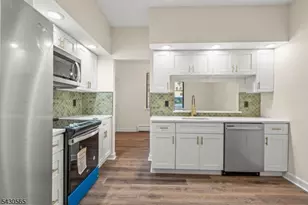
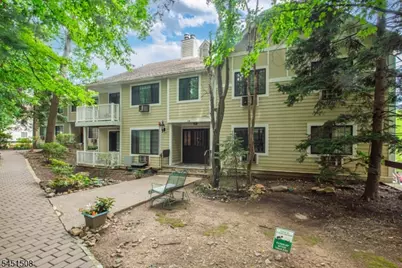
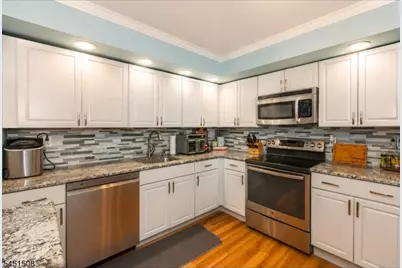
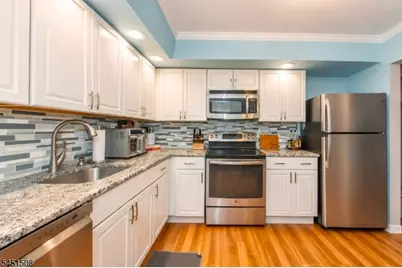
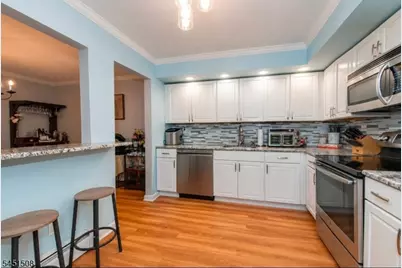
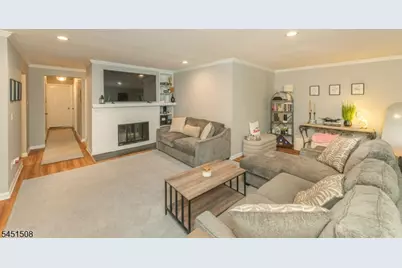
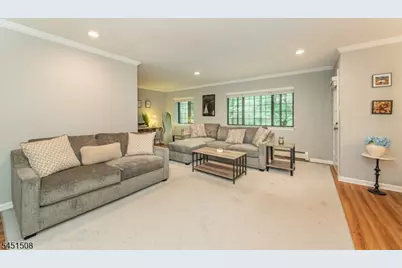
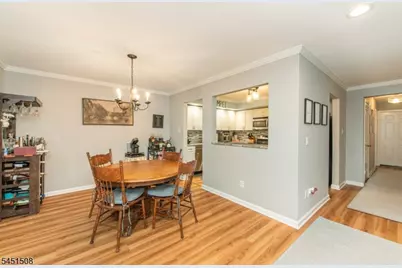
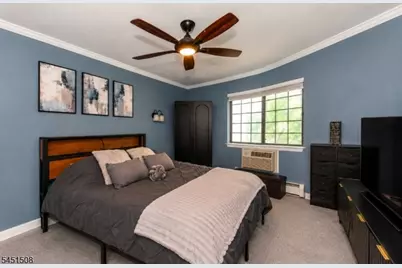
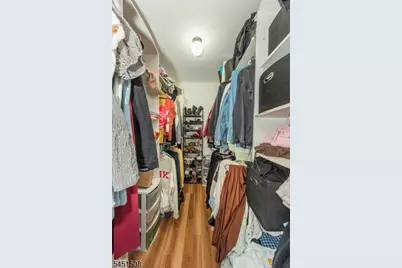
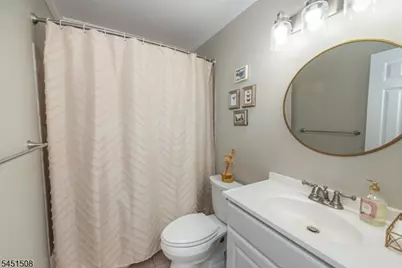
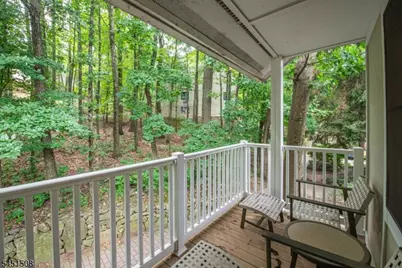
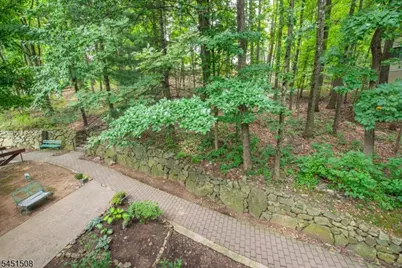
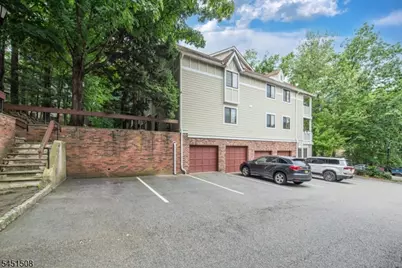
Welcome to this inviting 2-bedroom, 2-bath condominium tucked away in a quiet, wooded setting that offers both comfort and convenience. Filled with natural light, the thoughtfully designed floor plan provides an effortless flow between the living and dining areas, creating an ideal space for everyday living and entertaining. The kitchen is equipped with granite countertops, stainless steel appliances, and plenty of cabinet space to meet your everyday needs. The spacious primary suite features a private full bath and generous closet space, while the second bedroom and adjacent full bath provide flexibility for guests, a home office, or additional living space. Enjoy the peaceful surroundings from your private balcony, where mature trees create a relaxing backdrop and an added sense of privacy. Additional amenities include an attached one-car garage and a separate storage area for extra convenience. Ideally located just minutes from shopping, restaurants, major roadways, and public transportation, this home offers the best of low-maintenance living in a desirable location. Whether you're looking for your first home, downsizing, or simply seeking a move-in-ready property, this condo is one you won't want to miss.
Full Property Details
Full Property Details for 4 B-C Foxwood Dr #C
General
- Price: $399,900
- HOA FEE: $621/month
- Taxes: $7,009 (2025)
- Status: Active
- Type: Condo
- Source: Garden_State
- MLS ID: 4046362
- Updated: 8/18/2026
- Added to Site: 7 day(s) ago
Interior
- Number of Rooms: 6
- 2nd Floor/Level 2: 2 Bedrooms, Bath Main, Bath(s) Other, Dining Room, Foyer, Laundry Room, Living Room, Porch, Utility Room
- Street Level: Storage Room
- Interior Features: Carbon Monoxide Detector, Fire Extinguisher, Smoke Detector, Tub Shower, Walk-In Closet
- Number of Fireplaces: 1
- Fireplace(s): Living Room, Wood-Burning
- Appliances: Carbon Monoxide Detector, Dishwasher, Microwave, Electric Range and Oven, Refrigerator
- Flooring: Carpeting, Laminate
Rooms
Bathrooms
- Total Bathrooms: 2
- Full Bathrooms: 2
Bedrooms
- Total Bedrooms: 2
- Primary Bedroom: Full Bath, Walk-In Closet
- Bedroom 1: 16 x 12, Second
- Bedroom 2: 12 x 11, Second
Other Rooms
- Living Room: 20 x 12, Second
- Kitchen: Breakfast Bar, Eat-In Kitchen, 11 x 10, Second
- Dining Room: Formal Dining Room, 12 x 10, Second
- Office: 10 x 8, Second
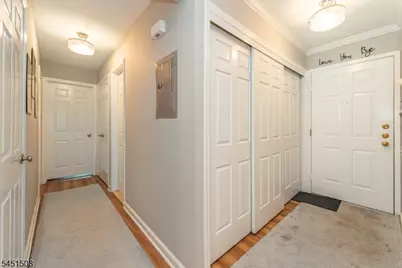
- Foyer: 8 x 4, Second
Additional Information
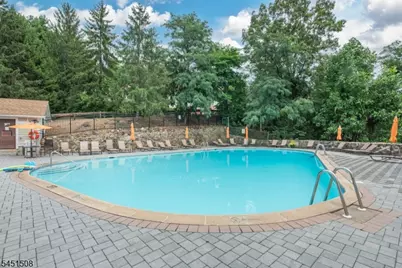
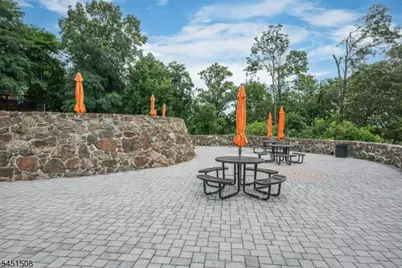
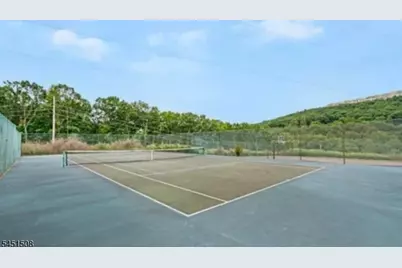
- Shared Amenities: Pool-Outdoor, Storage Area, Tennis Courts
- Pool: Yes
- Pool Description: Association Pool
Exterior
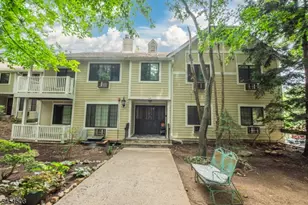
- Exterior Features: Deck
- Color: Beige
Parking
- Garage: Yes
- Garage Spaces: 1
- Garage Description: Garage Under
Location
- County: Morris
- Subdivision: Foxwood
- Driving Directions: Route 10 to Route 53 to Foxwood Drive, Building on the left side #4BC
School Information
- Elementary School: Mt. Way
- Middle School: Borough
- High School: Morristown
Community
- Community Living: Yes
- Assoc. Fees Include: Heat, Maintenance-Common Area, Maintenance-Exterior, See Remarks, Sewer Fees, Snow Removal, Trash Collection, Water Fees
- Pets Allowed: Yes
Heating & Cooling
- Cooling Type: Wall A/C Unit(s)
- Heating Type: 1 Unit, Baseboard - Hotwater
- Heating Fuel: Natural Gas
Utilities
- Sewer: Public Sewer
- Water: Public Water
- Utility Description: Natural Gas, Cable TV, Garbage Included
Structural Information
- Architectural Style: One Floor Unit
- Roof: Asphalt Shingles
- Year Built: 1980
Lot Features
- Lot Size (Acres): 0.24
- Lot Size: .244 AC
- Driveway/Sidewalk: 1 Car Width, Additional Parking, Blacktop
- Zoning: RES
Financial Considerations
- Association Fee: $621
- Assoc Fee Freq.: Monthly
- Application Fee: $2,263
- Other Fee Freq.: One Time
- Assessment Amount: $275,100
- Land Assmt: $140,000
- Tax Amount: $7,009
- Tax Year: 2025
Disclosures and Reports
- Ownership: Fee Simple
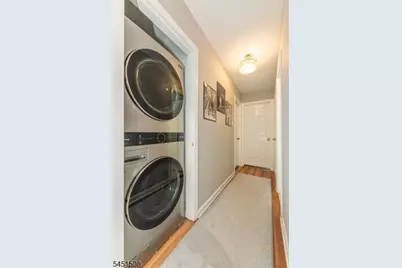
- Exclusions: Washer & Dryer
- Disclosures: Yes
- APN: 2323-00101-0000-00001-0001-C4B-C
- Block: 101
- Lot Number: 1.01
Listed by Coccia Real Estate Group, Llc.
Get Pre-Approved Today
Schools
Schools serving 4 B-C Foxwood Dr #C
School District:Morris Plains Borough School District
| Name | Grades | Distance |
|---|---|---|
Mountain Way Elementary School 205 Mountain Way, Morris Plains, NJ 07950 | PK-2 | 1.1 mi |
Borough Elementary School 500 Speedwell Avenue, Morris Plains, NJ 07950 | 3-8 | 1.7 mi |
Morristown High School 50 Early Street, Morristown, NJ 07960 | 9-12 | 3.4 mi |
Disclaimer:
School attendance boundaries provided by ATTOM Data Solutions and are for reference only. Contact the school directly to verify enrollment eligibility.
Price & Sales History for 4 B-C Foxwood Dr #C
Date
Details
Price
Change
Source
8/16/2026
Listed
$399,900
—
MLS
Disclaimer: Historical sales information is derived from public records provided by the county offices. Information is not guaranteed and should be independently verified.

Estimate the Cost
Estimate the Cost for 4 B-C Foxwood Dr #C
4 B-C Foxwood Dr #C, Morris Plains, NJ 07950 (MLS# 4046362) is a Condo property with 2 bedrooms and 2 full bathrooms. 4 B-C Foxwood Dr #C is currently listed for $399,900 and was received on August 12, 2026. Want to learn more about 4 B-C Foxwood Dr #C? Do you have questions about finding other Condo real estate for sale in Morris Plains? You can browse all Morris Plains real estate or contact a Coldwell Banker agent to request more information.