
This is a carousel with tiles that activate property listing cards. Use the previous and next buttons to navigate.
1/18
$599,999 Just Listed
This is a carousel with tiles that activate property listing cards. Use the previous and next buttons to navigate.
1/18
Property Description
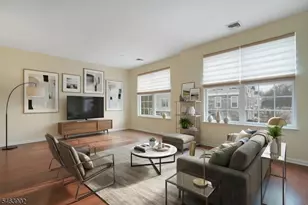
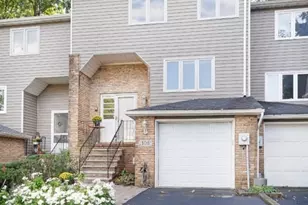
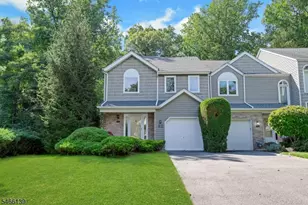
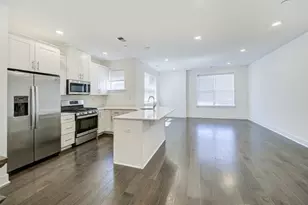
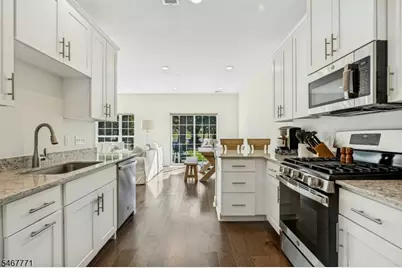
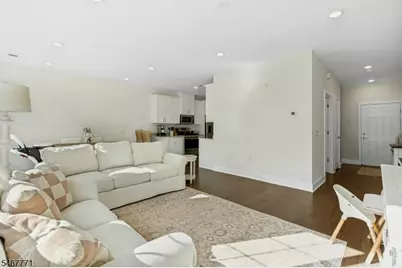
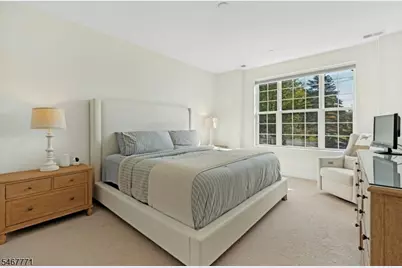
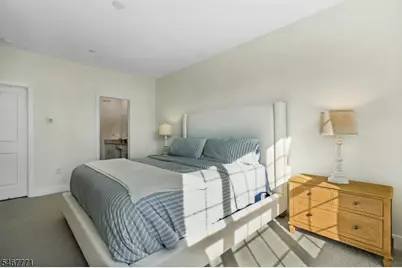
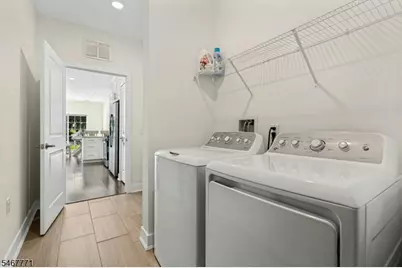
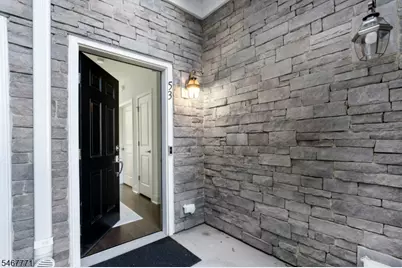
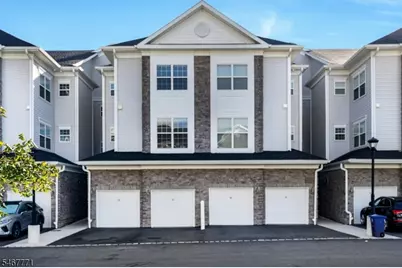
Welcome to modern low-maintenance living! This boutique 2-story townhome community offers a blend of style, comfort, and commuter convenience in a prime location. Highlighting The Chadwick floor plan, these smartly designed 2-level homes feature 2 spacious bedrooms and 3 full baths. Step inside to an inviting, open-concept main level with wide-plank hardwood floors, LED lighting throughout, and a seamless flow between the living room, dining area, and chef-inspired kitchen. Culinary enthusiasts will love the premium finishes, including timeless shaker cabinets, quartz countertops, and a complete stainless steel appliance package plus an included refrigerator and full-size washer and dryer. A full bath, laundry room, and direct garage access round out the first floor. Upstairs, retreat to a primary suite complete with a massive walk-in closet and private bath, alongside a generously sized second bedroom and another full bath. Tech-forward living is built right in with integrated smart home features and Wi-Fi access ports on both floors, all effortlessly controlled from your smartphone. Beyond your front door, enjoy vibrant local living with a short 5-minute drive to top-tier dining, shopping, arts, and outdoor recreation. Commuting is effortless walk directly to the Morris Plains Train Station, access a second train station minutes away, or hop onto nearby 287,280&78 to reach your destination with ease!
Full Property Details
Full Property Details for 53 Veterans Wy
General
- Price: $599,999
- HOA FEE: $360/month
- Taxes: $10,446 (2025)
- Status: Active
- Type: Townhouse
- Source: Garden_State
- MLS ID: 4059193
- Updated: 10/15/2026
- Added to Site: 3 day(s) ago
Interior
- Number of Rooms: 5
- 2nd Floor/Level 2: 2 Bedrooms, Bath Main, Bath(s) Other
- 1st Floor/Level 1: Other Bath, Foyer, GarEnter, Kitchen, Laundry Room, LivDinRm, OutEntrn, Pantry, Porch, Walkout
- Interior Features: Carbon Monoxide Detector, Fire Alarm System, High Ceilings, Smoke Detector, Stall Shower, Tub Shower, Walk-In Closet
- Appliances: Carbon Monoxide Detector, Dishwasher, Disposal, Dryer, Kitchen Exhaust Fan, Gas Range and Oven, Refrigerator, Washer
- Flooring: Wood
Rooms
Bathrooms
- Total Bathrooms: 3
- Full Bathrooms: 3
Bedrooms
- Total Bedrooms: 2
- Bedroom 1: 16 x 12, Second
- Bedroom 2: 10 x 12, Second
Other Rooms
- Family Room: 12 x 14, First
- Kitchen: Pantry, Separate Dining Area, 10 x 10, First
- Dining Room: Living/Dining Combo, 12 x 14, First
Exterior
- Exterior Features: Patio
Parking
- Garage: Yes
- Garage Spaces: 1
- Uncovered Spaces: 1
- Garage Description: Attached Garage
Location
- County: Morris
- Subdivision: Collection at Morris Plains
- Driving Directions: Tabor Road please use gps
School Information
- Elementary School: Mt. Way
- Middle School: Borough
- High School: Morristown
Community
- Community Living: Yes
- Assoc. Fees Include: Maintenance-Common Area, Maintenance-Exterior, Snow Removal
Heating & Cooling
- Cooling Type: 1 Unit, Central Air Conditioning
- Heating Type: 1 Unit, Forced Hot Air
- Heating Fuel: Natural Gas
- Water Heater: Gas
Utilities
- Sewer: Public Sewer
- Water: Public Water
- Utility Description: All Underground
Structural Information
- Architectural Style: Townhouse-Interior, Multi Floor Unit, Townhouse-Interior
- Roof: Asphalt Shingles
- Year Built: 2023
Lot Features
- Lot Size: CONDO LOT
- Driveway/Sidewalk: 1 Car Width, Driveway-Exclusive
Financial Considerations
- Association Fee: $360
- Assoc Fee Freq.: Monthly
- Application Fee: $1,200
- Other Fee: $825
- Other Fee Freq.: One Time
- Assessment Amount: $410,000
- Land Assmt: $125,000
- Tax Amount: $10,446
- Tax Year: 2025
Disclosures and Reports
- Ownership: Condominium
- Exclusions: see listing agent
- APN: 2323-00121-0000-00001-0001-C0414
- Block: 121
- Lot Number: 1.01
Listed by Prominent Properties Sir
Get Pre-Approved Today
Schools
Schools serving 53 Veterans Wy
School District:Parsippany-Troy Hills Township School District
| Name | Grades | Distance |
|---|---|---|
Littleton Elementary School 250 Brooklawn Drive, Morris Plains, NJ 07950 | K-5 | 0.5 mi |
Brooklawn Middle School 250 Beachwood Road, Parsippany-Troy Hills, NJ 07054 | 6-8 | 0.3 mi |
Parsippany Hills High School 20 Rita Drive, Morris Plains, NJ 07950 | 9-12 | 0.6 mi |
Disclaimer:
School attendance boundaries provided by ATTOM Data Solutions and are for reference only. Contact the school directly to verify enrollment eligibility.
Price & Sales History for 53 Veterans Wy
Date
Details
Price
Change
Source
10/15/2026
Listed
$599,999
5.1%
MLS
5/23/2023
Sold
$570,900
—
Public Record
Disclaimer: Historical sales information is derived from public records provided by the county offices. Information is not guaranteed and should be independently verified.
Tax History
Tax History for 53 Veterans Wy
Year
Property Taxes
Change
Tax Assessment
Change
2024
$10,176
-1%
$410,000
—
2023
$10,246
267%
$410,000
264%
2022
$2,789
100%
$112,500
—
2021
—
$112,500
—
Disclaimer: Historical tax information is derived from public records provided by the county offices. Information is not guaranteed and should be independently verified.
Estimate the Cost
Estimate the Cost for 53 Veterans Wy
53 Veterans Way, Morris Plains, NJ 07950 (MLS# 4059193) is a Townhouse property with 2 bedrooms and 3 full bathrooms. 53 Veterans Way is currently listed for $599,999 and was received on October 15, 2026. Want to learn more about 53 Veterans Way? Do you have questions about finding other Townhouse real estate for sale in Morris Plains? You can browse all Morris Plains real estate or contact a Coldwell Banker agent to request more information.