No photo available
$2,750,000 Just Listed
Property Description
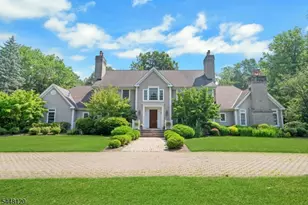
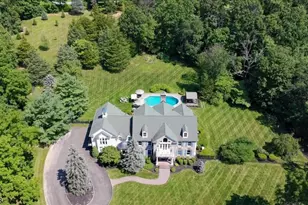
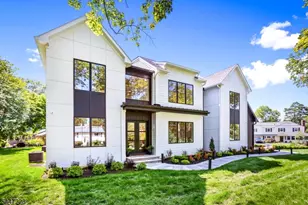
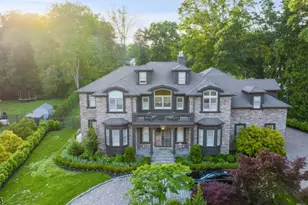
Rare Opportunity to Own A Fabulous New Build In Sought-After Neighborhood with Walk-To-Town Location. This to-be-built Colonial by Skill Custom Homes will be situated on a quiet cul-de-sac street with a park-like setting in the highly desirable Spring Brook section of Morris Township. The semi-open floor plan offers 3 luxuriously finished levels with 6 Bedrooms & 6 Full Baths (including a first floor bedroom/office with full bath), 10 foot high ceilings, beautiful moldings, sun-drenched rooms and top-of-the-line everything. Two story entry; Great Room with gas fireplace; fabulous Chef's Kitchen with custom cabinetry, large quartz center island, Sub-Zero refrigerator, Wolf gas range, with a walk-out to an expansive Trex deck;.Mud Room with large pantry and so much more! A fantastic Primary Suite offers a private oasis with vaulted tray ceiling, luxurious bath with soaking tub& steam shower, and large walk-in closet. All bedrooms feature beautiful ensuite baths w/ generous closets. Convenient 2nd fl laundry. Walk-out lower level w/ ensuite bedroom, spacious recreation room with access to beautiful covered patio. To be built on expanded existing foundation with estimated mid-2027 delivery date. All this is within walking distance of the shops, restaurants & PAC in downtown Morristown. Easy ommuter access via NJ Transit Mid-Town Direct.
Full Property Details
Full Property Details for 9 Westminster Pl
General
- Price: $2,750,000
- Taxes: $12,093 (2025)
- Status: Active
- Type: Single Family
- Source: Garden_State
- MLS ID: 4050488
- Updated: 9/4/2026
- Added to Site: 1 day(s) ago
Interior
- Number of Rooms: 14
- 3rd Floor/Level 3: Attic
- 2nd Floor/Level 2: 4 Or More Bedrooms, Bath Main, Bath(s) Other, Laundry Room
- 1st Floor/Level 1: Bedroom 1, Other Bath, Dining Room, Foyer, GarEnter, Great Room, Kitchen, Living Room, MudRoom, Pantry, SeeRem
- Lower Level: Bedroom 1, Other Bath, Porch, Rec Room
- Interior Features: Carbon Monoxide Detector, High Ceilings, Smoke Detector, SoakTub, Stall Shower, Stall Shower and Tub, Tub Shower, Walk-In Closet
- Number of Fireplaces: 1
- Fireplace(s): Gas Fireplace, Great Room
- Appliances: Carbon Monoxide Detector, Cooktop - Gas, Dishwasher, Dryer, Kitchen Exhaust Fan, Microwave, Refrigerator, Self-Cleaning Oven, Sump Pump, Wall Oven(s) - Electric, Washer
- Flooring: Tile, Wood
Rooms
Bathrooms
- Total Bathrooms: 6
- Full Bathrooms: 6
Bedrooms
- Total Bedrooms: 6
- Primary Bedroom: Full Bath, Walk-In Closet
- Bedroom 1: 20 x 20, Second
- Bedroom 2: 18 x 15, Second
- Bedroom 3: 18 x 15, Second
- Bedroom 4: 16 x 14, Second
Other Rooms
- Living Room: 14 x 14, First
- Family Room: 21 x 23, First
- Kitchen: Center Island, Eat-In Kitchen, Pantry, 25 x 21, First
- Dining Room: Formal Dining Room, 18 x 16, First
- Bedroom: 16 x 14, First
- Bedroom: 16 x 14, Basement
- Other Room 3: MudRoom
- Laundry Room: Second
Exterior
- Exterior Features: Deck, Patio, Thermal Windows/Doors, Underground Lawn Sprinkler
Parking
- Garage: Yes
- Garage Spaces: 3
- Garage Description: Attached Garage, Built-In Garage, Finished Garage, Garage Door Opener, InEntrnc, Oversize Garage
Location
- County: Morris
- Subdivision: Spring Brook
- Driving Directions: James St to Ogden to Overlook to Westminster
School Information
- Middle School: Frelghuysn
- High School: Morristown
Community
- Pets Allowed: Yes
Heating & Cooling
- Cooling Type: Central Air Conditioning, Multi-Zone Cooling
- Heating Type: Forced Hot Air, Multi-Zone
- Heating Fuel: Natural Gas
- Water Heater: Gas
Utilities
- Sewer: Public Sewer
- Water: Public Water
- Utility Description: Electric, Natural Gas, Cable TV Available, Fiber Optic Available, Garbage Included
Structural Information
- Architectural Style: Colonial, Custom Home, Colonial
- Basement: Yes
- Basement Desc.: Finished, Full, Walk-Out
- Roof: Asphalt Shingles
- Year Built: 2027
Lot Features
- Lot Size (Acres): 0.43
- Lot Size: 0.43 AC
- Driveway/Sidewalk: 1 Car Width, Additional Parking, Blacktop, Driveway-Exclusive
- Zoning: 1 Family Res
- Lot Description: Backs to Park Land, Cul-De-Sac, Open Lot
Financial Considerations
- Assessment Amount: $614,500
- Land Assmt: $371,500
- Tax Amount: $12,093
- Tax Year: 2025
Disclosures and Reports
- Ownership: Fee Simple
- APN: 2322-05901-0000-00001-0000-
- Block: 5901
- Lot Number: 1
Listed by Weichert Realtors

Get Pre-Approved Today
Schools
Schools serving 9 Westminster Pl
School District:Morris Township School District
Disclaimer:
School attendance boundaries provided by ATTOM Data Solutions and are for reference only. Contact the school directly to verify enrollment eligibility.
Price & Sales History for 9 Westminster Pl
Date
Details
Price
Change
Source
9/04/2026
Listed
$2,750,000
195.7%
MLS
6/03/2025
Sold
$930,000
—
Public Record
Disclaimer: Historical sales information is derived from public records provided by the county offices. Information is not guaranteed and should be independently verified.
Tax History
Tax History for 9 Westminster Pl
Year
Property Taxes
Change
Tax Assessment
Change
2024
$12,302
2%
$614,500
—
2024
$12,052
—
$614,500
—
2023
$12,071
3%
$614,500
—
2022
$11,751
2%
$614,500
—
2021
$11,499
2%
$614,500
—
2019
$11,264
1%
$614,500
—
2018
$11,141
1%
$614,500
—
2017
$11,067
2%
$614,500
—
2016
$10,895
1%
$614,500
44%
2015
$10,806
1%
$426,100
—
2013
$10,652
—
$426,100
—
Disclaimer: Historical tax information is derived from public records provided by the county offices. Information is not guaranteed and should be independently verified.
Estimate the Cost
Estimate the Cost for 9 Westminster Pl
9 Westminster Pl, Morris Township, NJ 07960 (MLS# 4050488) is a Single Family property with 6 bedrooms and 6 full bathrooms. 9 Westminster Pl is currently listed for $2,750,000 and was received on September 04, 2026. Want to learn more about 9 Westminster Pl? Do you have questions about finding other Single Family real estate for sale in Morris Township? You can browse all Morris Township real estate or contact a Coldwell Banker agent to request more information.