This is a carousel with tiles that activate property listing cards. Use the previous and next buttons to navigate.
1/37
$1,400,000 Just Listed
This is a carousel with tiles that activate property listing cards. Use the previous and next buttons to navigate.
1/37
Property Description
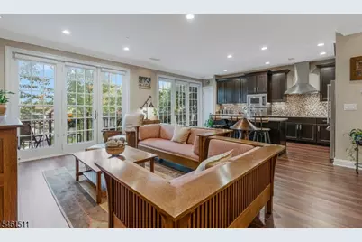
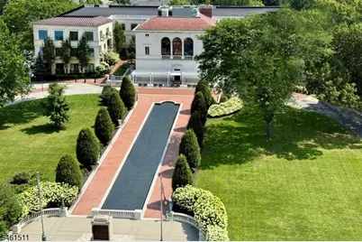
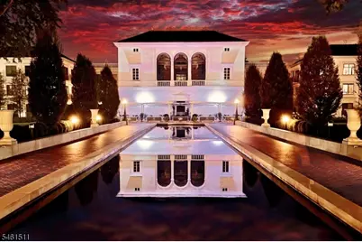
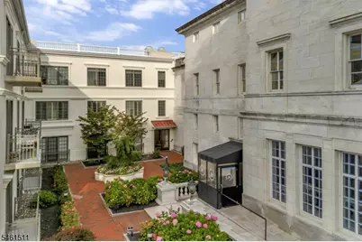
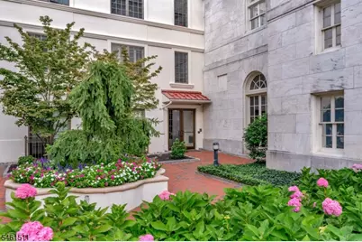
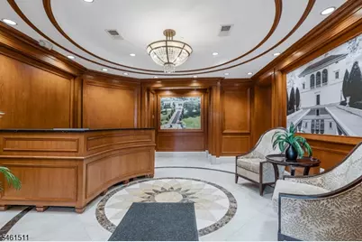
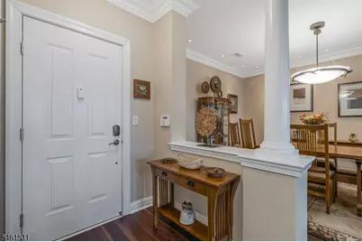
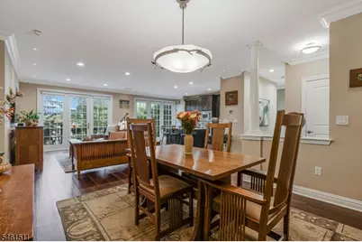
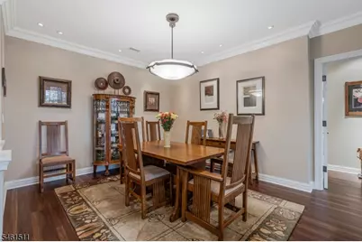
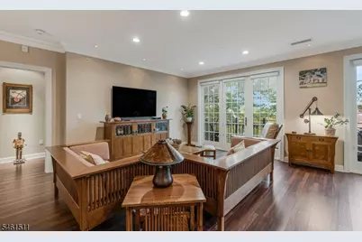
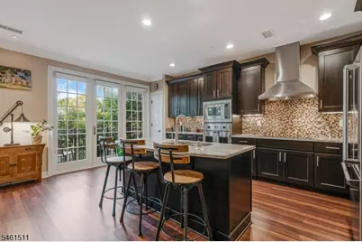
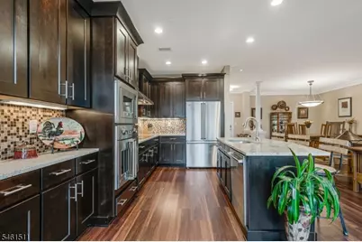
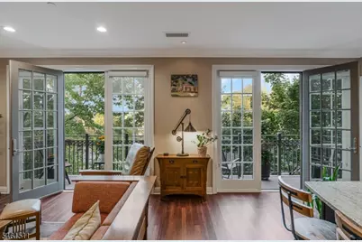
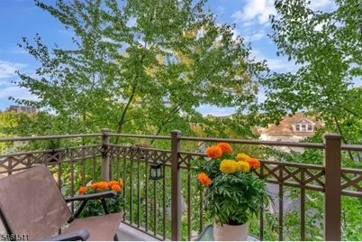
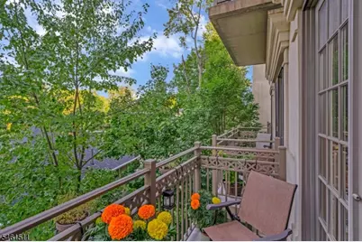
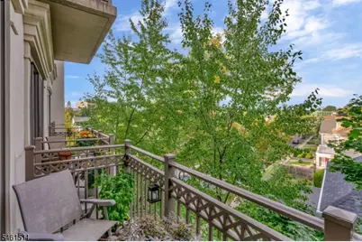
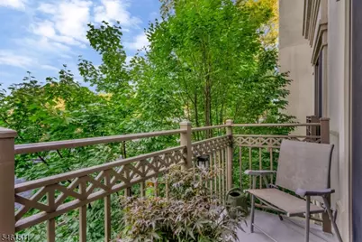
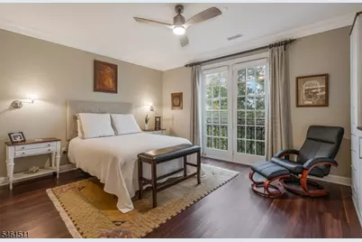
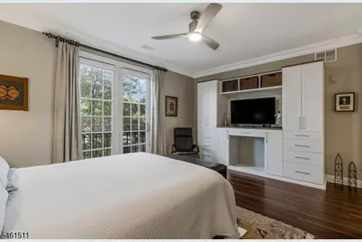
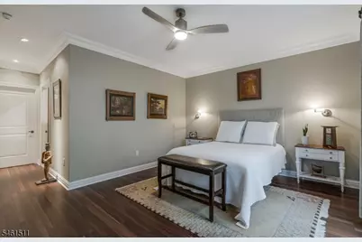
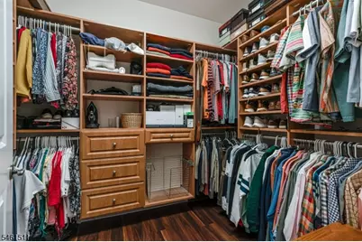
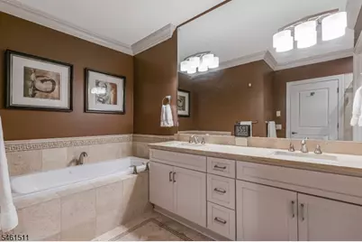
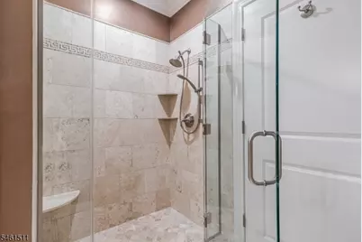
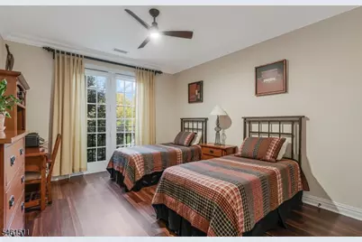
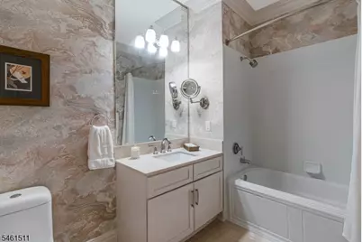
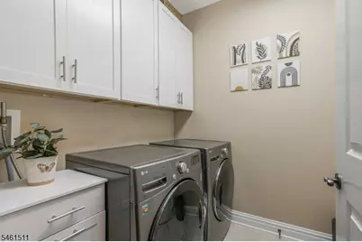
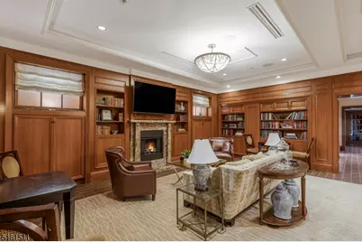
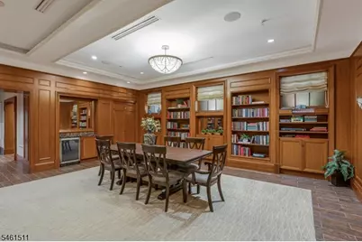
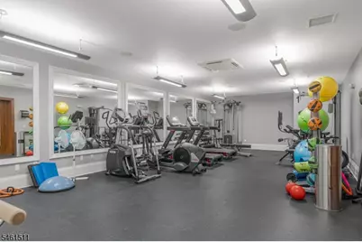
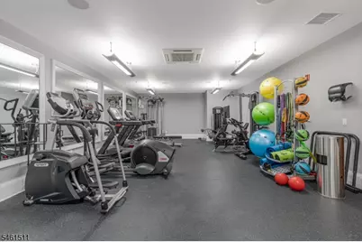
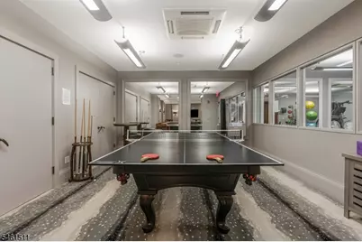
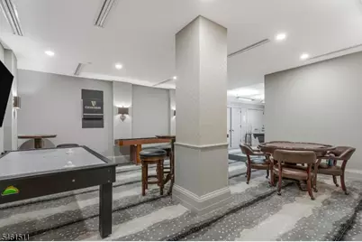
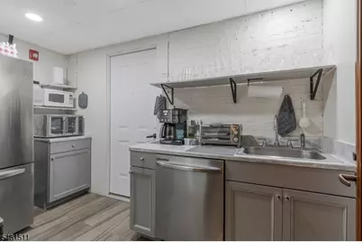
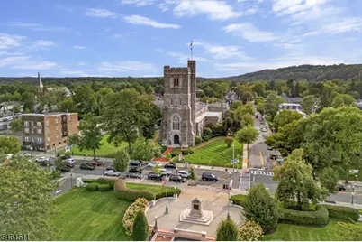
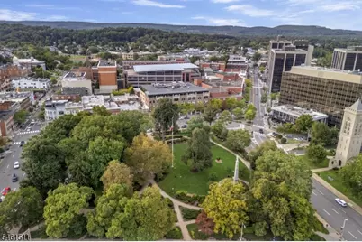
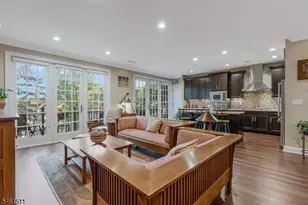
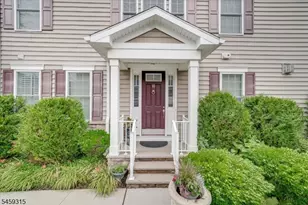
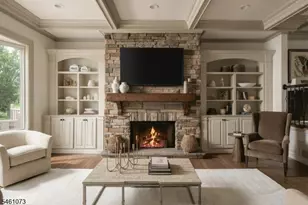
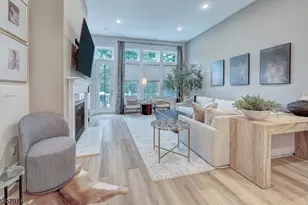
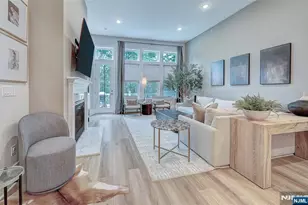
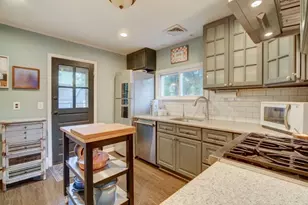
Experience exceptional living in this beautifully updated luxury townhome in the prestigious Vail Mansion, set amid stunning landscaped grounds with a serene reflecting pool in the heart of Morristown. Enjoy the ease of 1-floor living, where oversized windows fill the open floor plan with natural light, complemented by classic moldings, elegant columns, and updated flooring throughout. The center-island eat-in kitchen features granite countertops, newer Viking appliances and GE Monogram induction cooktop. Four private balconies extend the living areas and bedrooms outdoors. The primary suite offers a large walk-in closet with organized built-ins and a spa-like bath with frameless glass shower and soaking tub. Stylishly updated baths, in-unit laundry with LG washer and dryer, and extra storage add everyday convenience. Lovingly maintained with select newer appliances, flooring, HVAC, and new window coverings, this turnkey home is ready to move right in. Includes 2 reserved parking spaces and building storage. Residents enjoy concierge services, a fitness center, billiards/game room, lounge/library, and kitchen facilities. Next door to Mayo Performing Arts Center (MPAC) and its year-round performances, steps to Morristown's fine dining, shopping, and culture, with easy access to NJ Transit direct service to NYC, Routes 24, I-287, and I-80, and renowned Morristown Medical Center. Refined living at its rarest and finest.
Full Property Details
Full Property Details for 110 South St #104
General
- Price: $1,400,000
- HOA FEE: $1,336/month
- Taxes: $18,472 (2025)
- Status: Active
- Type: Townhouse
- Source: Garden_State
- MLS ID: 4055157
- Updated: 9/25/2026
- Added to Site: 1 day(s) ago
Interior
- Number of Rooms: 6
- 1st Floor/Level 1: 2 Bedrooms, Bath Main, Bath(s) Other, Kitchen, Laundry Room, Living Room
- Interior Features: Blinds, Fire Alarm System, Fire Extinguisher, High Ceilings, Security System, Smoke Detector, SoakTub, Stall Shower, Tub Shower, Walk-In Closet
- Appliances: Carbon Monoxide Detector, Cooktop - Electric, Dishwasher, Disposal, Dryer, Microwave, Refrigerator, Washer
- Flooring: Laminate, Tile
Rooms
Bathrooms
- Total Bathrooms: 2
- Full Bathrooms: 2
Bedrooms
- Total Bedrooms: 2
- Primary Bedroom: 1st Floor, Full Bath, Walk-In Closet
- Bedroom 1: 17 x 13, First
- Bedroom 2: 12 x 17, First
Other Rooms
- Living Room: 25 x 29, First
- Kitchen: Breakfast Bar, Center Island, Eat-In Kitchen, Pantry, 25 x 29, First
- Dining Room: Living/Dining Combo, 25 x 29, First
- Laundry Room: First
Additional Information
- Shared Amenities: Billiards Room, Elevator, Exercise Room, Kitchen Facilities, Storage Area
Exterior
- Exterior Features: Curbs, Sidewalk
Parking
- Garage: Yes
- Garage Spaces: 1
- Uncovered Spaces: 1
- Garage Description: Assigned, Garage Parking, Garage Under
Location
- County: Morris
- Subdivision: Vail Mansion
- Driving Directions: Route 287 to South Street - Corner of South Street and Miller. Located at Vail Mansion
School Information
- Elementary School: ThomasJeff
- Middle School: Frelghuysn
- High School: Morristown
Community
- Community Living: Yes
- Assoc. Fees Include: Maintenance-Common Area, Maintenance-Exterior, Trash Collection
Heating & Cooling
- Cooling Type: 1 Unit, Central Air Conditioning
- Heating Type: 1 Unit, Forced Hot Air
- Heating Fuel: Electric, Natural Gas
- Water Heater: Gas
Utilities
- Sewer: Public Sewer
- Water: Public Water
- Utility Description: All Underground, Electric, Natural Gas, Cable TV Available, Fiber Optic Available, Garbage Included
Structural Information
- Architectural Style: Townhouse-Interior, First Floor Unit, One Floor Unit, Townhouse-Interior
- Roof: Asphalt Shingles, Slate/Imitation Slate
- Year Built: 2008
Lot Features
- Lot Size (Acres): 3.67
- Lot Size: 3.67 AC-AIR RIGHTS
- Driveway/Sidewalk: Assigned, Parking Lot-Shared
Financial Considerations
- Association Fee: $1,336
- Assoc Fee Freq.: Monthly
- Assessment Amount: $1,049,600
- Land Assmt: $550,000
- Tax Amount: $18,472
- Tax Year: 2025
Disclosures and Reports
- Ownership: Condominium
- Disclosures: Yes
- APN: 2324-04701-0000-00104-0000-
- Block: 4701
- Lot Number: 104
Listed by KL SOTHEBY'S INT'L. REALTY

Get Pre-Approved Today
Schools
Schools serving 110 South St #104
School District:Morris Township School District
Disclaimer:
School attendance boundaries provided by ATTOM Data Solutions and are for reference only. Contact the school directly to verify enrollment eligibility.
Price & Sales History for 110 South St #104
Date
Details
Price
Change
Source
9/25/2026
Listed
$1,400,000
43.59%
MLS
4/22/2021
Sold
$975,000
—
Public Record
Disclaimer: Historical sales information is derived from public records provided by the county offices. Information is not guaranteed and should be independently verified.
Tax History
Tax History for 110 South St #104
Year
Property Taxes
Change
Tax Assessment
Change
2024
$16,531
-3%
$1,049,600
—
2023
$17,081
1%
$1,049,600
79%
2022
$16,976
14%
$587,800
—
2021
$14,923
—
$587,800
13%
2021
$14,923
1%
$519,600
—
2018
$14,783
3%
$519,600
—
2017
$14,341
3%
$519,600
—
2016
$13,972
2%
$519,600
—
2015
$13,640
-9%
$519,600
—
2019
$14,975
11%
$519,600
—
2013
$13,432
—
$519,600
—
Disclaimer: Historical tax information is derived from public records provided by the county offices. Information is not guaranteed and should be independently verified.
Estimate the Cost
Estimate the Cost for 110 South St #104
110 South St #104, Morristown, NJ 07960 (MLS# 4055157) is a Townhouse property with 2 bedrooms and 2 full bathrooms. 110 South St #104 is currently listed for $1,400,000 and was received on September 25, 2026. Want to learn more about 110 South St #104? Do you have questions about finding other Townhouse real estate for sale in Morristown? You can browse all Morristown real estate or contact a Coldwell Banker agent to request more information.