This is a carousel with tiles that activate property listing cards. Use the previous and next buttons to navigate.
1/44
$1,599,999 Just Listed
This is a carousel with tiles that activate property listing cards. Use the previous and next buttons to navigate.
1/44
Property Description
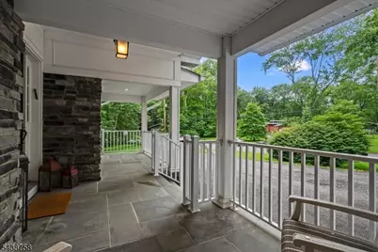
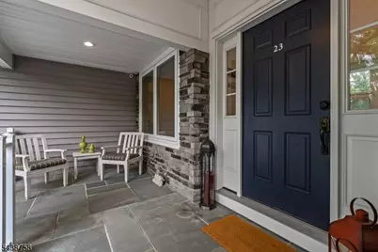
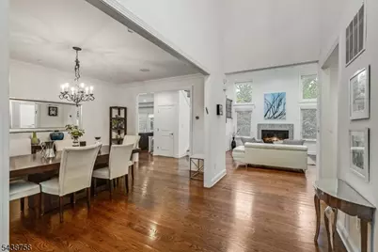
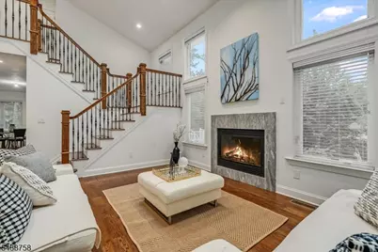
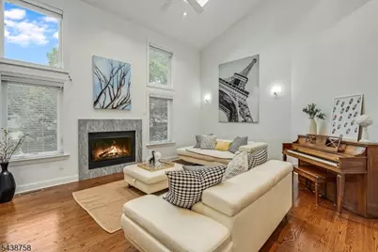
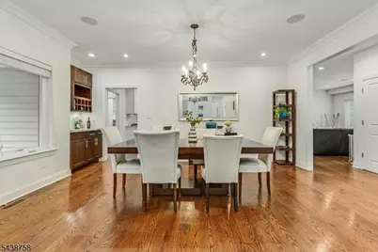
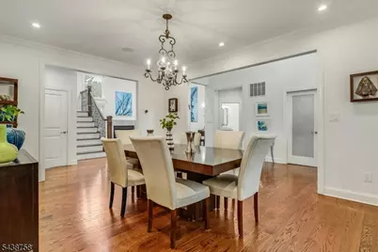
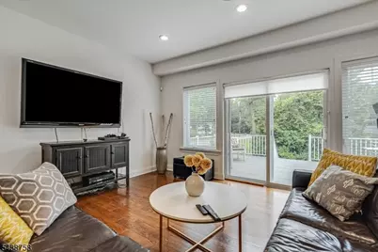
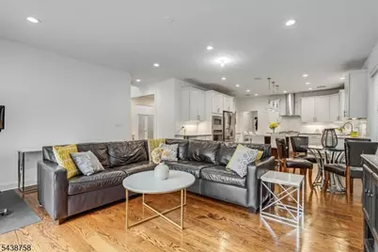
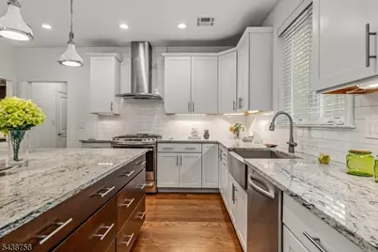
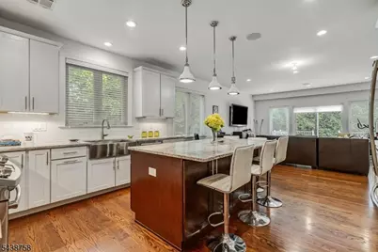
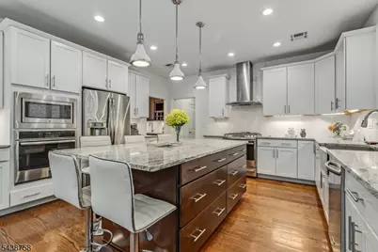
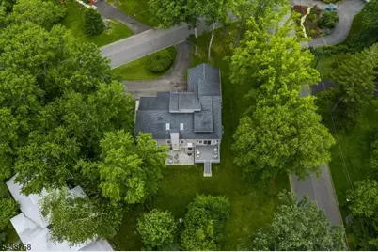
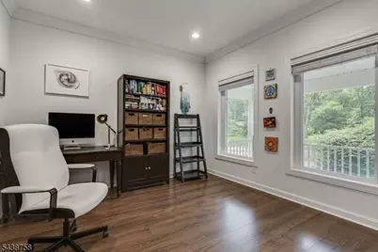
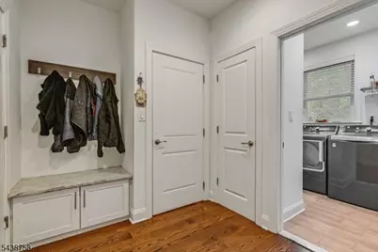
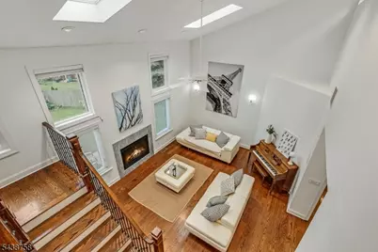
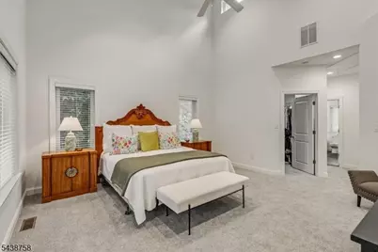
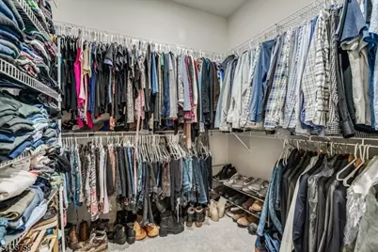
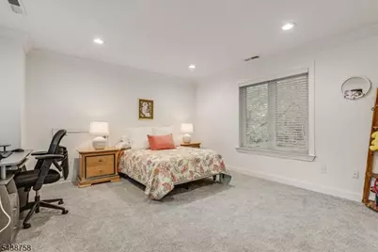
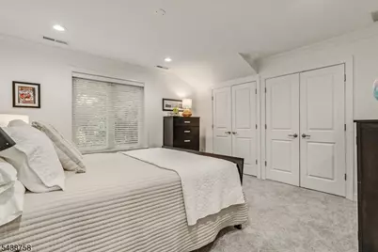
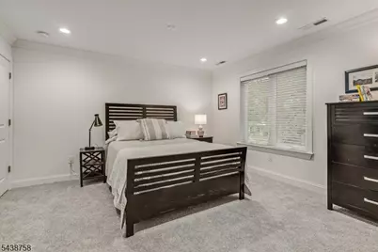
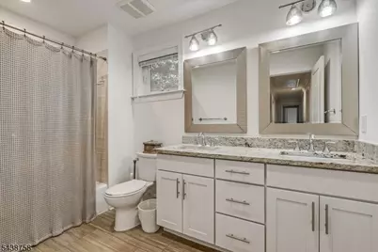
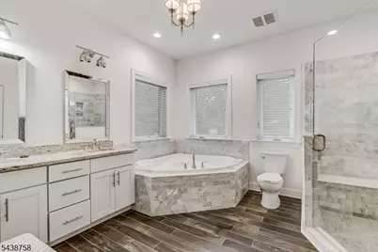
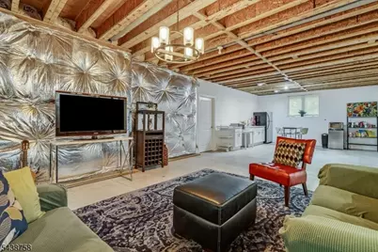
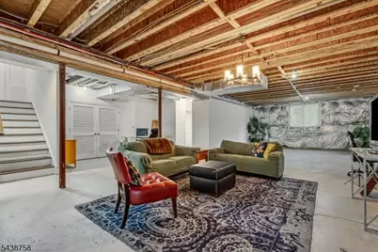
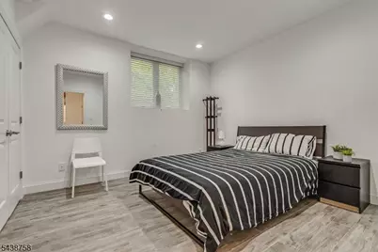
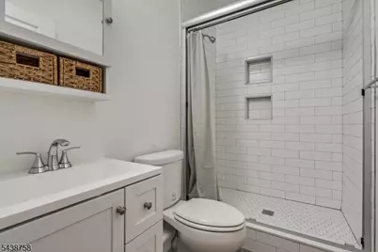
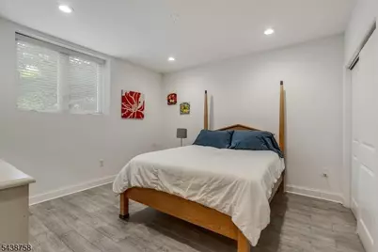
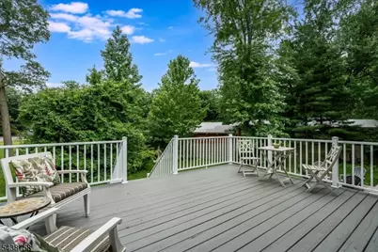
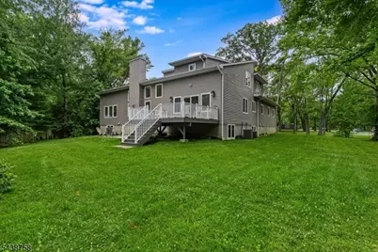
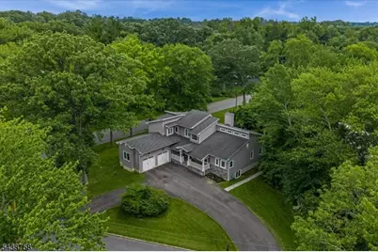
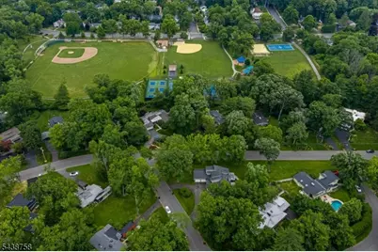
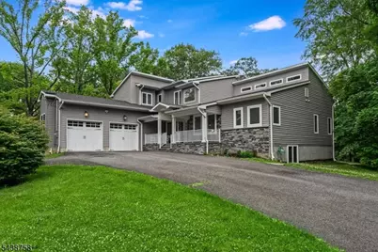
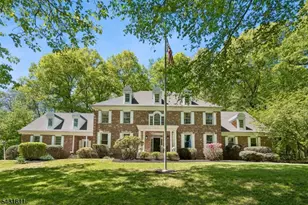
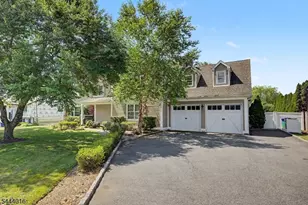
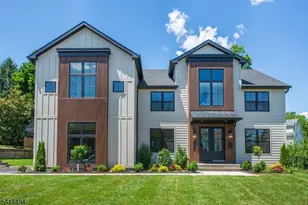
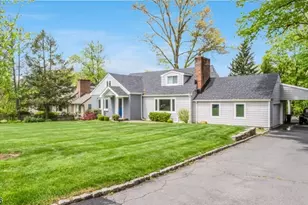
Rare offering in the heart of Morristown, this custom-built residence crafted by its owner-builder just 10 years ago blends timeless design with modern sophistication, quality construction, and a level of detail increasingly difficult to find. A welcoming front porch and circular driveway set a refined first impression. Inside, a dramatic two-story great room is filled with natural light and serves as the architectural centerpiece. Open-concept flows seamlessly into kitchen and living room, an effortless setting for both intimate living and elevated entertaining. A walk-in pantry, mudroom, and laundry are discreetly positioned to enhance daily function. Main level offers a private office, the ideal space for remote work, a library, study, or quiet retreat, thoughtfully positioned to offer separation from the home's primary gathering spaces. First-floor primary suite provides the ease of true single-level living, a generous walk-in closet and a spa-inspired bath with soaking tub and oversized shower, designed as a private retreat. Upstairs, three bedrooms, including a unique hidden storage space that adds both charm and practicality. Walk-out lower level significantly extends the home's footprint, offering high ceilings, full-size windows, a bedroom, bonus room, full bath, a sink area, & second laundry setup. Ideal for guest accommodations, multigenerational living, or a refined recreation. Opens directly to a patio and generous backyard, to create your own outdoor oasis.
Full Property Details
Full Property Details for 19 Erskine Dr
General
- Price: $1,599,999
- Taxes: $19,778 (2025)
- Status: Active
- Type: Single Family
- Source: Garden_State
- MLS ID: 4039524
- Updated: Today (7/9/2026)
- Added to Site: Today
Interior
- Number of Rooms: 15
- 2nd Floor/Level 2: 3 Bedrooms, Bath(s) Other
- 1st Floor/Level 1: Bedroom 1, Other Bath, Den, Dining Room, Foyer, Great Room, Kitchen, Laundry Room, Living Room, OutEntrn, Pantry, Porch, Powder Room, Walkout
- Lower Level: Bedroom 2, Other Bath, GameRoom, Living Room
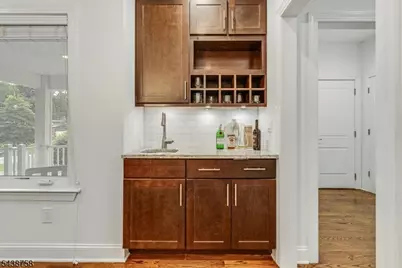
- Interior Features: Wet Bar, Carbon Monoxide Detector, Fire Extinguisher, High Ceilings, Security System, Skylight, Stall Shower and Tub, Stereo System, Tub Shower, Walk-In Closet
- Number of Fireplaces: 1
- Fireplace(s): Gas Fireplace
- Appliances: Carbon Monoxide Detector, Dishwasher, Dryer, Kitchen Exhaust Fan, Gas Range and Oven, Refrigerator, Wall Oven(s) - Gas, Washer
- Flooring: Tile, Wood
Rooms
Bathrooms
- Total Bathrooms: 4
- Full Bathrooms: 3
- Half Bathrooms: 1
Bedrooms
- Total Bedrooms: 5
- Primary Bedroom: 1st Floor, Full Bath, Walk-In Closet
- Bedroom 1: 16 x 24, First
- Bedroom 2: 14 x 13, Second
- Bedroom 3: 15 x 16, Second
- Bedroom 4: 10 x 15, Second
Other Rooms
- Living Room: 17 x 15, First
- Family Room: 15 x 17, First
- Kitchen: Breakfast Bar, Center Island, Eat-In Kitchen, Pantry, Separate Dining Area, 15 x 17, First
- Dining Room: Formal Dining Room, 13 x 19, First
- Den: 11 x 11, First
- In-Law/Au Pair Suite: Yes
- Suite: Bedroom 1, Full Bath, SepEnter
Exterior
- Exterior Features: Curbs, Deck, Patio, Thermal Windows/Doors
- Color: Gray
Parking
- Garage: Yes
- Garage Spaces: 2
- Uncovered Spaces: 6
- Garage Description: Built-In Garage
Location
- County: Morris
- Subdivision: Lidgerwood Park
- Driving Directions: South Street to James Street to left Erskine, house on Corner of Erskine & Maxwell
School Information
- Elementary School: ThomasJeff
- Middle School: Frelghuysn
- High School: Morristown
Heating & Cooling
- Cooling Type: 2 Units, Central Air Conditioning
- Heating Type: 2 Units, Forced Hot Air
- Heating Fuel: Natural Gas
- Water Heater: Gas
Utilities
- Sewer: Public Sewer
- Water: Public Water
- Utility Description: Natural Gas
Structural Information
- Architectural Style: Custom Home, Colonial, Contemporary, Custom Home
- Basement: Yes
- Basement Desc.: Finished-Partially, Full
- Roof: Asphalt Shingles
- Year Built: 2016
Lot Features
- Lot Size (Acres): 0.6
- Lot Size: 120 IRR
- Driveway/Sidewalk: 2 Car Width, Circular
- Zoning: res
- Lot Description: Corner
Financial Considerations
- Assessment Amount: $1,123,800
- Land Assmt: $455,000
- Tax Amount: $19,778
- Tax Year: 2025
Disclosures and Reports
- Ownership: Fee Simple
- Disclosures: Yes
- APN: 2324-09002-0000-00003-0000-
- Block: 9002
- Lot Number: 3
Listed by Compass New Jersey Llc

Get Pre-Approved Today
Price & Sales History for 19 Erskine Dr
Date
Details
Price
Change
Source
7/09/2026
Listed
$1,599,999
315.58%
MLS
7/17/2014
Sold
$385,000
—
Public Record
Disclaimer: Historical sales information is derived from public records provided by the county offices. Information is not guaranteed and should be independently verified.
Tax History
Tax History for 19 Erskine Dr
Year
Property Taxes
Change
Tax Assessment
Change
2024
$17,700
58%
$1,123,800
191%
2022
$11,171
1%
$386,800
—
2021
$11,109
1%
$386,800
—
2018
$11,004
-1%
$386,800
—
2019
$11,148
4%
$386,800
—
2017
$10,676
3%
$386,800
—
2016
$10,401
2%
$386,800
—
2015
$10,154
2%
$386,800
—
2013
$9,999
—
$386,800
—
Disclaimer: Historical tax information is derived from public records provided by the county offices. Information is not guaranteed and should be independently verified.
Estimate the Cost
Estimate the Cost for 19 Erskine Dr
19 Erskine Dr, Morristown, NJ 07960 (MLS# 4039524) is a Single Family property with 5 bedrooms, 3 full bathrooms and 1 partial bathroom. 19 Erskine Dr is currently listed for $1,599,999 and was received on July 09, 2026. Want to learn more about 19 Erskine Dr? Do you have questions about finding other Single Family real estate for sale in Morristown? You can browse all Morristown real estate or contact a Coldwell Banker agent to request more information.