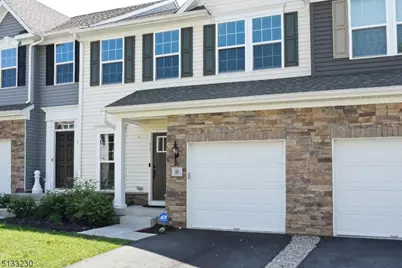
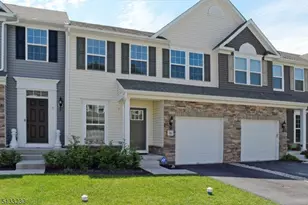
This is a carousel with tiles that activate property listing cards. Use the previous and next buttons to navigate.
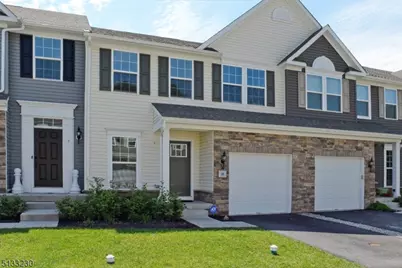
$3,800 Just Listed
This is a carousel with tiles that activate property listing cards. Use the previous and next buttons to navigate.
Full Property Details for 11 Shadetree Ln
General
- Rent: $3,800
- Status: Active
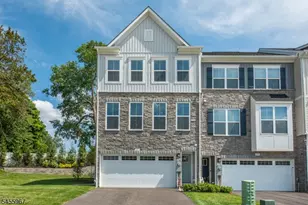
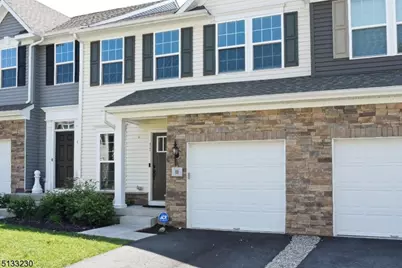
- Type: Townhouse
- Source: Garden_State
- MLS ID: 4040720
- Updated: Today (7/15/2026)
- Added to Site: Today
Rental Information
- Complex Features: Jogging/Biking Path
- Lease/Rent Term: 1.5 Month Security, Credit Report, IncmVrfy, TenAppl
- Lease Terms: 1 Year, 2 Years, Negotiable
- Rent Includes: Building Insurance, Maintenance-Building, Maintenance-Common Area, Taxes, Trash Removal
- Availability: Negotiable
Interior
- Number of Rooms: 12
- 1st Floor/Level 1: 3 Bedrooms, Attic, Bath Main, Bath(s) Other, Storage Room, Utility Room
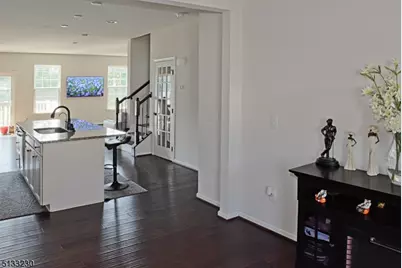
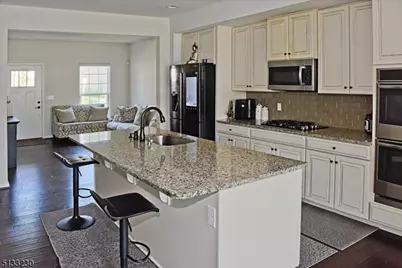
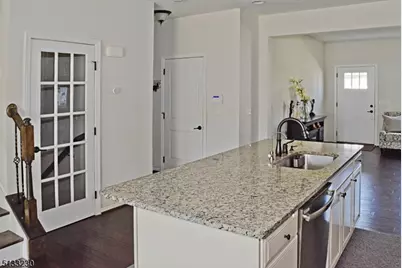
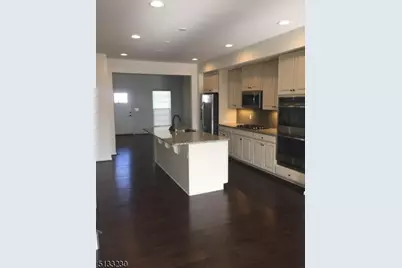
- Main Level: Dining Room, Family Room, GarEnter, Kitchen, Living Room, Outside Entrance, Powder Room, Walkout
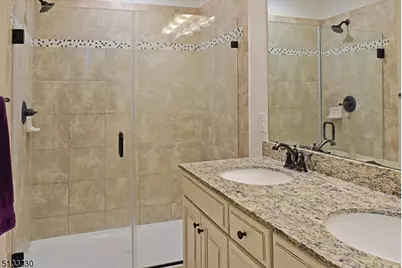
- Interior Features: Blinds, Carbon Monoxide Detector, Security System, Smoke Detector, Walk-In Closet, Window Treatments, 1/2 Bath, Center Island, Pantry, Separate Dining Area, Stall Shower and Tub
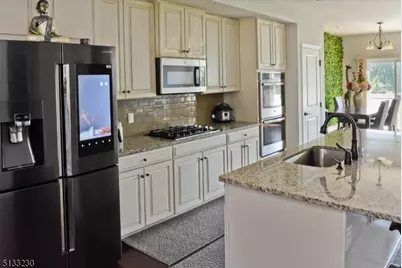
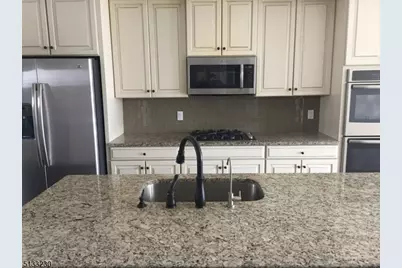
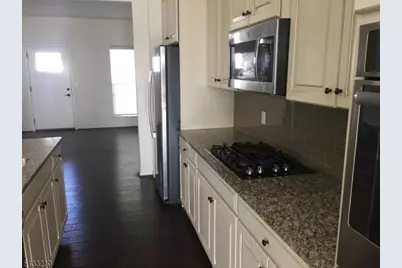
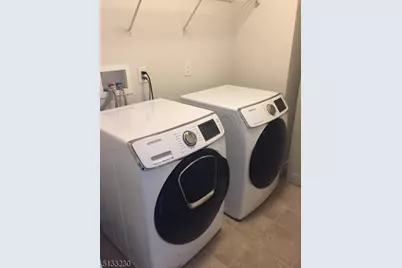
- Appliances: Carbon Monoxide Detector, Dishwasher, Dryer, Microwave, Gas Range and Oven, Refrigerator, Wall Oven(s) - Gas, Washer
- Furnishings: Unfurnished
- Flooring: Laminate, Stone, Tile, Wood
Rooms
Bathrooms
- Total Bathrooms: 4
- Full Bathrooms: 3
- Half Bathrooms: 1
Bedrooms
- Total Bedrooms: 3
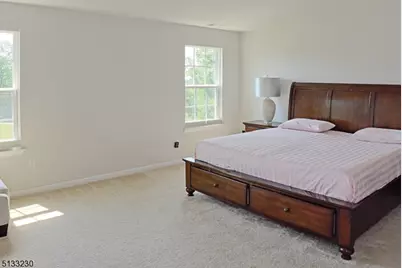
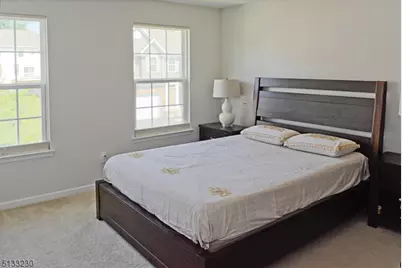
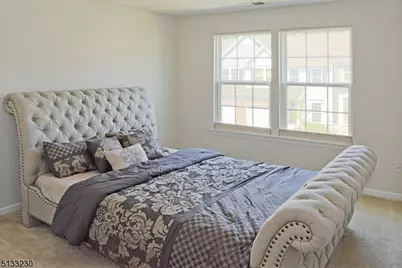
- Bedroom 1: 17 x 15, Second
- Bedroom 2: 11 x 11, Second
- Bedroom 3: 11 x 14, Second
Other Rooms
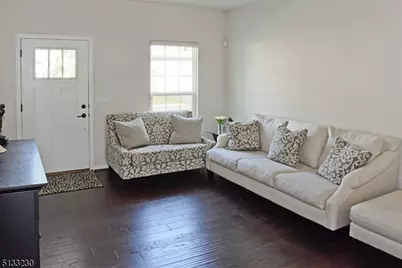
- Living Room: 12 x 13, First
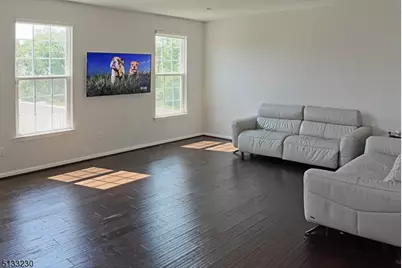
- Family Room: 15 x 23, First
- Kitchen: 15 x 18, First
- Storage Room: 11 x 12, Basement
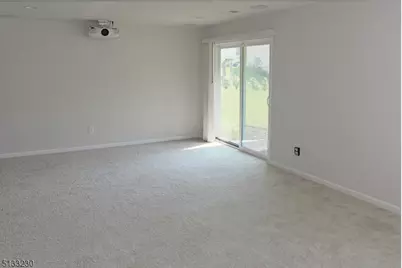
- Rec Room: 22 x 15, Basement
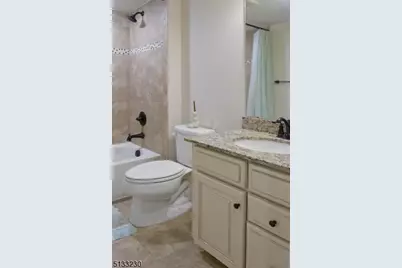
- Bathroom: 5 x 7, Basement
Exterior
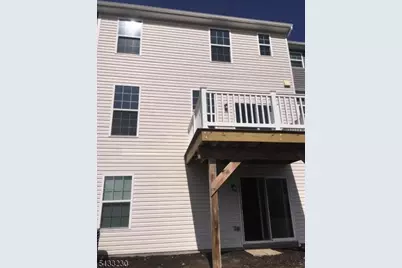
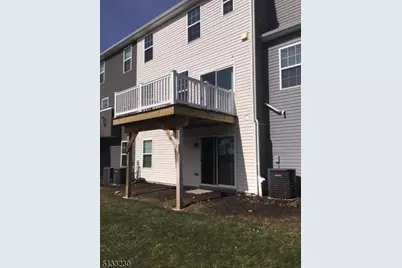
- Exterior Features: Curbs, Deck, Open Porch(es), Sidewalk, Storm Door(s), Underground Lawn Sprinkler
Parking
- Garage: Yes
- Garage Spaces: 1
- Uncovered Spaces: 1
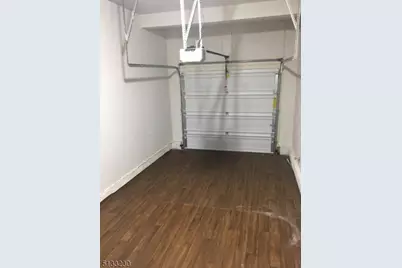
- Garage Description: Built-In Garage, Finished Garage, Garage Door Opener, Garage Parking, InEntrnc, On-Street Parking
Location
- County: Morris
- Subdivision: Shadow Woods
- Driving Directions: Rt 46 to Howard Blvd to Seasons Glen Rd to Valley Rd to Woodland Way (Shadow Woods).
- Location Details: Residential Area
School Information
- Elementary School: E.Decker
- Middle School: Mt.Arlngtn
- High School: Roxbury
Community
- Community Living: Yes
Heating & Cooling
- Cooling Type: 1 Unit, Central Air Conditioning
- Heating Type: 1 Unit, Forced Hot Air
- Heating Fuel: Natural Gas
- Water Heater: Gas
Utilities
- Sewer: Public Sewer
- Water: Public Water
- Utility Description: All Underground, Cable TV Available
Structural Information
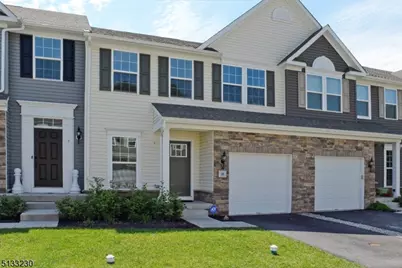
- Description/Design: Multi Floor Unit, Townhouse-Interior
- Basement: Yes
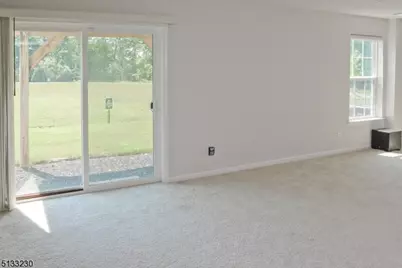
- Basement Desc.: Finished, Walk-Out
- Square Feet: 2,400
- Year Built: 2017
Lot Features
- Lot Size: 1077
- Street/Road Desc.: Private Road
- Driveway/Sidewalk: 1 Car Width, Additional Parking, Blacktop, Driveway-Exclusive, On-Street Parking
- Zoning: Residential
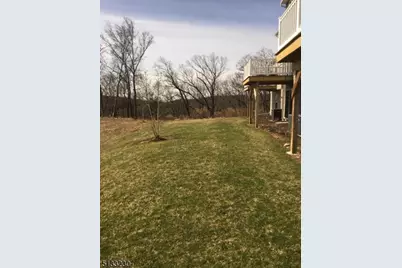
- Lot Description: Backs to Park Land, Level Lot, Open Lot
Financial Considerations
- Owner Pays: Association Fee, Maintenance-Common Area, Maintenance-Lawn, No Utilities, Snow Removal, Trash Removal
- Tenant Pays: Cable T.V., Electric, Gas, Heat, Repairs, Sewer, Snow Removal
Disclosures and Reports
- Disclosures: Yes
- APN: 2326-00061-0000-00042-0003-C055
Listed by Weichert Realtors Corp Hq
Price History for 11 Shadetree Ln
11 Shade Tree Ln, Mount Arlington, NJ 07856 (MLS# 4040720) is a Townhouse property with 3 bedrooms, 3 full bathrooms and 1 partial bathroom. 11 Shade Tree Ln is currently listed for rent at $3,800 and was received on July 15, 2026. Want to learn more about 11 Shade Tree Ln? Do you have questions about finding other real estate for sale or rent in Mount Arlington? You can browse all Mount Arlington rentals or contact a Coldwell Banker agent to request more information.