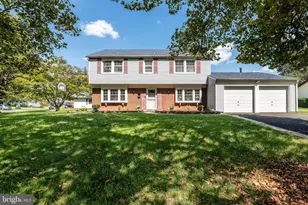
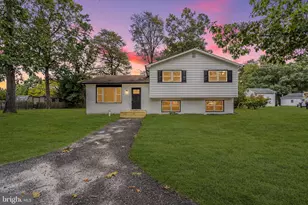
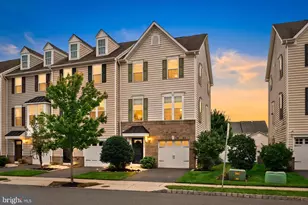
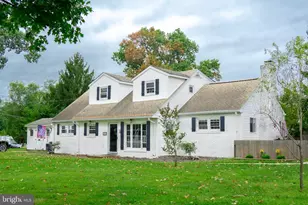
Full Property Details for 244 High St
General
- Price: $450,000
- Taxes: (2025)
- Status: Active
- Type: Single Family
- Source: BrightMLSPhilly
- MLS ID: NJBL2114536
- Updated: 10/15/2026
- Added to Site: 76 day(s) ago
Interior
- Number of Rooms: 13
- Rooms/Areas: Living Room, Dining Room, Primary Bedroom, Bedroom 2, Bedroom 3, Kitchen, Family Room, Bedroom 1, In-Law/auPair/Suite, Other, Attic
- Interior Features: Primary Bath(s), Kitchen - Island, Kitchen - Eat-In
- Appliances: Oven/Range - Gas, Refrigerator, Stove, Water Heater
- Flooring: Wood, Tile/Brick
Rooms
- Total Bathrooms: 6
- Full Bathrooms: 5
- Half Bathrooms: 1
- Upper 3 - Full Baths: 1
- Upper Floor Baths: 4
- Upper - Full Baths: 4
- Main Floor Baths: 1
- Main - 1/2 Baths: 1
- Lower Floor Baths: 1
- Lower - Full Baths: 1
- Total Bedrooms: 5
- Bedrooms Upper: 5
- Bedrooms-Up3: 2
Exterior
- Exterior Features: Sidewalks, Street Lights
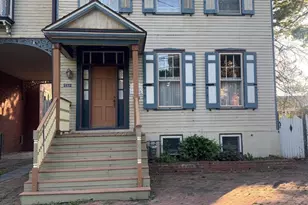
- Porch/Patio/Deck: Patio(s), Porch(es)
Parking
- Garage: Yes
- Garage Spaces: 2
- Total Spaces: 2
- Parking Type: On Street, Driveway, Detached Garage
- Garage Description: Other
Location
- Area: Mount Holly Twp (20323)
- Municipality: MOUNT HOLLY TWP
- County: BURLINGTON
- Subdivision: HISTORIC DISTRICT
- Cross Streets: Ridgeway St
- Driving Directions: Ext 45 on 295 Merge on Rancocas Rd, Rancocas Mt. Holly, turn left on high street , house is on the left side on High St
School Information
- School District: Mount Holly Township Public Schools
Community
- Pets Allowed: Yes
- Pets: No Pet Restrictions
Heating & Cooling
- Cooling Type: Wall Unit
- Heating Type: Radiator
- Heating Fuel: Natural Gas
- Water Heater: Natural Gas
Utilities
- Sewer: Public Sewer
- Water: Public
- Utility Description: Cable TV
Structural Information
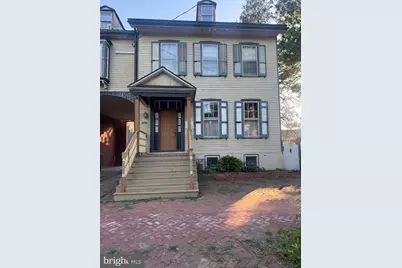
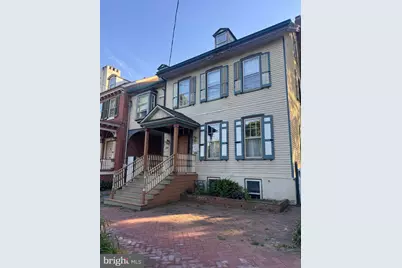
- Architectural Style: Colonial, Victorian
- Structure Type: Twin/Semi-Detached
- Construction: Aluminum Siding
- Basement: Yes
- Basement Desc.: Full
- Foundation: Stone
- Roof: Pitched, Metal
- Walls/Ceilings: Cathedral Ceilings, 9'+ Ceilings
- Stories Description: Lower 1, Main, Upper 1, Upper 3
- Square Feet: 3,654
- Sq. Ft. Source: Assessor
- Living Area: 3,654 Sq. Ft.
- Finished Above Grnd: 3,654 Sq. Ft.
- Year Built: 1833
- Year Built Source: Assessor
Unit Information
Lot Features
- Lot Size (Acres): 0.21
- Lot Size (Sq. Ft.): 9,117
- Lot Size Source: Assessor
- Lot Dimensions: 40.00 x 228.00
- Zoning: OB
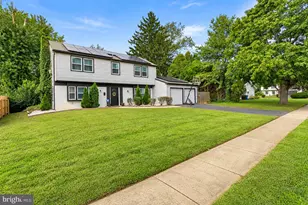
- Lot Description: Open, Rear Yard
Financial Considerations
- Price Per Sq. Ft.: $123.15
- City/TownTax Freq: Annually
- County Tax Freq: Annually
- Tax w/Assessment: $298,000
- Tax Year: 2025
- Tax Total Finished Sq. Ft.: 3654
Disclosures and Reports
- Ownership: Fee Simple
- Exclusions: Mounted Tvs, Swing Set
- Lot Number: 2
Listed by Weichert Realtors - Moorestown, Christina P Sorhaindo and Weichert Realtors - Moorestown, Rafael Padilla Jr.