This is a carousel with tiles that activate property listing cards. Use the previous and next buttons to navigate.
1/1
$300,000
This is a carousel with tiles that activate property listing cards. Use the previous and next buttons to navigate.
1/1
Property Description
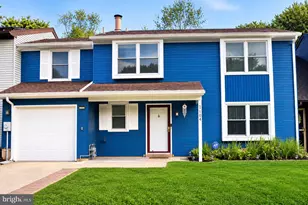
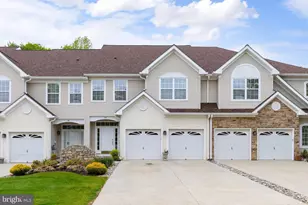
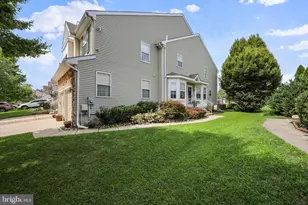
Nestled in the desirable Eagle Point community and adjacent to Ramblewood Country Club, this beautifully maintained townhome offers a serene, park-like setting with peaceful wooded views and exceptional privacy. This 2-bedroom, 2-full-bathroom home makes wonderful use of space, with the bedrooms and laundry on the main level, as well as both full baths. The kitchen, remodeled in 2013, features stainless steel Frigidaire Gallery Series appliances, including a built-in microwave, electric self-cleaning range, dishwasher, and refrigerator, along with granite countertops, a slate tile backsplash, and 42" cherry wood cabinetry. The spacious open-concept dining/living/great room is filled with natural light from skylights and features a cozy gas fireplace. Double sliding doors lead to a private patio backing to a tranquil green space and woods. The primary suite features its own private bath with a stall shower, a very large linen closet, two large closets, and direct patio access via sliding glass doors, creating a peaceful retreat. A second bedroom on the main level also enjoys private outdoor access. The lower level provides flexible living space, ideal for a potential third bedroom, as well as a separate den or home office. Additional highlights include an attached garage with direct interior access, including a crawl space. The HOA includes sewer and water. Residents can enjoy discounted access to Ramblewood Country Club amenities, including swimming and tennis. Conveniently located just minutes from Interstate 295 and Moorestown Mall, this home offers easy access to shopping, dining, and commuting routes. There's truly nothing to do but move right in. Schedule your private tour today.
Full Property Details
Full Property Details for 1202 Augusta Cir
General
- Sold For: $300,000
- HOA FEE: $430/month
- Taxes: $6,035 (2025)
- Status: Closed
- Type: Townhouse
- Source: BrightMLSPhilly
- MLS ID: NJBL2108032
- Added to Site: 42 day(s) ago
Interior
- Rooms/Areas: Dining Room, Primary Bedroom, Kitchen, Family Room, Basement, Bedroom 1, Bathroom 2, Primary Bathroom
- Interior Features: Attic, Ceiling Fan(s), Recessed Lighting, Bathroom - Tub Shower, Bathroom - Walk-In Shower
- Fireplace: Yes
- Number of Fireplaces: 1
- Fireplace(s): Gas/Propane
- Appliances: Stainless Steel Appliances, Built-In Microwave, Dryer, Dishwasher, Oven - Single, Refrigerator, Washer, Water Heater, Oven/Range - Electric
- Flooring: Carpet, Laminate Plank
Rooms
Bathrooms
- Total Bathrooms: 2
- Full Bathrooms: 2
- Main Floor Baths: 2
- Main - Full Baths: 2
Bedrooms
- Total Bedrooms: 2
- Bedrooms Main & Up: 2
Exterior
- Exterior Features: Sidewalks, Street Lights
Parking
- Garage: Yes
- Garage Spaces: 1
- Total Spaces: 2
- Parking Features: Concrete Driveway
- Parking Type: Attached Garage, Driveway
- Garage Description: Garage Door Opener
Location
- Area: Mount Laurel Twp (20324)
- Municipality: MOUNT LAUREL TWP
- County: BURLINGTON
- Subdivision: EAGLE POINT
- Driving Directions: Please use personal GPS for directions to property.
School Information
- School District: Mount Laurel Township Public Schools
Community
- Assoc. Fees Include: Snow Removal, Common Area Maintenance, Ext Bldg Maint, Lawn Maintenance, Trash, Water, Other, Parking Fee
- Pets Allowed: Yes
- Pets: Breed Restrictions, Size/Weight Restriction, Number
Heating & Cooling
- Central air: Yes
- Cooling Type: Ceiling Fan(s), Central A/C
- Cooling Fuel: Natural Gas
- Heating Type: Forced Air
- Heating Fuel: Natural Gas
- Water Heater: Natural Gas
Utilities
- Sewer: Public Sewer
- Water: Public
Structural Information
- Architectural Style: Contemporary, Traditional
- Structure Type: Interior Row/Townhouse
- Construction: Brick, Wood Siding
- Foundation: Brick/Mortar
- Roof: Shingle
- Walls/Ceilings: Cathedral Ceilings
- Stories Description: Main
- Square Feet: 1,734
- Sq. Ft. Source: Estimated
- Living Area: 1,734 Sq. Ft.
- Finished Above Grnd: 1,434 Sq. Ft.
- Finished Below Grnd: 300 Sq. Ft.
- Year Built: 1989
- Year Built Source: Assessor
- Property Condition: Very Good
Lot Features
- Lot Size Source: Assessor
- Zoning: RESIDENTIAL
Financial Considerations
- Price Per Sq. Ft.: $209.14
- Condo Fee: $430
- Condo Fee Freq: Monthly
- Assessment Year: 2025
- City/TownTax Freq: Annually
- County Tax Freq: Annually
- Tax w/Assessment: $179,600
- Tax Amount: $6,035
- Tax Year: 2025
- Terms: Standard Sale
- Tax Total Finished Sq. Ft.: 1434
Disclosures and Reports
- Ownership: Fee Simple
- Condo: Yes
- Inclusions: All appliances
- Lot Number: 1
Listed and Sold by Keller Williams - Main Street, Taralyn Hendricks

Get Pre-Approved Today
Schools
Schools serving 1202 Augusta Cir
School Districts:Mount Laurel Township School District, Lenape Regional School District
| Name | Grades | Distance |
|---|---|---|
Parkway Elementary School 142 Ramblewood Parkway, Mount Laurel Township, NJ 08054 | PK-4 | 0.5 mi |
T E Harrington Middle School 514 Mount Laurel Road, Mount Laurel Township, NJ 08054 | 7-8 | 2.9 mi |
Lenape High School 235 Hartford Road, Medford, NJ 08055 | 9-12 | 4.5 mi |
Disclaimer:
School attendance boundaries provided by ATTOM Data Solutions and are for reference only. Contact the school directly to verify enrollment eligibility.
Price & Sales History for 1202 Augusta Cir
Date
Details
Price
Change
Source
5/21/2026
Sold
$300,000
0.03%
MLS
4/17/2026
Listed
$299,900
—
MLS
Disclaimer: Historical sales information is derived from public records provided by the county offices. Information is not guaranteed and should be independently verified.
1202 Augusta Circle, Mount Laurel, NJ 08054 (MLS# NJBL2108032) is a Townhouse property that was sold at $300,000 on May 21, 2026. Want to learn more about 1202 Augusta Circle? Do you have questions about finding other Townhouse real estate for sale in Mount Laurel? You can browse all Mount Laurel real estate or contact a Coldwell Banker agent to request more information.