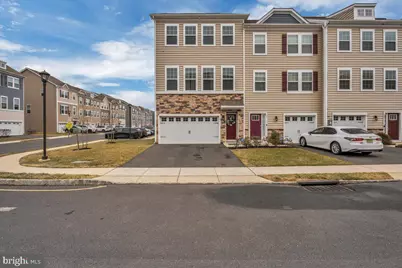
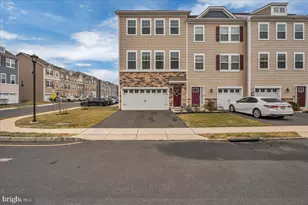
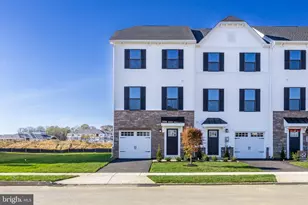
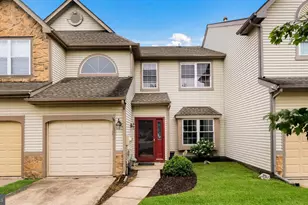
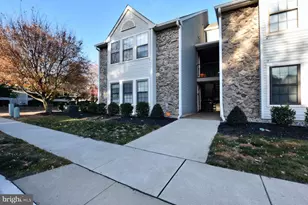
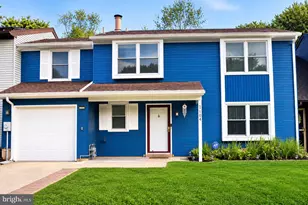
Full Property Details for 14 Verona Ln
General
- Sold For: $505,000
- HOA FEE: $136/month
- Taxes: $8,500 (2020)
- Status: Closed
- Type: Townhouse
- Source: BrightMLSPhilly
- MLS ID: NJBL2103392
- Added to Site: 278 day(s) ago
Interior
- Rooms/Areas: Living Room, Dining Room, Primary Bedroom, Bedroom 2, Kitchen, Family Room, Bedroom 1, Other, Attic
- Interior Features: Primary Bath(s), Kitchen - Island, Butlers Pantry, Bathroom - Stall Shower, Kitchen - Eat-In, Breakfast Area, Efficiency, Floor Plan - Open, Walk-in Closet(s), Recessed Lighting, Pantry, Attic, Upgraded Countertops
- Appliances: Commercial Range, Dishwasher, Disposal, Energy Efficient Appliances, Built-In Microwave, Exhaust Fan, Oven/Range - Gas, Water Heater - High-Efficiency, Stainless Steel Appliances
- Flooring: Carpet, Ceramic Tile, Hardwood, Laminated
Rooms
- Total Bathrooms: 3
- Full Bathrooms: 2
- Half Bathrooms: 1
- Upper Floor Baths: 2
- Upper - Full Baths: 2
- Main Floor Baths: 1
- Main - 1/2 Baths: 1
- Total Bedrooms: 3
- Bedrooms Upper: 3
Exterior
- Exterior Features: Sidewalks, Street Lights, Exterior Lighting
- Porch/Patio/Deck: Deck(s)
Parking
- Garage: Yes
- Garage Spaces: 2
- Total Spaces: 2
- Parking Features: Asphalt Driveway
- Parking Type: Attached Garage, Driveway, Parking Lot
- Garage Description: Inside Access, Garage - Front Entry
Location
- Area: Mount Laurel Twp (20324)
- Municipality: MOUNT LAUREL TWP
- County: BURLINGTON
- Subdivision: SIGNATURE PLACE
- Cross Streets: Briggs
- Driving Directions: Briggs Rd to Rome Way to Right on Verona. #14 on left
School Information
- School District: Lenape Regional High
- Middle School: Hartford
- High School: Lenape
Community
- Association: Yes
- Assoc. Name: SIGNATURE PLACE AT MT LAUREL
- Assoc. Fees Include: Common Area Maintenance, Lawn Maintenance, Snow Removal
- Pets Allowed: Yes
- Pets: No Pet Restrictions
Heating & Cooling
- Central air: Yes
- Cooling Type: Central A/C, Energy Star Cooling System
- Cooling Fuel: Electric
- Heating Type: Programmable Thermostat, Central
- Heating Fuel: Natural Gas
- Water Heater: Natural Gas
Utilities
- Sewer: Public Sewer
- Water: Public
- Utility Description: Cable TV, Phone
Structural Information
- Architectural Style: Traditional
- Structure Type: End of Row/Townhouse
- Builder: D. R. Horton - Builder
- Model: Auburn
- Construction: Vinyl Siding
- Foundation: Slab
- Roof: Pitched, Shingle
- Walls/Ceilings: 9'+ Ceilings
- Windows: Energy Efficient, Screens, Low-E
- Doors: Insulated
- Stories Description: Main, Upper 1
- Square Feet: 2,270
- Sq. Ft. Source: Estimated
- Living Area: 2,270 Sq. Ft.
- Finished Above Grnd: 2,270 Sq. Ft.
- Year Built: 2020
- Year Built Source: Estimated
Additional Structures
Lot Features
- Lot Size (Acres): 0.05
- Lot Size (Sq. Ft.): 2,156
- Lot Size Source: Estimated
- Lot Description: Corner, Rear Yard
Green Features
- RFactor - Ceilings: 49
- RFactor - Walls: 19
Financial Considerations
- Price Per Sq. Ft.: $224.67
- Association Fee: $136
- Assoc Fee Freq.: Monthly
- Tax w/Assessment: $366,490
- Tax Amount: $8,500
- Tax Year: 2020
- Terms: Standard Sale
Disclosures and Reports
- Ownership: Fee Simple
- Exclusions: Personal items
- Inclusions: Washer, dryer, refrigerator, window coverings
Listed by Weichert Realtors - Moorestown, Barbara K Campbell-Saccomanno
Sold by BHHS Fox & Roach-Mt Laurel, Ian J Rossman