This is a carousel with tiles that activate property listing cards. Use the previous and next buttons to navigate.
1/1
$407,000
This is a carousel with tiles that activate property listing cards. Use the previous and next buttons to navigate.
1/1
Property Description
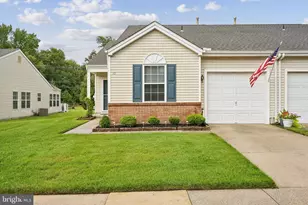
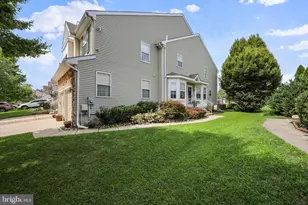
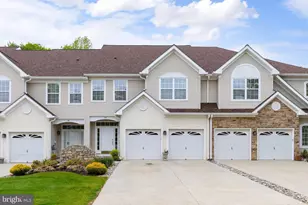
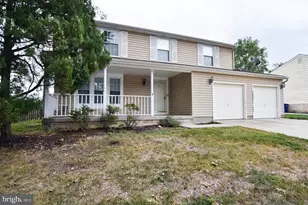
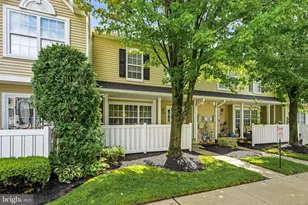
NO MONTHLY HOA FEES! Welcome home to the sought-after Springwood Green section in Mt. Laurel. This meticulously maintained home is the largest model in the neighborhood and offers a spacious/open floor plan. From the moment you step onto the maintenance-free covered front porch and through the new storm door, you'll notice the high-end touches. The entire first floor features gorgeous luxury vinyl wide-plank flooring, neutral paint, and crisp crown molding. The open-concept layout flows effortlessly into a stunning kitchen, complete with granite countertops, a ceramic tile backsplash, and sleek stainless-steel appliances. On chilly evenings, you'll want to head straight for the family room area to relax by the rich brick gas fireplace, accented by modern recessed lighting. Upstairs, space is never an issue. All three bedrooms are incredibly generous, but the primary suite is the real showstopper-featuring two walk-in closets and a beautifully updated private bath. The big-ticket items are already checked off your list, too. A newer roof and gutters with guards (2020), replacement windows throughout, and a newer rear slider. Step through those sliders and you'll find your own private oasis: a brand-new composite wood deck overlooking a lush backyard that backs directly to preserved green space. It's the perfect, quiet backdrop for morning coffee or weekend BBQs. Located just minutes from the best shopping, dining, and major highways, this home perfectly balances peace and privacy with total convenience. It's rare to find a home affording this much space in such a prime location-come see why Springwood Green is the place to be!
Full Property Details
Full Property Details for 145 Calderwood Ln
General
- Sold For: $407,000
- Taxes: $6,889 (2025)
- Status: Closed
- Type: Townhouse
- Source: BrightMLSPhilly
- MLS ID: NJBL2112846
- Added to Site: 98 day(s) ago
Interior
- Number of Rooms: 7
- Interior Features: Attic, Attic/House Fan, Bathroom - Walk-In Shower, Breakfast Area, Ceiling Fan(s), Combination Dining/Living, Family Room Off Kitchen, Floor Plan - Open, Kitchen - Eat-In, Recessed Lighting, Upgraded Countertops, Walk-in Closet(s)
- Fireplace: Yes
- Number of Fireplaces: 1
- Fireplace(s): Gas/Propane, Mantel(s), Brick
- Appliances: Built-In Microwave, Dishwasher, Disposal, Dryer, Stainless Steel Appliances, Washer, Built-In Range
- Flooring: Luxury Vinyl Plank, Partially Carpeted, Ceramic Tile
Rooms
Bathrooms
- Total Bathrooms: 3
- Full Bathrooms: 2
- Half Bathrooms: 1
- Main Floor Baths: 3
- Main - Full Baths: 2
- Main - 1/2 Baths: 1
Bedrooms
- Total Bedrooms: 3
- Bedrooms Main & Up: 3
Exterior
- Exterior Features: Gutter System, Sidewalks, Street Lights
Parking
- Garage: Yes
- Garage Spaces: 1
- Total Spaces: 1
- Parking Type: Attached Garage, Driveway, On Street, Parking Lot
- Garage Description: Garage Door Opener, Inside Access
Location
- Area: Mount Laurel Twp (20324)
- Municipality: MOUNT LAUREL TWP
- County: BURLINGTON
- Subdivision: SPRINGWOOD GREEN
- Cross Streets: Larchmont
- Driving Directions: Route 38 to Larchmont, Left onto Calderwood Lane
- Location Details: Suburban
School Information
- School District: Lenape Regional High
Heating & Cooling
- Central air: Yes
- Cooling Type: Central A/C
- Cooling Fuel: Electric
- Heating Type: Forced Air
- Heating Fuel: Natural Gas
- Water Heater: Natural Gas
Utilities
- Sewer: Public Septic
- Water: Public
Structural Information
- Architectural Style: Traditional
- Structure Type: Interior Row/Townhouse
- Construction: Aluminum Siding, Brick
- Foundation: Slab
- Windows: Replacement
- Doors: Six Panel, Sliding Glass, Storm
- Stories Description: Main
- Square Feet: 1,944
- Sq. Ft. Source: Assessor
- Living Area: 1,944 Sq. Ft.
- Finished Above Grnd: 1,944 Sq. Ft.
- Year Built: 1980
- Year Built Source: Assessor
- Property Condition: Very Good
Lot Features
- Property View: Trees/Woods
- Lot Size (Acres): 0.07
- Lot Size (Sq. Ft.): 3,100
- Lot Size Source: Assessor
- Lot Dimensions: 31.00 x 100.00
- Zoning: RES
Financial Considerations
- Price Per Sq. Ft.: $203.19
- Assessment Year: 2025
- City/TownTax Freq: Annually
- County Tax Freq: Annually
- Tax w/Assessment: $205,000
- Tax Amount: $6,889
- Tax Year: 2025
- Terms: Standard Sale
- Tax Total Finished Sq. Ft.: 1944
Disclosures and Reports
- Ownership: Fee Simple
- Exclusions: Personal Property
- Inclusions: Kitchen refrigerator, washer/dryer, existing light fixtures, ceiling fans and blinds.
- Lot Number: 12
Listed by Compass New Jersey, LLC - Moorestown, Lynn Thomson
Sold by RE/MAX Preferred - Cherry Hill, Cheryl Lamantia

Get Pre-Approved Today
Schools
Schools serving 145 Calderwood Ln
School Districts:Mount Laurel Township School District, Lenape Regional School District
| Name | Grades | Distance |
|---|---|---|
Larchmont School 301 Larchmont Blvd, Mount Laurel Township, NJ 08054 | PK-4 | 0.5 mi |
T E Harrington Middle School 514 Mount Laurel Road, Mount Laurel Township, NJ 08054 | 7-8 | 2.2 mi |
Lenape High School 235 Hartford Road, Medford, NJ 08055 | 9-12 | 2.8 mi |
Disclaimer:
School attendance boundaries provided by ATTOM Data Solutions and are for reference only. Contact the school directly to verify enrollment eligibility.
Price & Sales History for 145 Calderwood Ln
Date
Details
Price
Change
Source
7/24/2026
Sold
$407,000
3.04%
MLS
5/29/2026
Listed
$395,000
—
MLS
Disclaimer: Historical sales information is derived from public records provided by the county offices. Information is not guaranteed and should be independently verified.
145 Calderwood Lane, Mount Laurel, NJ 08054 (MLS# NJBL2112846) is a Townhouse property that was sold at $407,000 on July 24, 2026. Want to learn more about 145 Calderwood Lane? Do you have questions about finding other Townhouse real estate for sale in Mount Laurel? You can browse all Mount Laurel real estate or contact a Coldwell Banker agent to request more information.