This is a carousel with tiles that activate property listing cards. Use the previous and next buttons to navigate.
1/1
$1,215,000
This is a carousel with tiles that activate property listing cards. Use the previous and next buttons to navigate.
1/1
Property Description
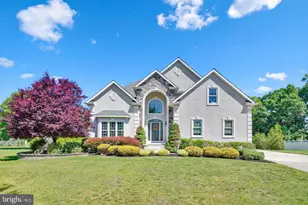
Welcome to this one-of-a-kind home offering exceptional space, comfort, and resort-style living. A dramatic two-story grand foyer welcomes you into the home, leading to a study or living room with a wood-burning fireplace and an elegant formal dining room that comfortably seats 12 guests. The impressive 18-foot great room features soaring ceilings, surround sound, and a gas fireplace-perfect for both relaxing and entertaining. At the heart of the home is a chef's kitchen with a 48" professional stove, large island, and spacious dining area. A bright sunroom-style breakfast area overlooks the beautifully landscaped backyard. The main level also offers a flex room ideal for crafts or homework connecting to the large laundry room. There's a private guest or in-law suite with its own full bath. The garage has wall to wall storage cabinets along with an indoor and outdoor EV hook-up. Upstairs, accessible by both front and rear staircases, are four bedrooms. The primary suite includes a sitting area which is pre-wired for surround sound and a luxurious bath with a jetted soaking tub and large shower. Two bedrooms share a Jack-and-Jill bath, while another features a lofted bed with a spacious lower living area and its own en-suite bathroom. The finished lower level is a full entertainment retreat featuring a large bar, game area, space for poker nights, and multiple TV viewing areas. Enjoy a private theater with a 120 inch screen and 12 authentic theater seats. A home gym with full bath and an additional hobby/workshop room complete the level. Step outside to your private backyard oasis featuring a large pool, spa, cabana, and outdoor kitchen. Relax by the fish pond and waterfalls or gather around the fire pit. There is also space ready for a future garden. This exceptional home combines luxury, entertainment, and everyday comfort-perfect for both family living and hosting unforgettable gatherings.
Full Property Details
Full Property Details for 18 Foxcroft Way
General
- Sold For: $1,215,000
- HOA FEE: $60/month
- HOA FEE FREQ.: Semi-Annually
- Taxes: $21,727 (2025)
- Status: Closed
- Type: Single Family
- Source: BrightMLSPhilly
- MLS ID: NJBL2107522
- Added to Site: 69 day(s) ago
Interior
- Rooms/Areas: Bonus Room
- Fireplace: Yes
- Number of Fireplaces: 2
- Appliances: Dishwasher, Range Hood, Washer - Front Loading, Water Heater, Dryer - Front Loading, Disposal
Rooms
Bathrooms
- Total Bathrooms: 6
- Full Bathrooms: 5
- Half Bathrooms: 1
- Upper Floor Baths: 3
- Upper - Full Baths: 3
- Main Floor Baths: 2
- Main - Full Baths: 1
- Main - 1/2 Baths: 1
- Lower Floor Baths: 1
- Lower - Full Baths: 1
Bedrooms
- Total Bedrooms: 5
- Bedrooms Upper: 4
- Bedrooms Main & Up: 1
Additional Information
- Pool: Yes
- Private Pool: Yes
- Pool Description: In Ground, Heated, Pool/Spa Combo, Filtered
- Spa: Yes
- Spa Description: Heated
Parking
- Garage: Yes
- Garage Spaces: 2
- Total Spaces: 2
- Parking Type: Attached Garage, Driveway, On Street
- Garage Description: Additional Storage Area, Garage - Side Entry, Garage Door Opener
Location
- Area: Mount Laurel Twp (20324)
- Municipality: MOUNT LAUREL TWP
- County: BURLINGTON
- Subdivision: FOXCROFT
- Driving Directions: GPS Rte. 38 to Hartford Road then Foxcroft Way
School Information
- School District: Lenape Regional High
Community
- Association: Yes
Heating & Cooling
- Central air: Yes
- Cooling Type: Central A/C
- Cooling Fuel: Electric
- Heating Type: 90% Forced Air, Forced Air
- Heating Fuel: Natural Gas
- Water Heater: Natural Gas
Utilities
- Sewer: Public Sewer
- Water: Public
Structural Information
- Architectural Style: Colonial
- Structure Type: Detached
- Construction: Stucco, Stone
- Basement: Yes
- Basement Entrance: Yes
- Basement Desc.: Fully Finished, Walkout Level, Windows, Interior Access, Outside Entrance, Rear Entrance, Sump Pump
- Foundation: Concrete Perimeter, Slab
- Stories Description: Lower 1, Main, Upper 1
- Square Feet: 4,073
- Sq. Ft. Source: Assessor
- Living Area: 4,073 Sq. Ft.
- Finished Above Grnd: 4,073 Sq. Ft.
- Year Built: 2007
- Year Built Source: Assessor
Unit Information
Unit 1
- Bathrooms-Lower: 1
Lot Features
- Lot Size (Acres): 0.46
- Lot Size (Sq. Ft.): 20,064
- Lot Size Source: Assessor
- Zoning: RESIDENTIAL
- Fencing (Description): Aluminum
Financial Considerations
- Price Per Sq. Ft.: $293.4
- Association Fee: $362
- Assoc Fee Freq.: Semi-Annually
- Assessment Year: 2025
- City/TownTax Freq: Annually
- County Tax Freq: Annually
- Tax w/Assessment: $646,500
- Tax Amount: $21,727
- Tax Year: 2025
- Terms: Standard Sale
- Tax Total Finished Sq. Ft.: 4073
Disclosures and Reports
- Ownership: Fee Simple
- Exclusions: Fridge in garage & EV Charger
- Inclusions: Fridge & WD included and 'as-is". 2 sheds "as-is".
- Lot Number: 9
Listed by A Plus Realtors LLC, Lam X Huynh
Sold by BHHS Fox & Roach-Washington-Gloucester, Timothy H Belko

Get Pre-Approved Today
Schools
Schools serving 18 Foxcroft Way
School Districts:Mount Laurel Township School District, Lenape Regional School District
| Name | Grades | Distance |
|---|---|---|
Springville School 520 Hartford Road, Mount Laurel Township, NJ 08054 | PK-4 | 0.3 mi |
T E Harrington Middle School 514 Mount Laurel Road, Mount Laurel Township, NJ 08054 | 7-8 | 1.3 mi |
Lenape High School 235 Hartford Road, Medford, NJ 08055 | 9-12 | 1.3 mi |
Disclaimer:
School attendance boundaries provided by ATTOM Data Solutions and are for reference only. Contact the school directly to verify enrollment eligibility.
Price & Sales History for 18 Foxcroft Way
Date
Details
Price
Change
Source
5/07/2026
Sold
$1,215,000
1.67%
MLS
3/21/2026
Listed
$1,195,000
—
MLS
Disclaimer: Historical sales information is derived from public records provided by the county offices. Information is not guaranteed and should be independently verified.
18 Foxcroft Way, Mount Laurel, NJ 08054 (MLS# NJBL2107522) is a Single Family property that was sold at $1,215,000 on May 07, 2026. Want to learn more about 18 Foxcroft Way? Do you have questions about finding other Single Family real estate for sale in Mount Laurel? You can browse all Mount Laurel real estate or contact a Coldwell Banker agent to request more information.