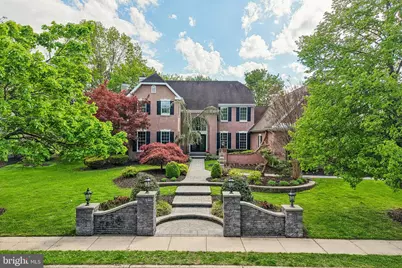
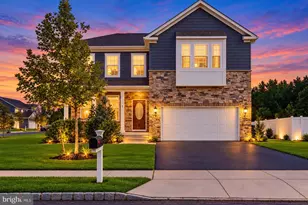
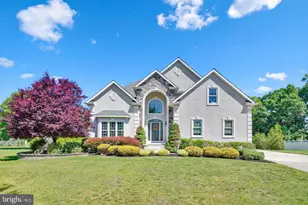
Full Property Details for 21 Brookwood Rd
General
- Sold For: $1,113,625
- Taxes: $19,765 (2025)
- Status: Closed
- Type: Single Family
- Source: BrightMLSPhilly
- MLS ID: NJBL2113062
- Added to Site: 143 day(s) ago
Interior
- Rooms/Areas: Living Room, Dining Room, Primary Bedroom, Sitting Room, Bedroom 2, Bedroom 3, Bedroom 4, Kitchen, Game Room, Family Room, Foyer, Exercise Room, In-Law/auPair/Suite, Laundry, Office, Storage Room, Bathroom 1, Primary Bathroom
- Interior Features: Primary Bath(s), Butlers Pantry, Skylight(s), WhirlPool/HotTub, Wet/Dry Bar, Bathroom - Stall Shower, Dining Area, Bathroom - Walk-In Shower, Breakfast Area, Ceiling Fan(s), Crown Moldings, Family Room Off Kitchen, Floor Plan - Open, Kitchen - Gourmet, Upgraded Countertops, Wainscotting, Walk-in Closet(s), Wood Floors
- Fireplace: Yes
- Number of Fireplaces: 2
- Fireplace(s): Wood
- Appliances: Cooktop, Built-In Range, Oven - Wall, Oven - Double, Oven - Self Cleaning, Commercial Range, Dishwasher, Refrigerator, Disposal, Energy Efficient Appliances
- Flooring: Wood, Fully Carpeted, Tile/Brick
Rooms
- Total Bathrooms: 6
- Full Bathrooms: 4
- Half Bathrooms: 2
- Upper 2 - Full Baths: 1
- Upper Floor Baths: 4
- Upper - Full Baths: 4
- Main Floor Baths: 1
- Main - 1/2 Baths: 1
- Lower Floor Baths: 1
- Lower - 1/2 Baths: 1
- Total Bedrooms: 5
- Bedrooms Upper: 5
- Bedrooms-Up2: 1
Additional Information
- Security/Safety: Security System
Exterior
- Exterior Features: Sidewalks, Street Lights, Lawn Sprinkler, Exterior Lighting
- Porch/Patio/Deck: Deck(s), Patio(s), Porch(es)
Parking
- Garage: Yes
- Garage Spaces: 3
- Total Spaces: 12
- Parking Type: Driveway, Attached Garage, Other
- Garage Description: Inside Access, Garage Door Opener, Oversized, Built In
Location
- Area: Mount Laurel Twp (20324)
- Municipality: MOUNT LAUREL TWP
- County: BURLINGTON
- Subdivision: SPRING VALLEY ESTATE
- Cross Streets: Church Rd
- Driving Directions: church rd to Brookwood to #21 on Left
- Location Details: Pond
School Information
- School District: Mount Laurel Township Public Schools
- High School: Lenape H.S.
Heating & Cooling
- Central air: Yes
- Cooling Type: Central A/C, Zoned
- Cooling Fuel: Electric
- Heating Type: Forced Air, Zoned
- Heating Fuel: Natural Gas
- Water Heater: Natural Gas
Utilities
- Sewer: Public Sewer
- Water: Public
- Utility Description: Cable TV
Structural Information
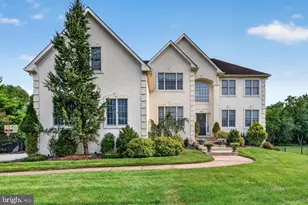
- Architectural Style: Traditional
- Structure Type: Detached
- Builder: CALTON
- Model: ST.ANDREWS
- Construction: Vinyl Siding, Stucco
- Basement: Yes
- Basement Desc.: Full, Drainage System, Fully Finished
- Foundation: Block
- Roof: Shingle
- Walls/Ceilings: Cathedral Ceilings, 9'+ Ceilings, High
- Windows: Energy Efficient
- Stories Description: Lower 1, Main, Upper 1, Upper 2
- Square Feet: 5,738
- Sq. Ft. Source: Estimated
- Living Area: 5,288 Sq. Ft.
- Finished Above Grnd: 4,448 Sq. Ft.
- Finished Below Grnd: 840 Sq. Ft.
- Year Built: 1994
- Year Built Source: Assessor
- Property Condition: Good
Unit Information
Lot Features
- Property View: Water, Lake
- Lot Size (Acres): 0.48
- Lot Size (Sq. Ft.): 20,730
- Lot Size Source: Assessor
- Zoning: RESIDENTIAL
- Lot Description: Level, Open, Front Yard, Rear Yard, SideYard(s)
- Fencing (Description): Partially
Water Features
- Water Front: Yes
- Water View: Yes
- Water Access: Yes
- Water Front Type: Lake
Green Features
- Energy Efficient: Appliances
Financial Considerations
- Price Per Sq. Ft.: $269.78
- Assessment Year: 2025
- Tax w/Assessment: $588,100
- Tax Amount: $19,765
- Tax Year: 2025
- Terms: Standard Sale
Disclosures and Reports
- Ownership: Fee Simple
- Inclusions: All Kitchen Appliances, Hot Tub (as-is), All Attached Lights And Window treatments
Listed by Keller Williams Realty - Medford, Andre Lapierre
Sold by Redfin, Shenna Hines