
This is a carousel with tiles that activate property listing cards. Use the previous and next buttons to navigate.
1/1
$560,000
This is a carousel with tiles that activate property listing cards. Use the previous and next buttons to navigate.
1/1
Property Description
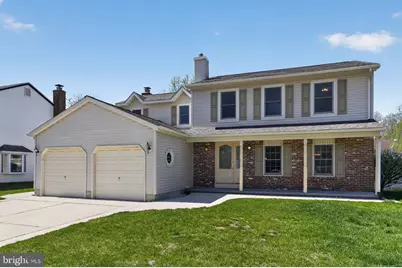
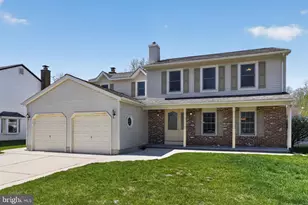
Nestled in the niche and highly desirable Hunters Crossing neighborhood of Mount Laurel-where homeowners stay for years because of the prime location and close knit neighbors-this beautifully maintained 4 bedroom, 2.5 bath Colonial welcomes you with a charming front porch, perfect for Adirondack chairs, and a stunning wood front door with a glass inset. The foyer features hardwood flooring that flows seamlessly into the living and dining rooms, accented by crown molding, while all first floor rooms have been freshly painted in the warm and timeless shade "Divine White." The eat in kitchen offers tile floors, stainless steel appliances, a pantry, abundant cabinetry, Corian countertops, a double seamless sink overlooking the backyard, crown molding, recessed lighting, and a Tiffany style lamp. The family room is filled with natural light from a bay window and showcases crown molding, durable LV flooring, and a cozy gas fireplace, with sliding glass doors leading to an inviting backyard retreat complete with stamped concrete, vinyl fencing, French drainage, and a large covered porch with skylights and a new roof (2022). A substantial shed-also with a new roof-offers endless possibilities, including potential office space with the addition of electricity. The updated half bath features a pedestal sink, newer toilet, and tile flooring, while the nearby laundry room includes a Whirlpool washer and dryer, new LV flooring, and a newer Bradford White 50 gallon water heater, with access to the fully insulated two car garage. Upstairs, the hardwood hallway offers attic access via pulldown stairs with storage capabilities. The primary bedroom includes an open dressing area, walk in closet, fresh paint, new LV flooring, and a beautifully updated en suite bath (2018) with a granite topped vanity. Three additional generously sized bedrooms complete the upper level-two freshly painted with steam cleaned carpets and one with hardwood floors-along with a full hall bath featuring fresh paint, an updated vanity, new lighting, and a new medicine cabinet. Additional peace of mind updates include newer HVAC (2019), electrical panel (2020), copper sewer line (2020), roof with warranty (2022), new PSE&G gas meter (2026), and all outlets and wall switches replaced (2026). To top it off, the sellers are offering a 1 year Assurant Enhanced Plan covering nearly everything except the newer roof. With easy access to major highways, terrific shopping and dining, and top rated schools, this exceptional home truly has it all-this one will not last.
Full Property Details
Full Property Details for 228 Meadow Dr
General
- Sold For: $560,000
- Taxes: $8,338 (2025)
- Status: Closed
- Type: Single Family
- Source: BrightMLSPhilly
- MLS ID: NJBL2105978
- Added to Site: 49 day(s) ago
Interior
- Number of Rooms: 9
- Rooms/Areas: Living Room, Dining Room, Primary Bedroom, Bedroom 2, Bedroom 3, Kitchen, Family Room, Bedroom 1, Laundry, Attic, Primary Bathroom, Full Bath, Half Bath
- Interior Features: Attic, Carpet, Crown Moldings, Dining Area, Family Room Off Kitchen, Kitchen - Eat-In, Pantry, Window Treatments, Wood Floors
- Fireplace: Yes
- Number of Fireplaces: 1
- Fireplace(s): Gas/Propane, Marble
- Appliances: Built-In Microwave, Dishwasher, Disposal, Dryer, Oven/Range - Electric, Stainless Steel Appliances, Washer, Water Heater, Refrigerator, Cooktop
- Flooring: Carpet, Hardwood, Ceramic Tile, Luxury Vinyl Plank
Rooms
Bathrooms
- Total Bathrooms: 3
- Full Bathrooms: 2
- Half Bathrooms: 1
- Upper Floor Baths: 2
- Upper - Full Baths: 2
- Main Floor Baths: 1
- Main - 1/2 Baths: 1
Bedrooms
- Total Bedrooms: 4
- Bedrooms Upper: 4
Exterior
- Exterior Features: Exterior Lighting, Awning(s)
Parking
- Garage: Yes
- Garage Spaces: 2
- Total Spaces: 4
- Parking Features: Concrete Driveway
- Parking Type: Attached Garage, Driveway, On Street
- Garage Description: Garage Door Opener
Location
- Area: Mount Laurel Twp (20324)
- Municipality: MOUNT LAUREL TWP
- County: BURLINGTON
- Subdivision: HUNTERS CROSSING
- Driving Directions: Use GPS
School Information
- School District: Mount Laurel Township Public Schools
Heating & Cooling
- Central air: Yes
- Cooling Type: Central A/C
- Cooling Fuel: Electric
- Heating Type: Forced Air
- Heating Fuel: Natural Gas
- Water Heater: Natural Gas
Utilities
- Sewer: No Septic System
- Water: Public
Structural Information
- Architectural Style: Colonial
- Structure Type: Detached
- Builder: Davis Enterprises
- Model: Shrewsbury
- Construction: Brick, Vinyl Siding
- Foundation: Slab
- Roof: Shingle
- Walls/Ceilings: Dry Wall
- Windows: Bay/Bow
- Stories Description: Main, Upper 1
- Square Feet: 2,164
- Sq. Ft. Source: Assessor
- Living Area: 2,164 Sq. Ft.
- Finished Above Grnd: 2,164 Sq. Ft.
- Year Built: 1980
- Year Built Source: Assessor
- Property Condition: Very Good
Additional Structures
- Other Structures: Shed
Lot Features
- Lot Size (Acres): 0.22
- Lot Size (Sq. Ft.): 9,375
- Lot Size Source: Assessor
- Lot Dimensions: 75.00 x 125.00
- Zoning: RES
- Fencing (Description): Vinyl, Rear
Financial Considerations
- Price Per Sq. Ft.: $242.61
- Assessment Year: 2025
- City/TownTax Freq: Annually
- County Tax Freq: Annually
- Tax w/Assessment: $248,100
- Tax Amount: $8,338
- Tax Year: 2025
- Terms: Standard Sale
- Tax Total Finished Sq. Ft.: 2164
Disclosures and Reports
- Ownership: Fee Simple
- Exclusions: Personal property
- Inclusions: All kitchen appliances, washer, dryer, ceiling fans, window treatments.
- Lot Number: 15
Get Pre-Approved Today
Schools
Schools serving 228 Meadow Dr
School Districts:Mount Laurel Township School District, Lenape Regional School District
| Name | Grades | Distance |
|---|---|---|
Countryside Elementary School 115 Schoolhouse Lane, Mount Laurel Township, NJ 08054 | PK-4 | 2.6 mi |
T E Harrington Middle School 514 Mount Laurel Road, Mount Laurel Township, NJ 08054 | 7-8 | 2.8 mi |
Lenape High School 235 Hartford Road, Medford, NJ 08055 | 9-12 | 4.6 mi |
Disclaimer:
School attendance boundaries provided by ATTOM Data Solutions and are for reference only. Contact the school directly to verify enrollment eligibility.
Price & Sales History for 228 Meadow Dr
Date
Details
Price
Change
Source
5/19/2026
Sold
$560,000
6.67%
MLS
4/30/2026
Price Reduced
$525,000
-7.08%
MLS
4/18/2026
Price Increased
$565,000
7.62%
MLS
4/10/2026
Listed
$525,000
—
MLS
Disclaimer: Historical sales information is derived from public records provided by the county offices. Information is not guaranteed and should be independently verified.
228 Meadow Drive, Mount Laurel, NJ 08054 (MLS# NJBL2105978) is a Single Family property that was sold at $560,000 on May 19, 2026. This property was listed by Gina Argentina from our Moorestown Office.Want to learn more about 228 Meadow Drive? Do you have questions about finding other Single Family real estate for sale in Mount Laurel? You can browse all Mount Laurel real estate or contact a Coldwell Banker agent to request more information.