This is a carousel with tiles that activate property listing cards. Use the previous and next buttons to navigate.
1/1
$305,000
This is a carousel with tiles that activate property listing cards. Use the previous and next buttons to navigate.
1/1
Property Description
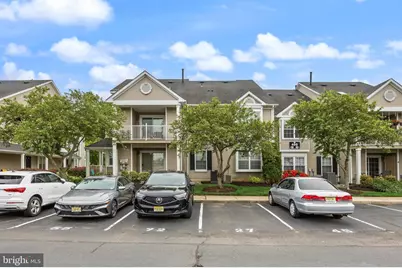
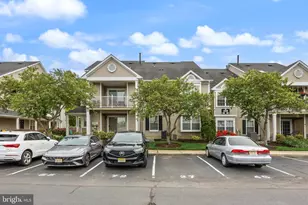
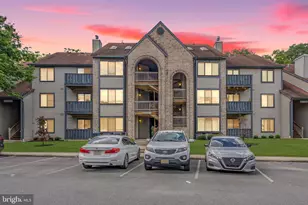
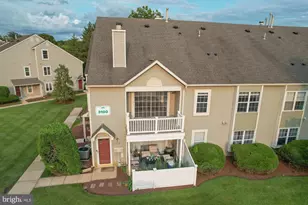
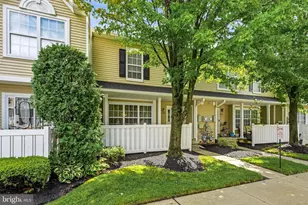
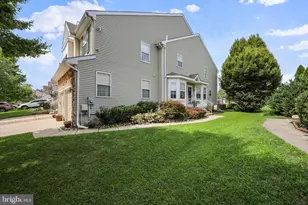
Be the first to debut this stunning, fully updated contemporary two-story condominium! Tucked away at the quiet rear of the building, this home offers a tranquil setting overlooking a large, dedicated green space. The main level boasts luxury wood-grain vinyl plank flooring throughout kitchen, hall, living and dining rooms. Featuring a voluminous living room with a dramatic cathedral ceiling, two skylights with custom remote controlled blackout shades, and a private covered balcony with an additional storage closet. Contiguous to the living room is the formal dining room which makes it easy to expand seating when entertaining guests, not to mention a convenient pass-thru opening to kitchen. The heart of the home is the newly remodeled kitchen (2024), redesigned to maximize space with abundant raised panel gray cabinetry, gorgeous granite countertops, a custom tiled backsplash, and stainless-steel appliances: gas range, built in microwave and refrigerator. The kitchen also features a custom floor to ceiling pantry; plumbing is ready for a dishwasher if desired. The room accented with a daylight window and added recessed lights for evenings. A refreshed full bath is conveniently located down the hall next to the full-size laundry room. The large Primary bedroom has a privacy access door to the updated bath, double boxed window with built in bench seat and a large walk-in closet. Let's talk the "Spare" or Guest Suite which has a double closet and great wall space for placement of furniture. Both bedrooms suites overlook the private tranquil setting! Ascend to the upper level to discover a versatile open loft, adjacent to the loft are two rooms a finished room perfect for an in-home office or gym, along with a bonus storage room (ideal for storage in-home crafting). Additional features include New in 2022 - double-hung windows and skylights, Remote room darkening shades for skylights & hot water heater. New in 2023 - gas range. New in 2024 - sink, faucet, granite upgraded cabinets, backsplash & recessed lights. 2019 - New Heater & A/C. Experience a true lifestyle change in this immaculate home offering simplified living. Add this to the many fantastic amenities you can enjoy while living in the Larchmont Community such as baseball field, basketball, tennis & pickleball Courts, Picnic areas with grills, along with numerous walking paths. In Madison Place you can Take Life Easy (no grass cutting or snow removal and heavy-duty trash pickup are all done for you). This home is conveniently located near the infamous Wegman's Shopping Center offering plenty of shopping and restaurants to peruse, not mention other local shopping and Top Golf! The Historic Village of Rancocas Woods just minutes away with quaint artesian shops and the infamous "Second Hand Books" store. Just off Route 38 and 295 and the NJ Turnpike, all which are just minutes away and offer easy access to Philadelphia, Princeton, New York and the Jersey Shore. With dramatic dimensions and a layout that offers total flexibility for your furnishings, this home is as versatile as it is beautiful. Don't miss this wonderful opportunity, it won't last!
Full Property Details
Full Property Details for 404 Saxony Dr
General
- Sold For: $305,000
- HOA FEE: $7/month
- HOA FEE FREQ.: Annually
- Taxes: $5,195 (2025)
- Status: Closed
- Type: Condo
- Source: BrightMLSPhilly
- MLS ID: NJBL2111714
- Added to Site: 104 day(s) ago
Interior
- Rooms/Areas: Living Room, Dining Room, Primary Bedroom, Bedroom 2, Kitchen, Loft, Office, Storage Room
Rooms
Bathrooms
- Total Bathrooms: 1
- Full Bathrooms: 1
- Main Floor Baths: 1
- Main - Full Baths: 1
Bedrooms
- Total Bedrooms: 2
- Bedrooms Main & Up: 2
Additional Information
- Shared Amenities: Baseball Field, Basketball Courts, Pickleball Courts, Tennis Courts
Parking
- Total Spaces: 1
- Parking Type: Parking Lot
Location
- Area: Mount Laurel Twp (20324)
- Municipality: MOUNT LAUREL TWP
- County: BURLINGTON
- Subdivision: MADISON PLACE
- Driving Directions: Larchmont Blvd to Saxony Dr
School Information
- School District: Mount Laurel Township Public Schools
- Elementary School: Larchmont E.S.
- High School: Lenape H.S.
Community
- Association: Yes
- Assoc. Fees Include: All Ground Fee, Common Area Maintenance, Ext Bldg Maint, Insurance, Lawn Maintenance, Management, Snow Removal
- Pets Allowed: Yes
- Pets: No Pet Restrictions
Heating & Cooling
- Central air: Yes
- Cooling Type: Central A/C
- Cooling Fuel: Electric
- Heating Type: Forced Air
- Heating Fuel: Natural Gas
- Water Heater: Natural Gas
Utilities
- Sewer: Public Sewer
- Water: Public
Structural Information
- Architectural Style: Colonial
- Structure Type: Garden 1 - 4 Floors
- Construction: Vinyl Siding
- Entry Floor Number: 1
- Stories Description: Main, Upper 1
- Square Feet: 1,368
- Sq. Ft. Source: Estimated
- Living Area: 1,368 Sq. Ft.
- Finished Above Grnd: 1,368 Sq. Ft.
- Year Built: 1993
- Year Built Source: Assessor
Lot Features
- Zoning: RESIDENTIAL
Financial Considerations
- Price Per Sq. Ft.: $218.57
- Association Fee: $78
- Assoc Fee Freq.: Annually
- Condo Fee: $215
- Condo Fee Freq: Monthly
- Assessment Year: 2025
- City/TownTax Freq: Annually
- County Tax Freq: Annually
- Tax w/Assessment: $154,600
- Tax Amount: $5,195
- Tax Year: 2025
- Terms: Standard Sale
Disclosures and Reports
- Ownership: Condominium
- Condo: Yes
- Exclusions: none
- Inclusions: washer, dryer, kitchen appliances, window treatments
- Lot Number: 1
Listed by BHHS Fox & Roach-Medford, Don G Birnbohm
Sold by Compass New Jersey, LLC - Moorestown, Lynn Thomson

Get Pre-Approved Today
Schools
Schools serving 404 Saxony Dr
School Districts:Mount Laurel Township School District, Lenape Regional School District
| Name | Grades | Distance |
|---|---|---|
Fleetwood Elementary School 231 Fleetwood Ave, Mount Laurel Township, NJ 08054 | PK-4 | 0.9 mi |
T E Harrington Middle School 514 Mount Laurel Road, Mount Laurel Township, NJ 08054 | 7-8 | 2.9 mi |
Lenape High School 235 Hartford Road, Medford, NJ 08055 | 9-12 | 3.8 mi |
Disclaimer:
School attendance boundaries provided by ATTOM Data Solutions and are for reference only. Contact the school directly to verify enrollment eligibility.
Price & Sales History for 404 Saxony Dr
Date
Details
Price
Change
Source
7/10/2026
Sold
$305,000
2.01%
MLS
5/23/2026
Listed
$299,000
—
MLS
Disclaimer: Historical sales information is derived from public records provided by the county offices. Information is not guaranteed and should be independently verified.
404 Saxony Drive, Mount Laurel, NJ 08054 (MLS# NJBL2111714) is a Condo property that was sold at $305,000 on July 10, 2026. Want to learn more about 404 Saxony Drive? Do you have questions about finding other Condo real estate for sale in Mount Laurel? You can browse all Mount Laurel real estate or contact a Coldwell Banker agent to request more information.