This is a carousel with tiles that activate property listing cards. Use the previous and next buttons to navigate.
1/1
$444,000
This is a carousel with tiles that activate property listing cards. Use the previous and next buttons to navigate.
1/1
Property Description
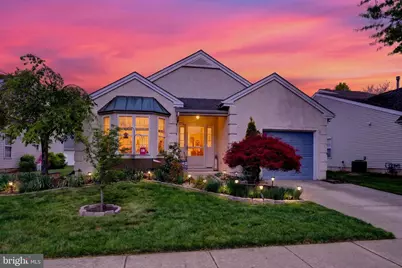
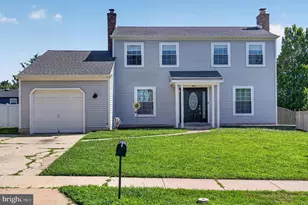
This move in ready Haverhill model, 1483 sq ft, in Holiday Village East, Mount Laurel's sought-after 55+ community, features a thoughtfully remodeled, open-concept kitchen with Maple cabinetry providing an open layout into the dining room and living room and beautifully updated bathrooms. Plus major system updates include the roof (2014), Lennox Gas Heat and AC (2015), gas water heater (2016), an expanded driveway and expanded back patio 20 x 12 with fencing in 2021. From the moment you arrive, the beautifully landscaped exterior-highlighted by spring time daffodils-creates a welcoming first impression. Step into the foyer and into a bright, flowing layout where the kitchen has been thoughtfully remodeled and opened to the main living space-completely transforming how the home feels. A raised breakfast bar with granite countertops defines the space while maintaining open sightlines into the dining and living areas, ideal for both everyday living and entertaining. The kitchen features warm wood cabinetry with pantry closet, granite countertops, stainless steel appliances including a Samsung smooth-top electric range, Bosch dishwasher, and Whirlpool refrigerator, along with ceiling fan lights and a sun-filled bay window eating area. The formal living and dining rooms are spacious and inviting, enhanced by abundant natural light, recessed lighting, newer top-down/bottom-up blinds, and neutral carpeting that has been meticulously maintained. The rear den offers a comfortable retreat with luxury vinyl flooring, and glass French doors-perfect for added privacy while relaxing or watching TV. The primary suite includes two double closets, and a walk-in closet, plus a dressing area that has been thoughtfully separated with a sleek white barn door-creating added privacy and a more defined, functional space. The dressing area has a newer vanity with storage, and the bathroom has been remodeled with an updated vanity, toilet, showerhead, and newer flooring. The second bedroom is neutrally finished with newer blinds, while the full hall bathroom with a linen closet, has also been remodeled with a replacement vanity, toilet, showerhead, and tiled flooring. The laundry room includes a Maytag washer, Whirlpool dryer, and additional storage space. The garage has a bump-out for additional storage that houses the extra refrigerator/freezer included with the sale, and a dedicated utility closet for the heater and water heater for easy service access plus a pull down staircase to the attic. Out back, enjoy an expanded fenced in patio surrounded by mature landscaping-perfect for outdoor relaxation or entertaining. Residents of Holiday Village East enjoy a clubhouse offering a library, card room, craft room, game room, and exercise room, plus an outdoor pool open Memorial Day through Labor Day. The HOA provides lawn cutting, leaf removal, snow removal over two inches, maintenance of community grounds, tennis and pickleball courts, a half basketball court, and a wide variety of daily social activities and clubs. Conveniently located near shopping, restaurants, major highways, and award-winning medical facilities throughout Mount Laurel and Burlington County, this home offers comfortable, low-maintenance living in one of the area's most popular 55+ communities. Come fall in love and make an offer today. NOTE - Showings Are Limited To The Open Houses Only
Full Property Details
Full Property Details for 413 Aster Pl
General
- Sold For: $444,000
- HOA FEE: $161/month
- Taxes: $6,879 (2025)
- Status: Closed
- Type: Single Family
- Source: BrightMLSPhilly
- MLS ID: NJBL2110580
- Added to Site: 81 day(s) ago
Interior
- Number of Rooms: 6
- Rooms/Areas: Living Room, Dining Room, Primary Bedroom, Bedroom 2, Kitchen, Den, Laundry, Primary Bathroom, Full Bath
- Interior Features: Attic, Bathroom - Stall Shower, Bathroom - Tub Shower, Bathroom - Walk-In Shower, Breakfast Area, Carpet, Ceiling Fan(s), Combination Dining/Living, Combination Kitchen/Dining, Entry Level Bedroom, Family Room Off Kitchen, Floor Plan - Open, Kitchen - Eat-In, Kitchen - Table Space, Pantry, Primary Bath(s), Recessed Lighting, Sprinkler System, Upgraded Countertops, Walk-in Closet(s), Window Treatments
- Appliances: Dryer, Microwave, Washer, Dishwasher, Disposal, Extra Refrigerator/Freezer, Oven/Range - Electric, Refrigerator, Stainless Steel Appliances, Water Heater
- Flooring: Carpet, Engineered Wood, Luxury Vinyl Plank, Tile/Brick
Rooms
Bathrooms
- Total Bathrooms: 2
- Full Bathrooms: 2
- Main Floor Baths: 2
- Main - Full Baths: 2
Bedrooms
- Total Bedrooms: 2
- Bedrooms Main & Up: 2
Additional Information
- Shared Amenities: Basketball Courts, Billiard Room, Club House, Common Grounds, Community Center, Exercise Room, Fitness Center, Game Room, Lake, Library, Meeting Room, Pickleball Courts, Pool - Outdoor, Retirement Community, Swimming Pool, Tennis Courts
- Shared Pool: Yes
- Pool: Yes
- Security/Safety: Security System
Exterior
- Exterior Features: Sidewalks, Street Lights, Tennis Court(s), Underground Lawn Sprinkler
- Porch/Patio/Deck: Patio(s)
Parking
- Garage: Yes
- Garage Spaces: 1
- Total Spaces: 2
- Parking Features: Concrete Driveway
- Parking Type: Attached Garage, Driveway
- Garage Description: Garage - Front Entry, Garage Door Opener, Inside Access
Location
- Area: Mount Laurel Twp (20324)
- Municipality: MOUNT LAUREL TWP
- County: BURLINGTON
- Subdivision: HOLIDAY VILLAGE E
- Driving Directions: Elbo Lane to Amaryllis to Dogwood to Aster, home on the right
School Information
- School District: Mount Laurel Township Public Schools
Community
- Association: Yes
- Assoc. Name: HOLIDAY VILLAGE EAST
- Assoc. Fees Include: Common Area Maintenance, Lawn Maintenance, Management, Pool(s), Reserve Funds, Snow Removal
- Pets Allowed: Yes
- Pets: Cats OK, Dogs OK, Number Limit
- Adult Community: Yes
Heating & Cooling
- Central air: Yes
- Cooling Type: Central A/C, Ceiling Fan(s)
- Cooling Fuel: Electric
- Heating Type: Central
- Heating Fuel: Natural Gas
- Water Heater: Natural Gas
Utilities
- Sewer: Public Sewer
- Water: Public
- Utility Description: Cable TV, Under Ground
Structural Information
- Architectural Style: Ranch/Rambler, Traditional
- Structure Type: Detached
- Construction: Vinyl Siding, Stucco
- Foundation: Slab
- Stories Description: Main
- Square Feet: 1,483
- Sq. Ft. Source: Assessor
- Living Area: 1,483 Sq. Ft.
- Finished Above Grnd: 1,483 Sq. Ft.
- Year Built: 1995
- Year Built Source: Assessor
- Property Condition: Excellent, Very Good
Unit Information
- Unit Floor in Bldg.: 1
Lot Features
- Lot Size (Acres): 0.12
- Lot Size (Sq. Ft.): 5,297
- Lot Size Source: Assessor
- Zoning: RESIDENTIAL
- Fencing (Description): Rear, Vinyl
Financial Considerations
- Price Per Sq. Ft.: $299.39
- Association Fee: $161
- Assoc Fee Freq.: Monthly
- Assessment Year: 2025
- City/TownTax Freq: Annually
- County Tax Freq: Annually
- Tax w/Assessment: $204,700
- Tax Amount: $6,879
- Tax Year: 2025
- Terms: Standard Sale
- Tax Total Finished Sq. Ft.: 1483
Disclosures and Reports
- Ownership: Fee Simple
- Exclusions: personal property
- Inclusions: all existing appliances including garage refrigerator, all window blinds/rods
- Lot Number: 15
Listed and Sold by Weichert Realtors - Moorestown, Andrea Previte

Get Pre-Approved Today
Schools
Schools serving 413 Aster Pl
School Districts:Mount Laurel Township School District, Lenape Regional School District
| Name | Grades | Distance |
|---|---|---|
Hillside Elementary School 1370 Hainesport Mt Laurel Rd, Mount Laurel Township, NJ 08054 | PK-4 | 1 mi |
T E Harrington Middle School 514 Mount Laurel Road, Mount Laurel Township, NJ 08054 | 7-8 | 1.1 mi |
Lenape High School 235 Hartford Road, Medford, NJ 08055 | 9-12 | 3 mi |
Disclaimer:
School attendance boundaries provided by ATTOM Data Solutions and are for reference only. Contact the school directly to verify enrollment eligibility.
Price & Sales History for 413 Aster Pl
Date
Details
Price
Change
Source
7/01/2026
Sold
$444,000
—
MLS
4/25/2026
Listed
$444,000
—
MLS
Disclaimer: Historical sales information is derived from public records provided by the county offices. Information is not guaranteed and should be independently verified.
413 Aster Place, Mount Laurel, NJ 08054 (MLS# NJBL2110580) is a Single Family property that was sold at $444,000 on July 01, 2026. Want to learn more about 413 Aster Place? Do you have questions about finding other Single Family real estate for sale in Mount Laurel? You can browse all Mount Laurel real estate or contact a Coldwell Banker agent to request more information.