Full Property Details for 4907 Church Rd
General
- Sold For: $775,000
- Taxes: $11,722 (2025)
- Status: Closed
- Type: Single Family
- Source: BrightMLSPhilly
- MLS ID: NJBL2103402
- Added to Site: 226 day(s) ago
Interior
- Number of Rooms: 11
- Rooms/Areas: Dining Room, Bedroom 2, Bedroom 3, Bedroom 4, Kitchen, Family Room, Bedroom 1, Other
- Interior Features: Bathroom - Jetted Tub, Bathroom - Walk-In Shower, Built-Ins, Ceiling Fan(s), Family Room Off Kitchen, Floor Plan - Open, Formal/Separate Dining Room, Kitchen - Eat-In, Pantry, Sprinkler System, Walk-in Closet(s)
- Fireplace: Yes
- Number of Fireplaces: 1
- Fireplace(s): Gas/Propane
- Appliances: Built-In Microwave, Built-In Range, Dishwasher, Refrigerator, Stainless Steel Appliances
- Flooring: Carpet, Luxury Vinyl Plank, Ceramic Tile
Rooms
- Total Bathrooms: 4
- Full Bathrooms: 2
- Half Bathrooms: 2
- Upper Floor Baths: 2
- Upper - Full Baths: 2
- Main Floor Baths: 1
- Main - 1/2 Baths: 1
- Lower Floor Baths: 1
- Lower - 1/2 Baths: 1
- Total Bedrooms: 4
- Bedrooms Upper: 4
Exterior
- Exterior Features: Lawn Sprinkler, Play Equipment
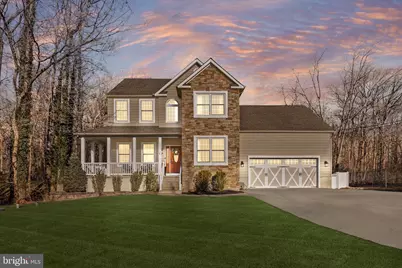
- Porch/Patio/Deck: Patio(s), Deck(s), Wrap Around, Porch(es)
Parking
- Garage: Yes
- Garage Spaces: 2
- Total Spaces: 2
- Parking Features: Asphalt Driveway, Dirt Driveway
- Parking Type: Attached Garage
- Garage Description: Garage - Front Entry
Location
- Area: Mount Laurel Twp (20324)
- Municipality: MOUNT LAUREL TWP
- County: BURLINGTON
- Cross Streets: Brookwood Road
- Driving Directions: Greentree Road to right on Church Road to PIQ on left.
School Information
- School District: Mount Laurel Township Public Schools
- High School: Lenape
Heating & Cooling
- Central air: Yes
- Cooling Type: Central A/C
- Cooling Fuel: Natural Gas
- Heating Type: Forced Air
- Heating Fuel: Natural Gas
- Water Heater: Natural Gas
Utilities
- Sewer: Public Sewer
- Water: Public
- Utility Description: Cable TV
Structural Information
- Architectural Style: Contemporary
- Structure Type: Detached
- Construction: Vinyl Siding, Brick Front
- Basement: Yes
- Basement Desc.: Fully Finished, Daylight, Full, Poured Concrete, Walkout Stairs
- Foundation: Concrete Perimeter
- Roof: Architectural Shingle
- Walls/Ceilings: 9'+ Ceilings
- Stories Description: Lower 1, Main, Upper 1
- Square Feet: 2,276
- Sq. Ft. Source: Assessor
- Living Area: 2,276 Sq. Ft.
- Finished Above Grnd: 2,276 Sq. Ft.
- Basement Finished: 95%
- Year Built: 2009
- Year Built Source: Estimated
- Property Condition: Excellent
Unit Information
Additional Structures
Lot Features
- Property View: Trees/Woods
- Lot Size (Acres): 0.84
- Lot Size (Sq. Ft.): 36,700
- Lot Size Source: Assessor
- Lot Dimensions: 100.00 x 367.00
- Zoning: RES
- Lot Description: Backs to Trees, Cleared, Rear Yard, Front Yard
- Fencing (Description): Vinyl
Financial Considerations
- Price Per Sq. Ft.: $307.12
- City/TownTax Freq: Annually
- County Tax Freq: Annually
- Tax w/Assessment: $348,800
- Tax Amount: $11,722
- Tax Year: 2025
- Terms: Standard Sale
- Tax Total Finished Sq. Ft.: 2276
Disclosures and Reports
- Ownership: Fee Simple
- Inclusions: Washer, Dryer, Refrigerator, Existing window blinds and light fixtures. Play set in the backyard and 2 sheds behind the back fence.
- Lot Number: 00029 01
Listed by Compass New Jersey, LLC - Moorestown, Lorna M Kaim
Sold by Non Subscribing Office, NON MEMBER