This is a carousel with tiles that activate property listing cards. Use the previous and next buttons to navigate.
1/1
$910,000
This is a carousel with tiles that activate property listing cards. Use the previous and next buttons to navigate.
1/1
Property Description
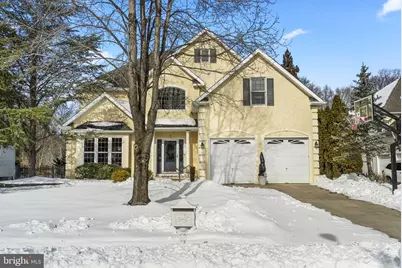
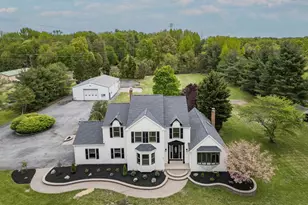
You'll want to call this one home after your tour-welcome to 5 Tara Dr in Mount Laurel! This beautiful home features 4 bedrooms, 3.5 bathrooms, a seamless layout, a fully finished basement, a backyard oasis, and a two-car garage. What more could you need? Enter through the foyer and enjoy the effortless flow of the home, beginning with the formal dining room. Continue into the beautifully refreshed kitchen, highlighted by a large eat-in island that provides ample seating and additional storage. An added bonus is the coffee bar with a wine refrigerator, making entertaining a breeze. Step outside to the stunning backyard and imagine enjoying crisp spring evenings on the deck or sunny summer days by the in-ground pool. Back inside, unwind in the family room, featuring cathedral ceilings and a cozy fireplace-perfect for gathering with loved ones. Just off the family room is a well-appointed home office, along with a convenient laundry room and half bath. Upstairs, you'll find three generously sized bedrooms and a thoughtfully designed full bathroom that offers ample privacy. Retreat to the spacious primary suite, complete with a walk-in closet and a luxurious en-suite bathroom. The finished basement offers endless possibilities, with unfinished space for storage and a fully finished area ideal for entertaining, featuring a bar setup, full bathroom, and a bonus flex space to suit your needs. This home truly has it all-inside and out-and is perfectly located close to major highways and everything Mount Laurel has to offer. Schedule your showing today!
Full Property Details
Full Property Details for 5 Tara Dr
General
- Sold For: $910,000
- HOA FEE: $33/month
- HOA FEE FREQ.: Annually
- Taxes: $18,266 (2025)
- Status: Closed
- Type: Single Family
- Source: BrightMLSPhilly
- MLS ID: NJBL2107270
- Added to Site: 77 day(s) ago
Interior
- Interior Features: Kitchen - Eat-In, Kitchen - Island, Wet/Dry Bar, Built-Ins
- Fireplace: Yes
- Number of Fireplaces: 1
- Fireplace(s): Gas/Propane
- Appliances: Dishwasher, Disposal, Dryer, Microwave, Refrigerator, Stainless Steel Appliances, Washer, Oven/Range - Gas
- Flooring: Carpet, Hardwood, Luxury Vinyl Plank
Rooms
Bathrooms
- Total Bathrooms: 4
- Full Bathrooms: 3
- Half Bathrooms: 1
- Upper Floor Baths: 2
- Upper - Full Baths: 2
- Main Floor Baths: 1
- Main - 1/2 Baths: 1
- Lower Floor Baths: 1
- Lower - Full Baths: 1
Bedrooms
- Total Bedrooms: 4
- Bedrooms Upper: 4
Additional Information
- Pool: Yes
- Private Pool: Yes
- Pool Description: In Ground
- Security/Safety: Security System
Exterior
- Exterior Features: Lawn Sprinkler, Extensive Hardscape, Exterior Lighting
Parking
- Garage: Yes
- Garage Spaces: 2
- Total Spaces: 2
- Parking Type: Attached Garage, Driveway
- Garage Description: Additional Storage Area, Covered Parking, Inside Access
Location
- Area: Mount Laurel Twp (20324)
- Municipality: MOUNT LAUREL TWP
- County: BURLINGTON
- Subdivision: TARA ESTATES
- Driving Directions: N Elmwood Rd to Mt Laurel Rd to Tara Dr
School Information
- School District: Mount Laurel Township Public Schools
Community
- Association: Yes
Heating & Cooling
- Central air: Yes
- Cooling Type: Central A/C
- Cooling Fuel: Electric
- Heating Type: Forced Air, Baseboard - Electric
- Heating Fuel: Natural Gas
- Water Heater: Natural Gas
Utilities
- Sewer: Public Sewer
- Water: Public
Structural Information
- Architectural Style: Traditional
- Structure Type: Detached
- Construction: Stucco, Vinyl Siding
- Basement: Yes
- Basement Desc.: Fully Finished
- Foundation: Block
- Stories Description: Lower 1, Main, Upper 1
- Square Feet: 2,768
- Sq. Ft. Source: Assessor
- Living Area: 2,768 Sq. Ft.
- Finished Above Grnd: 2,768 Sq. Ft.
- Year Built: 2000
- Year Built Source: Assessor
Unit Information
Unit 1
- Bathrooms-Lower: 1
Lot Features
- Lot Size (Acres): 0.39
- Lot Size (Sq. Ft.): 17,150
- Lot Size Source: Assessor
- Zoning: RES
Financial Considerations
- Price Per Sq. Ft.: $324.78
- Association Fee: $396
- Assoc Fee Freq.: Annually
- Tax w/Assessment: $543,500
- Tax Amount: $18,266
- Tax Year: 2025
- Terms: Standard Sale
Disclosures and Reports
- Ownership: Fee Simple
Listed by EXP Realty, LLC, Mark J McKenna
Sold by Keller Williams Realty - Washington Township, Jason Thomas Campbell

Get Pre-Approved Today
Schools
Schools serving 5 Tara Dr
School Districts:Mount Laurel Township School District, Lenape Regional School District
| Name | Grades | Distance |
|---|---|---|
Springville School 520 Hartford Road, Mount Laurel Township, NJ 08054 | PK-4 | 1.1 mi |
T E Harrington Middle School 514 Mount Laurel Road, Mount Laurel Township, NJ 08054 | 7-8 | 0.8 mi |
Lenape High School 235 Hartford Road, Medford, NJ 08055 | 9-12 | 1.2 mi |
Disclaimer:
School attendance boundaries provided by ATTOM Data Solutions and are for reference only. Contact the school directly to verify enrollment eligibility.
Price & Sales History for 5 Tara Dr
Date
Details
Price
Change
Source
4/23/2026
Sold
$910,000
1.22%
MLS
3/13/2026
Listed
$899,000
—
MLS
Disclaimer: Historical sales information is derived from public records provided by the county offices. Information is not guaranteed and should be independently verified.
5 Tara Drive, Mount Laurel, NJ 08054 (MLS# NJBL2107270) is a Single Family property that was sold at $910,000 on April 23, 2026. Want to learn more about 5 Tara Drive? Do you have questions about finding other Single Family real estate for sale in Mount Laurel? You can browse all Mount Laurel real estate or contact a Coldwell Banker agent to request more information.