This is a carousel with tiles that activate property listing cards. Use the previous and next buttons to navigate.
1/1
$985,000
This is a carousel with tiles that activate property listing cards. Use the previous and next buttons to navigate.
1/1
Property Description
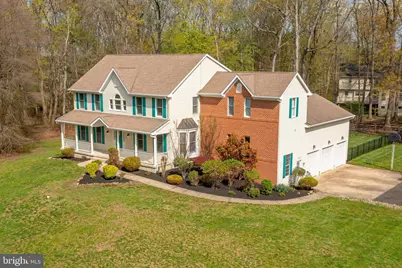
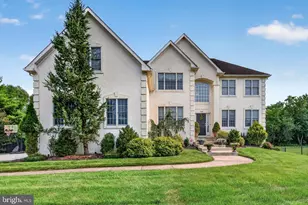
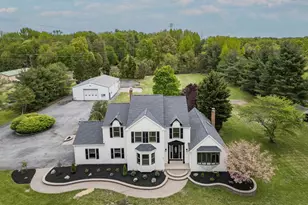
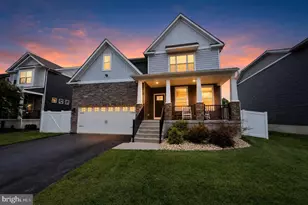
*Multiple Offers Received. Highest and Best due by 4/23, 4:00 p.m.* Welcome to this beautifully maintained upscale and thoughtfully upgraded home located on 4.82 private acres in one of Mount Laurel's most desirable settings. Offering over 3,224 square feet of living space, this impressive 4-bedroom, 2 full and 2 half bath home features a fully finished walkout basement, in-ground heated pool, and a rare 3.5-car high-bay garage with a work shed, providing additional clearance for oversized vehicles, storage, or workshop use. From the moment you arrive, the home's stately curb appeal, mature landscaping, and expansive property create an impressive first impression. Inside, a dramatic two-story foyer welcomes you with an elegant chandelier, rich hardwood flooring, and a grand dual staircase offering both a formal entry from the foyer and a convenient secondary staircase leading directly to the kitchen. To the right of the foyer, the formal dining room features beautiful bay windows with plantation shutters, filling the space with natural light and creating an elegant setting for gatherings and special occasions. To the left, a versatile front room offers the perfect space for a home office or study. Throughout the home, crown molding, tasteful custom woodwork, and plantation shutters add warmth and timeless character. Toward the rear of the home, the spacious living room offers a welcoming gathering space centered around a wood-burning fireplace, with large windows bringing in natural light and views of the surrounding property. The well-appointed kitchen is designed for both function and style, featuring marble countertops, abundant cabinetry, stainless steel appliances including double ovens, and a large center island ideal for everyday living and entertaining. Glass-front cabinetry and a built-in beverage area add charm and convenience. The adjoining breakfast room is surrounded by windows overlooking the peaceful backyard and provides access to the expansive deck, perfect for morning coffee or outdoor dining. Additional main-level highlights include a spacious laundry room with built-in storage and utility sink, a conveniently located half bath, walk-in pantry, and interior access to the oversized 3.5-car garage. The home is also equipped with a dual-zone HVAC system, providing efficient, customized comfort throughout multiple levels of the home, as well as a central vacuum system. Upstairs, the home offers four spacious bedrooms, all with double-large closets, and two full bathrooms, including an impressive primary suite designed as a true retreat with two large walk-in closets. The beautifully updated primary bathroom features dual vanities, a luxurious freestanding soaking tub, and a glass-enclosed shower with elegant tilework and modern finishes. A third expansive walk-in closet the size of a room is conveniently accessed through the bathroom and offers custom shelving, built-in storage, a ceiling fan, and attic access, offering exceptional organization and functionality. A second full bathroom serves the additional bedrooms and features a skylight that fills the space with natural light, along with an updated tiled shower and modern vanity, creating a bright and stylish space for family or guests. The fully finished walkout basement expands the home's living space even further, offering a large recreation area ideal for movie nights, entertaining, or game days, already equipped with a custom-ready movie theater with a projector, wall screen, and speakers. Built-in cabinetry, counter space, and a beverage cooler create the perfect bar or serving area, while additional rooms provide flexible space for a home gym, office, or hobby room. The backyard in-ground heated pool creates a private retreat, offering the perfect setting for relaxing and entertaining, equipped with a newer pool pump as well. This exceptional property is also located in a highly regarded school district. Schedule today!
Full Property Details
Full Property Details for 6101 Church Rd
General
- Sold For: $985,000
- Taxes: $16,972 (2025)
- Status: Closed
- Type: Single Family
- Source: BrightMLSPhilly
- MLS ID: NJBL2109472
- Added to Site: 42 day(s) ago
Interior
- Fireplace: Yes
- Number of Fireplaces: 1
- Fireplace(s): Wood
Rooms
Bathrooms
- Total Bathrooms: 4
- Full Bathrooms: 2
- Half Bathrooms: 2
- Upper Floor Baths: 2
- Upper - Full Baths: 2
- Main Floor Baths: 1
- Main - 1/2 Baths: 1
- Lower Floor Baths: 1
- Lower - 1/2 Baths: 1
Bedrooms
- Total Bedrooms: 4
- Bedrooms Upper: 4
Additional Information
- Pool: Yes
- Private Pool: Yes
- Pool Description: In Ground, Heated
Parking
- Garage: Yes
- Garage Spaces: 3
- Total Spaces: 3
- Parking Type: Attached Garage
- Garage Description: Additional Storage Area, Garage - Side Entry, Garage Door Opener, Inside Access, Oversized
Location
- Area: Mount Laurel Twp (20324)
- Municipality: MOUNT LAUREL TWP
- County: BURLINGTON
- Driving Directions: From John Davison Rockefeller Memorial Hwy to Hartford Rd to Church Rd
School Information
- School District: Mount Laurel Township Public Schools
Heating & Cooling
- Central air: Yes
- Cooling Type: Central A/C
- Cooling Fuel: Electric
- Heating Type: Forced Air
- Heating Fuel: Natural Gas
- Water Heater: Natural Gas
Utilities
- Sewer: Private Sewer
- Water: Public
Structural Information
- Architectural Style: Colonial
- Structure Type: Detached
- Construction: Other
- Basement: Yes
- Basement Desc.: Fully Finished, Full
- Foundation: Concrete Perimeter
- Stories Description: Lower 1, Main, Upper 1
- Square Feet: 3,224
- Sq. Ft. Source: Assessor
- Living Area: 3,224 Sq. Ft.
- Finished Above Grnd: 3,224 Sq. Ft.
- Year Built: 1999
- Year Built Source: Assessor
Unit Information
Unit 1
- Bathrooms-Lower: 1
Lot Features
- Lot Size (Acres): 4.82
- Lot Size (Sq. Ft.): 209,959
- Lot Size Source: Assessor
- Zoning: RES
Financial Considerations
- Price Per Sq. Ft.: $286.91
- Assessment Year: 2025
- City/TownTax Freq: Annually
- County Tax Freq: Annually
- Tax w/Assessment: $505,000
- Tax Amount: $16,972
- Tax Year: 2025
- Terms: Standard Sale
- Tax Total Finished Sq. Ft.: 3224
Disclosures and Reports
- Ownership: Fee Simple
- Exclusions: Staging Furniture
- Inclusions: All kitchen major appliances, washer/dryer
- Lot Number: 62
Listed by EXP Realty, LLC, Amanda Beth Fredericks
Sold by Real Broker, LLC, Shane Howey

Get Pre-Approved Today
Schools
Schools serving 6101 Church Rd
School Districts:Mount Laurel Township School District, Lenape Regional School District
| Name | Grades | Distance |
|---|---|---|
Springville School 520 Hartford Road, Mount Laurel Township, NJ 08054 | PK-4 | 1.1 mi |
T E Harrington Middle School 514 Mount Laurel Road, Mount Laurel Township, NJ 08054 | 7-8 | 1.6 mi |
Lenape High School 235 Hartford Road, Medford, NJ 08055 | 9-12 | 0.3 mi |
Disclaimer:
School attendance boundaries provided by ATTOM Data Solutions and are for reference only. Contact the school directly to verify enrollment eligibility.
Price & Sales History for 6101 Church Rd
Date
Details
Price
Change
Source
5/21/2026
Sold
$985,000
6.49%
MLS
4/17/2026
Listed
$925,000
—
MLS
Disclaimer: Historical sales information is derived from public records provided by the county offices. Information is not guaranteed and should be independently verified.
6101 Church Road, Mount Laurel, NJ 08054 (MLS# NJBL2109472) is a Single Family property that was sold at $985,000 on May 21, 2026. Want to learn more about 6101 Church Road? Do you have questions about finding other Single Family real estate for sale in Mount Laurel? You can browse all Mount Laurel real estate or contact a Coldwell Banker agent to request more information.