This is a carousel with tiles that activate property listing cards. Use the previous and next buttons to navigate.
1/1
$365,000
This is a carousel with tiles that activate property listing cards. Use the previous and next buttons to navigate.
1/1
Property Description
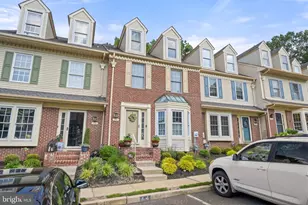
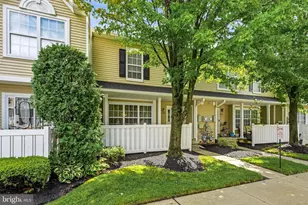
HIGHEST & BEST OFFERS DUE TUESDAY 4/14 @ 12PM! This sun-drenched two-bedroom, two-bath second-floor end-unit condominium offers a blend of privacy, light, and thoughtful design. A private ground-level entry welcomes you home, where a charming foyer leads to a stunning bamboo staircase, setting the tone for the refined interior above. Inside, a cathedral ceiling and a plethora of oversized windows create a dramatic yet inviting main living space, filling the home with natural light throughout the day. Gorgeous bamboo flooring flows seamlessly throughout the residence, complemented by 5-inch baseboard molding, adding a polished, upscale finish. The updated kitchen is both stylish and functional, featuring quartz countertops, a butcher-block island, ceramic tile backsplash, stainless steel appliances, and under-cabinet lighting-perfect for both everyday living and entertaining. The primary suite serves as a serene retreat, offering two oversized walk-in closets and a beautiful en-suite bathroom with a walk-in shower. The secondary bedroom, thoughtfully positioned on the opposite end of the home for enhanced privacy, features two double closets and direct access to the second full bathroom, which includes a bathtub and is also accessible from the hallway-ideal for guests. A standout feature of the home is the converted three-season sunroom, originally a balcony and now a tranquil space ideal for morning coffee or evening relaxation. Designed with storm-style windows that can be opened for fresh air or closed for comfort, this serene retreat offers extended seasonal enjoyment. Additional highlights include a private garage with direct interior access from the foyer, the added privacy of an end-unit location, and a short walk to the community recreation park, which features tennis, pickleball and basketball courts, a playground, jogging path, open green space, picnic areas, and a scenic pond. Ideally situated near shopping and dining, with convenient access to Route 38 and I-295, this home delivers both lifestyle and convenience-an exceptional opportunity for refined, low-maintenance living.
Full Property Details
Full Property Details for 7702 Normandy Dr
General
- Sold For: $365,000
- HOA FEE: $225/month
- Taxes: $6,436 (2025)
- Status: Closed
- Type: Condo
- Source: BrightMLSPhilly
- MLS ID: NJBL2108854
- Added to Site: 51 day(s) ago
Interior
- Interior Features: Bathroom - Stall Shower, Bathroom - Tub Shower, Ceiling Fan(s), Combination Dining/Living, Dining Area, Floor Plan - Open, Kitchen - Eat-In, Kitchen - Island, Recessed Lighting, Upgraded Countertops, Walk-in Closet(s), Window Treatments, Wood Floors
- Appliances: Dryer, Microwave, Oven/Range - Gas, Refrigerator, Stainless Steel Appliances, Stove, Washer, Water Heater, Dishwasher
- Flooring: Bamboo, Ceramic Tile
Rooms
Bathrooms
- Total Bathrooms: 2
- Full Bathrooms: 2
- Main Floor Baths: 2
- Main - Full Baths: 2
Bedrooms
- Total Bedrooms: 2
- Bedrooms Main & Up: 2
Additional Information
- Shared Amenities: Basketball Courts, Baseball Field, Pickleball Courts, Tot Lots/Playground, Tennis Courts, Picnic Area, Jog/Walk Path
- Security/Safety: Carbon Monoxide Detector(s), Smoke Detector
Exterior
- Exterior Features: Exterior Lighting, Sidewalks, Street Lights, Tennis Court(s), Play Area
- Porch/Patio/Deck: Enclosed, Screened, Terrace
Parking
- Garage: Yes
- Garage Spaces: 1
- Total Spaces: 2
- Parking Features: Concrete Driveway
- Parking Type: Attached Garage, Driveway
- Garage Description: Additional Storage Area, Covered Parking, Garage - Front Entry, Inside Access
Location
- Area: Mount Laurel Twp (20324)
- Municipality: MOUNT LAUREL TWP
- County: BURLINGTON
- Subdivision: PARK PLACE
- Driving Directions: Rte 38, go North on Larchmont Blvd to 2nd left at Ballfield (Narbeth Dr.), to left on Normandy Dr to 7700 Bldg
School Information
- School District: Mount Laurel Township Public Schools
- Elementary School: Fleetwood E.S.
- Middle School: Mount Laurel Hartford School
- High School: Lenape H.S.
Community
- Association: Yes
- Assoc. Name: DAN MAR MANAGEMENT
- Assoc. Fees Include: Common Area Maintenance, Lawn Maintenance, Snow Removal, All Ground Fee, Management
- Pets Allowed: Yes
- Pets: Cats OK, Dogs OK, Number Limit
Heating & Cooling
- Central air: Yes
- Cooling Type: Central A/C
- Cooling Fuel: Electric
- Heating Type: Forced Air
- Heating Fuel: Natural Gas
- Water Heater: Electric
Utilities
- Sewer: Public Sewer
- Water: Public
Structural Information
- Architectural Style: Unit/Flat, Other
- Structure Type: Garden 1 - 4 Floors
- Construction: Vinyl Siding
- Roof: Architectural Shingle
- Walls/Ceilings: Cathedral Ceilings, 9'+ Ceilings
- Windows: Screens, Storm
- Doors: Sliding Glass, Storm
- Entry Floor Number: 1
- Stories Description: Main
- Square Feet: 1,625
- Sq. Ft. Source: Assessor
- Living Area: 1,625 Sq. Ft.
- Finished Above Grnd: 1,625 Sq. Ft.
- Year Built: 1996
- Year Built Source: Assessor
- Property Condition: Excellent
Lot Features
- Zoning: RESIDENTIAL
Financial Considerations
- Price Per Sq. Ft.: $214.77
- Association Fee: $225
- Assoc Fee Freq.: Monthly
- Condo Fee: $78
- Condo Fee Freq: Annually
- Assessment Year: 2025
- City/TownTax Freq: Annually
- County Tax Freq: Annually
- Tax w/Assessment: $191,500
- Tax Amount: $6,436
- Tax Year: 2025
- Terms: Standard Sale
- Tax Total Finished Sq. Ft.: 1625
Disclosures and Reports
- Ownership: Condominium
- Condo: Yes
- Exclusions: Seller's and stager's personal property. Draperies/curtains.
- Inclusions: All appliances, lighting fixtures, and custom window treatments. Draperies/curtains are not included.
- Lot Number: 1
Listed by Corcoran Sawyer Smith - Jersey City, Elizabeth Montalbano
Sold by Keller Williams Realty - Moorestown, Sylwia Dugal

Get Pre-Approved Today
Schools
Schools serving 7702 Normandy Dr
School Districts:Mount Laurel Township School District, Lenape Regional School District
| Name | Grades | Distance |
|---|---|---|
Fleetwood Elementary School 231 Fleetwood Ave, Mount Laurel Township, NJ 08054 | PK-4 | 1.1 mi |
T E Harrington Middle School 514 Mount Laurel Road, Mount Laurel Township, NJ 08054 | 7-8 | 3 mi |
Lenape High School 235 Hartford Road, Medford, NJ 08055 | 9-12 | 4.1 mi |
Disclaimer:
School attendance boundaries provided by ATTOM Data Solutions and are for reference only. Contact the school directly to verify enrollment eligibility.
Price & Sales History for 7702 Normandy Dr
Date
Details
Price
Change
Source
5/15/2026
Sold
$365,000
4.58%
MLS
4/08/2026
Listed
$349,000
—
MLS
Disclaimer: Historical sales information is derived from public records provided by the county offices. Information is not guaranteed and should be independently verified.
7702 Normandy Drive, Mount Laurel, NJ 08054 (MLS# NJBL2108854) is a Condo property that was sold at $365,000 on May 15, 2026. Want to learn more about 7702 Normandy Drive? Do you have questions about finding other Condo real estate for sale in Mount Laurel? You can browse all Mount Laurel real estate or contact a Coldwell Banker agent to request more information.