This is a carousel with tiles that activate property listing cards. Use the previous and next buttons to navigate.
1/42
$749,900 Just Listed
This is a carousel with tiles that activate property listing cards. Use the previous and next buttons to navigate.
1/42
Property Description
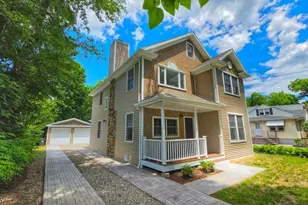
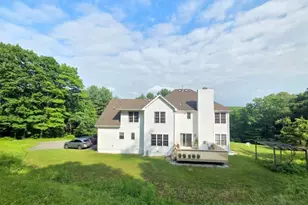
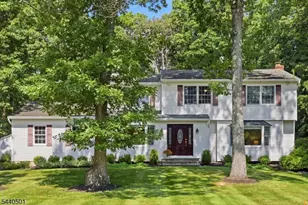
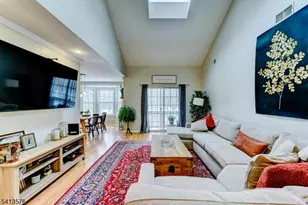
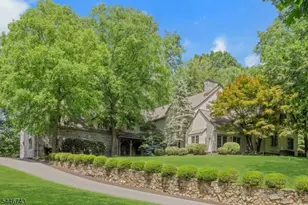
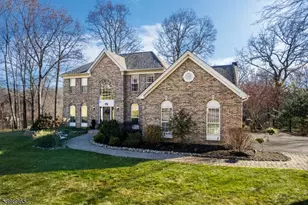
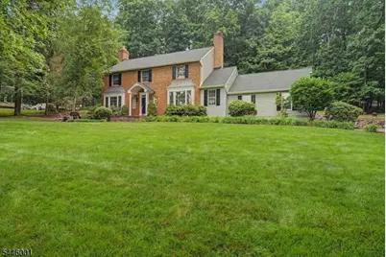
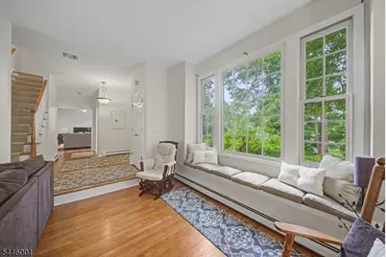
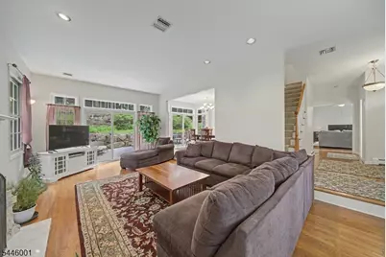
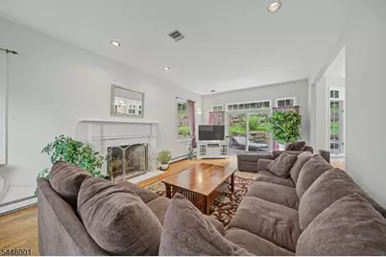
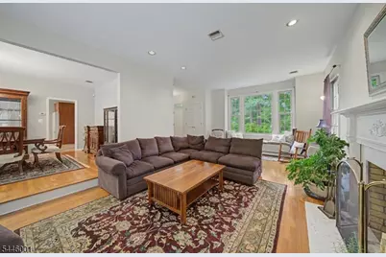
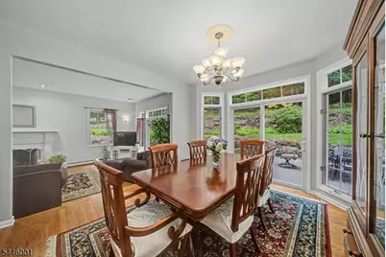
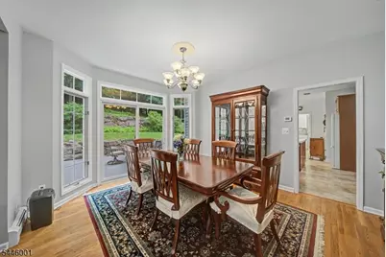
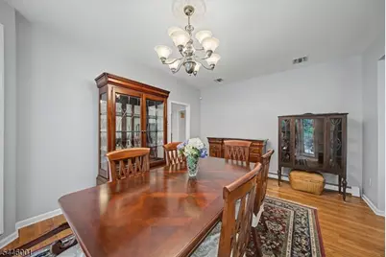
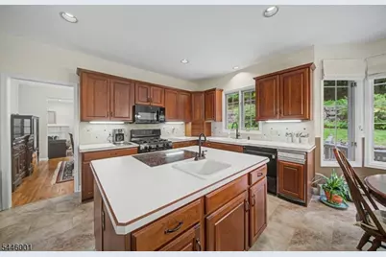
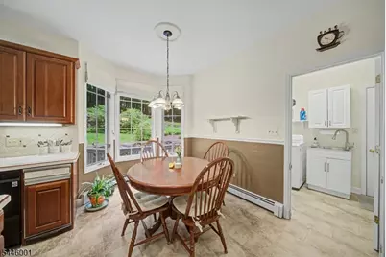
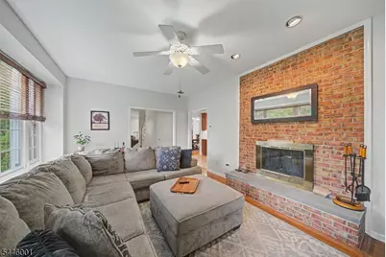
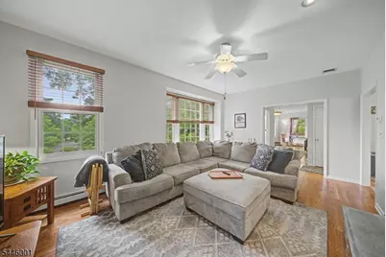
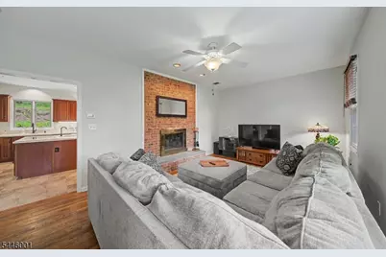
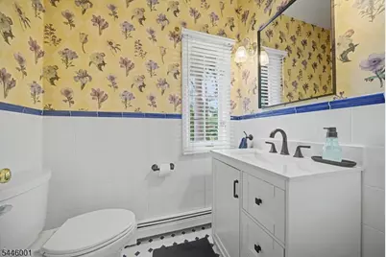
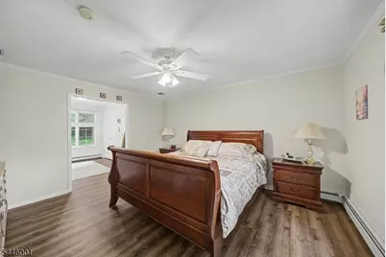
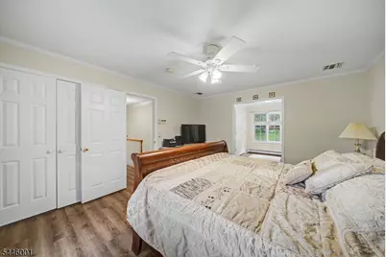
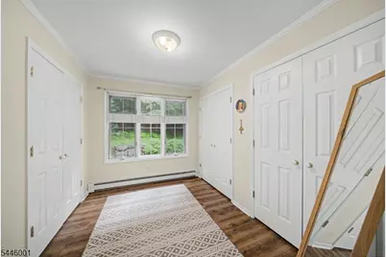
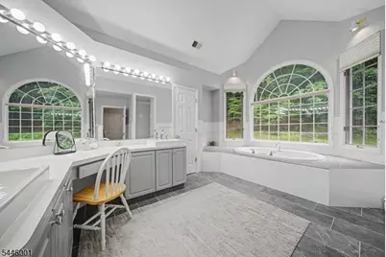
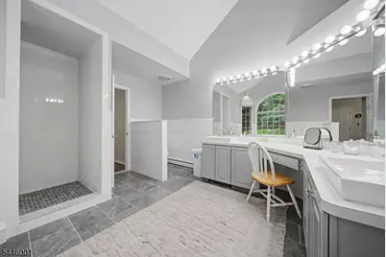
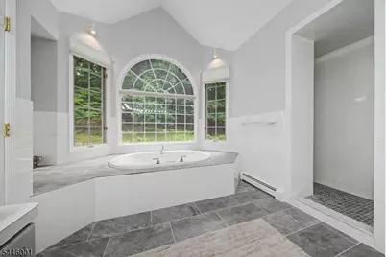
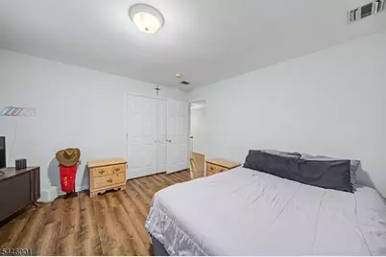
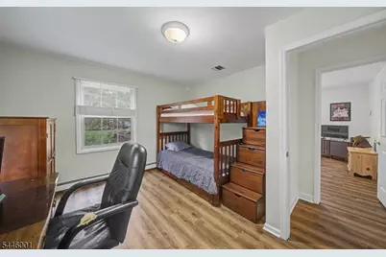
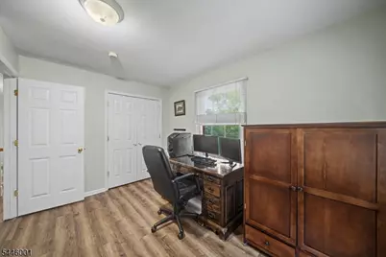
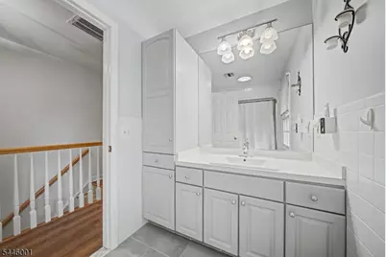
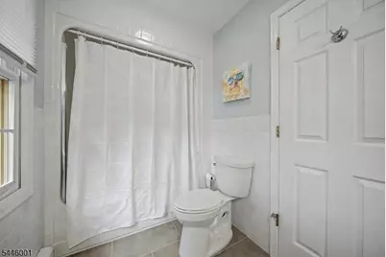
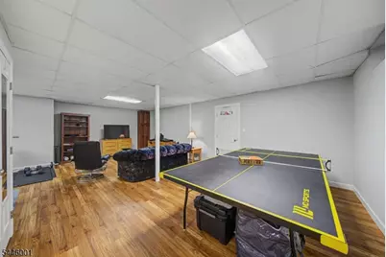
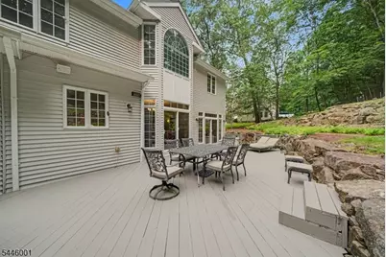
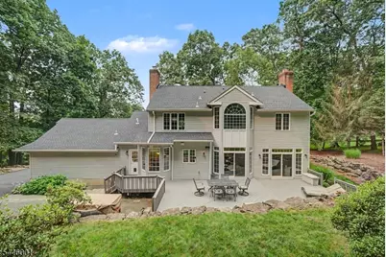
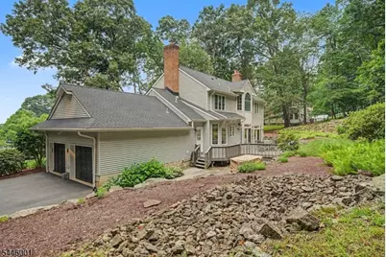
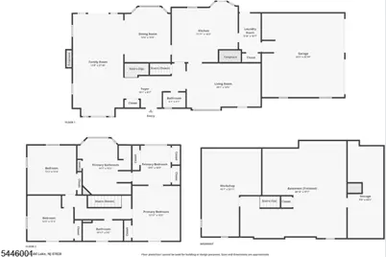
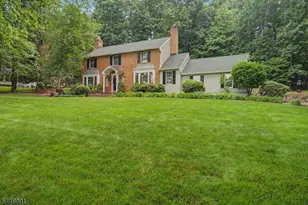
Welcome Home to this Beautiful, Meticulously Maintained, Sun Filled, Spacious, Brick Colonial Beauty. Situated on a Cul-De-Sac. 11 Spacious Rooms just under 3000 sq ft. Ready to meet its new owner. 3 Bedrooms 2.1 Baths Wood Floors. Primary En-Suite has TONS of closet space along with a separate Dressing Room, Spacious Bath with soaking tub! 2 Car Garage, Central Air, Lovely Eat-in Kitchen along with a Formal Dining Room. Partially Finished Basement, Great Decks for Entertaining. Very Private yet close to everything in a wonderful neighborhood with great schools and community.
Full Property Details
Full Property Details for 2 Sanford Rd
General
- Price: $749,900
- Taxes: $15,157 (2025)
- Status: Active
- Type: Single Family
- Source: Garden_State
- MLS ID: 4041863
- Updated: 7/26/2026
- Added to Site: 5 day(s) ago
Interior
- Number of Rooms: 11
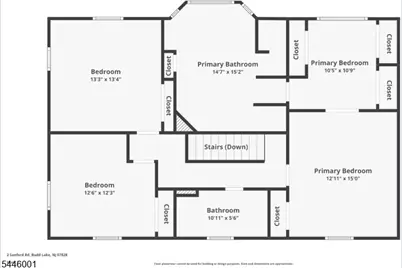
- 2nd Floor/Level 2: 3 Bedrooms, Bath Main, Bath(s) Other
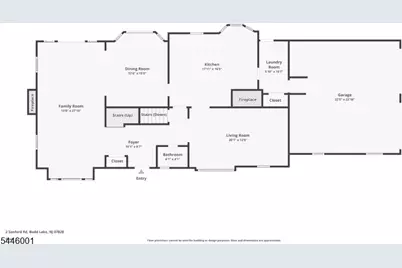
- 1st Floor/Level 1: Bath(s) Other, Dining Room, Family Room, Foyer, Kitchen, Laundry Room, Living Room
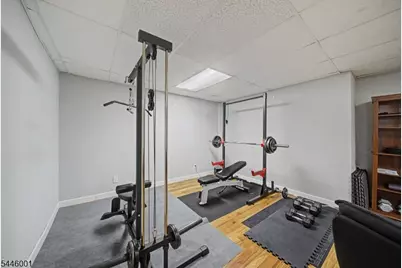
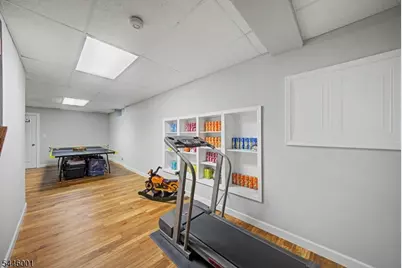
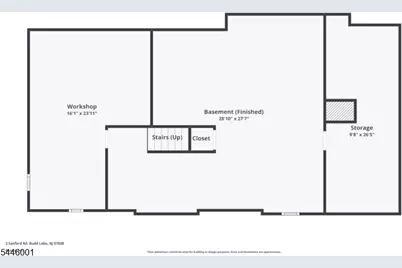
- Lower Level: Rec Room, Storage Room, Workshop
- Interior Features: Cathedral Ceiling, High Ceilings, Smoke Detector
- Number of Fireplaces: 2
- Fireplace(s): Family Room, Living Room
- Appliances: Dishwasher, Dryer, Microwave, Gas Range and Oven, Refrigerator, Washer
- Flooring: Tile, Wood
Rooms
Bathrooms
- Total Bathrooms: 3
- Full Bathrooms: 2
- Half Bathrooms: 1
Bedrooms
- Total Bedrooms: 3
- Primary Bedroom: Full Bath, Sitting Room
- Bedroom 1: 26 x 13, Second
- Bedroom 2: 14 x 13, Second
- Bedroom 3: 12 x 12, Second
Other Rooms
- Living Room: 26 x 13, First
- Family Room: 20 x 12, First
- Kitchen: Eat-In Kitchen, 17 x 15
- Dining Room: Formal Dining Room, 15 x 13, First
- Other Room 1: 26 x 23, Basement
- Workshop: 26 x 16, Basement
- Storage Room: 26 x 10, Basement
Exterior
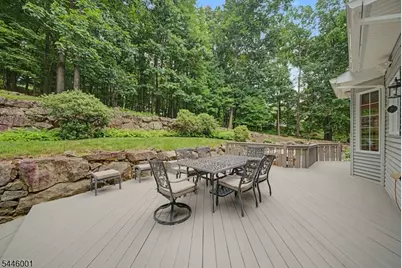
- Exterior Features: Deck, Sidewalk
- Color: Brick
Parking
- Garage: Yes
- Garage Spaces: 2
- Uncovered Spaces: 8
- Garage Description: Attached Garage
Location
- County: Morris
- Subdivision: Bonnet Woods
- Driving Directions: RT 46 to Smithtown Road (R) Robins (L) Kings (R) Sanford Road to # 2 on left.
School Information
- Elementary School: Sandshore
- Middle School: MT.Olive MS
- High School: MT.Olive HS
Heating & Cooling
- Cooling Type: 1 Unit, Central Air Conditioning
- Heating Type: 1 Unit, Baseboard - Hotwater
- Heating Fuel: Natural Gas
- Water Heater: Gas
Utilities
- Sewer: Septic
- Water: Private
- Utility Description: Natural Gas, Cable TV
Structural Information
- Architectural Style: Colonial
- Basement: Yes
- Basement Desc.: Finished-Partially
- Roof: Asphalt Shingles
- Square Feet: 2,844
- Year Built: 1993
Lot Features
- Lot Size (Acres): 1.23
- Lot Size: 155 x 354
- Driveway/Sidewalk: 1 Car Width, 2 Car Width, Blacktop, Driveway-Exclusive
- Zoning: res
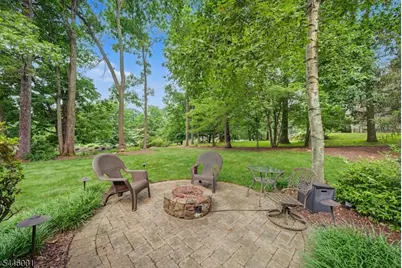
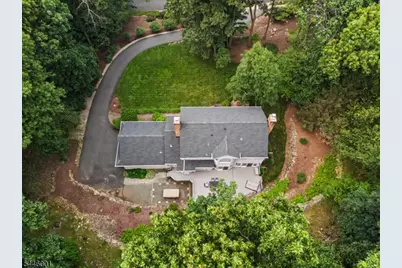
- Lot Description: Cul-De-Sac, Wooded Lot
Financial Considerations
- Assessment Amount: $437,200
- Land Assmt: $150,400
- Tax Amount: $15,157
- Tax Year: 2025
Disclosures and Reports
- Ownership: Fee Simple
- Disclosures: Yes
- APN: 2327-01800-0000-00046-0000-
- Block: 1800
- Lot Number: 46
Listed by RE/MAX TOWN & VALLEY II
Get Pre-Approved Today
Schools
Schools serving 2 Sanford Rd
School District:Mount Olive Township School District
| Name | Grades | Distance |
|---|---|---|
Sandshore Road Elementary School 498 Sandshore Road, Mount Olive, NJ 07828 | K-5 | 0.8 mi |
Mt Olive Middle School 160 Wolfe Road, Mount Olive, NJ 07828 | 6-8 | 2 mi |
Mt Olive High School 18 Corey Road, Mount Olive, NJ 07836 | 9-12 | 2.9 mi |
Disclaimer:
School attendance boundaries provided by ATTOM Data Solutions and are for reference only. Contact the school directly to verify enrollment eligibility.
Price & Sales History for 2 Sanford Rd
Date
Details
Price
Change
Source
7/26/2026
Listed
$749,900
143.08%
MLS
7/23/1999
Sold
$308,500
—
Public Record
Disclaimer: Historical sales information is derived from public records provided by the county offices. Information is not guaranteed and should be independently verified.
Tax History
Tax History for 2 Sanford Rd
Year
Property Taxes
Change
Tax Assessment
Change
2024
$15,236
3%
$437,200
—
2022
$14,725
—
$437,200
—
2021
$14,681
3%
$437,200
—
2018
$14,296
2%
$437,200
—
2017
$14,047
3%
$437,200
—
2016
$13,601
-6%
$437,200
—
2019
$14,436
7%
$437,200
—
2015
$13,496
1%
$437,200
—
2013
$13,383
—
$437,200
—
Disclaimer: Historical tax information is derived from public records provided by the county offices. Information is not guaranteed and should be independently verified.
Estimate the Cost
Estimate the Cost for 2 Sanford Rd
2 Sanford Rd, Mount Olive, NJ 07828 (MLS# 4041863) is a Single Family property with 3 bedrooms, 2 full bathrooms and 1 partial bathroom. 2 Sanford Rd is currently listed for $749,900 and was received on July 26, 2026. Want to learn more about 2 Sanford Rd? Do you have questions about finding other Single Family real estate for sale in Mount Olive? You can browse all Mount Olive real estate or contact a Coldwell Banker agent to request more information.