This is a carousel with tiles that activate property listing cards. Use the previous and next buttons to navigate.
1/25
$1,499,100
This is a carousel with tiles that activate property listing cards. Use the previous and next buttons to navigate.
1/25
Property Description
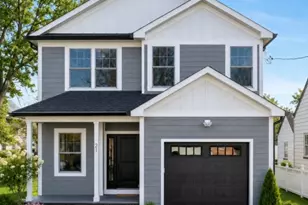
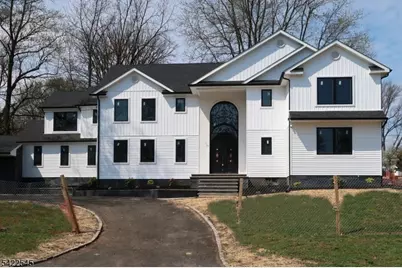
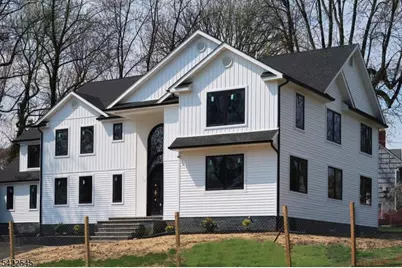
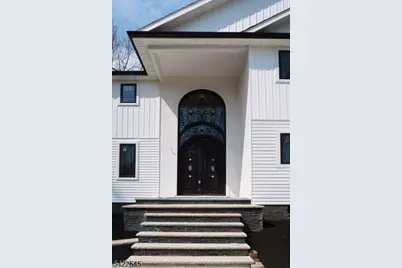
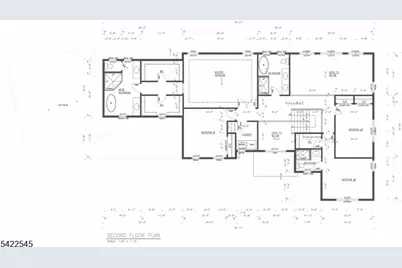
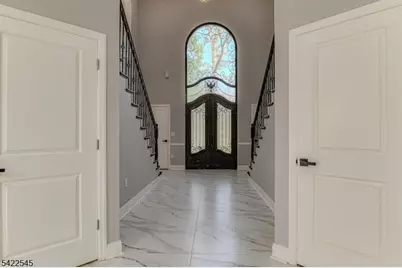
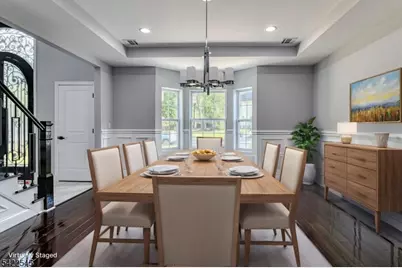
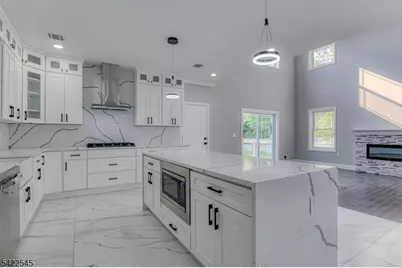
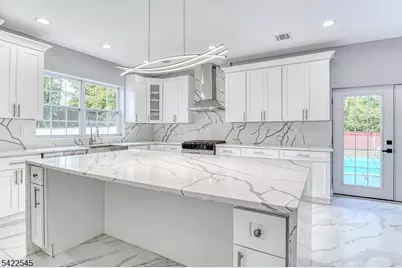
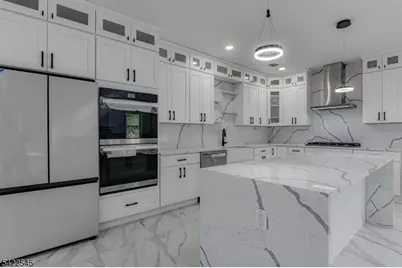
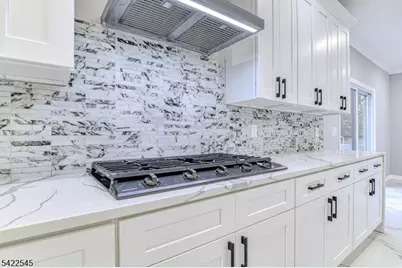
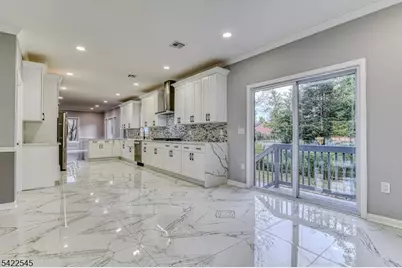
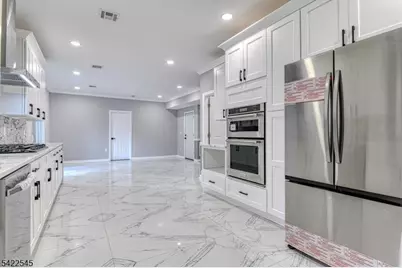
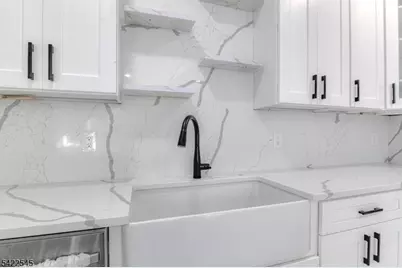
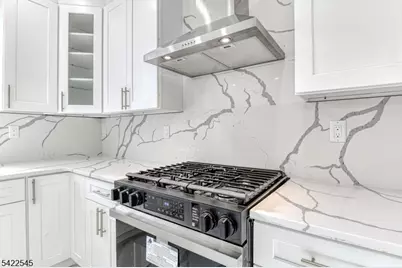
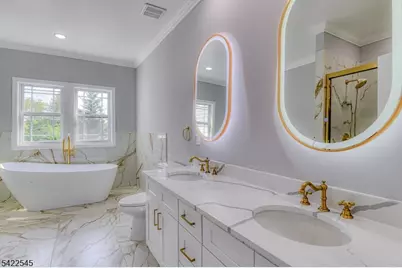
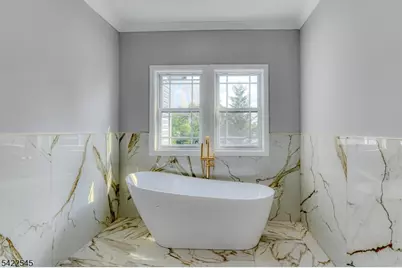
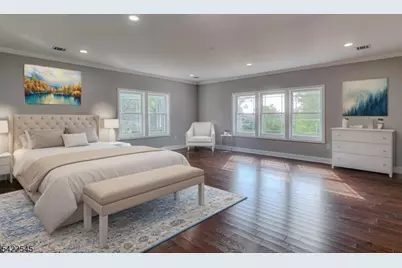
BEST & HIGHEST DUE MONDAY 5/11 @ 5 PM. Opportunity for a luxury home in desirable Mountainside! This 5 BR 4.5 BA home, newly constructed on existing foundation by renown builder Grand Home Investments offers approx. 3650 sf of refined living space on 3 levels. The Exterior package is completed and you have limited time left to collaborate with the builder and customize some interior finishes & fixtures. Enter the Main Level through a stunning two-story Foyer. Entertain in grand style in a 2-story Fam Room, a formal Dining Room with Tray Ceilings and a generously sized Living Room. Enjoy everyday meals in an Open Concept Kitchen with oversized center island. Guest Bedroom Suite with Full Bath and an Office are conveniently located on Main Level. Upper Level is dominated by a palatial Primary Bedroom Suite with His & Hers Walk-In Closets and a spa-like Bath with freestanding soaking tub and a stall shower. Three more spacious Bedrooms, two Baths and a Laundry Rm complete the Upper Level. Basement will be finished with sheetrock, LVP flooring and recessed lighting. Other upscale features include an attached 2-Car Garage, hardwood flooring on 2 Levels, soft-close Kitchen Cabinetry and many more. Absolutely unbeatable location is within a short walk to an Express Bus to NYC, 10 min drive to Westfield Train station, steps away from Route 22, and a short drive to Watchung Reservation. List of fixtures and finishes available upon request. INTERIOR PHOTOS ARE OF PREVIOUS BUILDS BY GHI
Full Property Details
Full Property Details for 261 Appletree Ln
General
- Price: $1,499,100
- Taxes: $10,886 (2025)
- Status: Active
- Type: Single Family
- Source: Garden_State
- MLS ID: 4019057
- Updated: 5/7/2026
- Added to Site: 50 day(s) ago
Interior
- Number of Rooms: 18
- 2nd Floor/Level 2: 4 Or More Bedrooms, Bath Main, Bath(s) Other, Laundry Room
- 1st Floor/Level 1: Bedroom 1, Other Bath, Dining Room, Family Room, Foyer, GarEnter, Kitchen, Living Room, Office
- Lower Level: Rec Room
- Interior Features: Cathedral Ceiling, High Ceilings, Smoke Detector, Stall Shower, Stall Shower and Tub, Walk-In Closet
- Number of Fireplaces: 1
- Fireplace(s): Family Room, Imitation
- Appliances: Carbon Monoxide Detector, Cooktop - Gas, Dishwasher, Dryer, Kitchen Exhaust Fan, Refrigerator, Wall Oven(s) - Gas, Washer
- Flooring: Tile, Vinyl-Linoleum, Wood
Rooms
Bathrooms
- Total Bathrooms: 5
- Full Bathrooms: 4
- Half Bathrooms: 1
Bedrooms
- Total Bedrooms: 5
- Primary Bedroom: Dressing Room, Full Bath, Walk-In Closet
- Bedroom 1: 21 x 15, Second
- Bedroom 2: 18 x 10, Second
- Bedroom 3: 14 x 11, Second
- Bedroom 4: 17 x 10, Second
Other Rooms
- Living Room: 25 x 14, First
- Family Room: 27 x 15, First
- Kitchen: Center Island, Eat-In Kitchen, Separate Dining Area, 16 x 12, First
- Dining Room: Formal Dining Room, 18 x 11, First
- Den: 13 x 10, First
- Bedroom: 13 x 12, First
- Bathroom: 15 x 10, Second
- Rec Room: Basement
Exterior
- Exterior Features: Thermal Windows/Doors
- Color: White
Parking
- Garage: Yes
- Garage Spaces: 2
- Uncovered Spaces: 4
- Garage Description: Attached Garage, InEntrnc
Location
- County: Union
- Driving Directions: Rt 22 to New Providence Rd , Left on Force Dr. Corner of Force Dr. & Apple Tree Ln.
Heating & Cooling
- Cooling Type: Central Air Conditioning
- Heating Type: Forced Hot Air, Multi-Zone
- Heating Fuel: Natural Gas
- Water Heater: Gas
Utilities
- Sewer: Public Sewer
- Water: Public Water
- Utility Description: All Underground
Structural Information
- Architectural Style: Colonial
- Basement: Yes
- Basement Desc.: Finished, Full
- Roof: Asphalt Shingles
- Square Feet: 3,645
- Year Built: 1952
- Remodeled/Updated: 2025
Lot Features
- Lot Size (Acres): 0.35
- Lot Size: 000.365 AC
- Driveway/Sidewalk: 1 Car Width, Additional Parking, Blacktop
- Lot Description: Corner
Financial Considerations
- Assessment Amount: $518,400
- Land Assmt: $309,800
- Tax Amount: $10,886
- Tax Year: 2025
Disclosures and Reports
- Ownership: Fee Simple
- Exclusions: Staging furniture, owner's personal property
- Disclosures: Yes
- APN: 2910-00003-0004-00021-0000-
- Block: 3.04
- Lot Number: 21
Listed by Your Town Realty
Get Pre-Approved Today
Schools
Schools serving 261 Appletree Ln
School District:Mountainside Borough School District
| Name | Grades | Distance |
|---|---|---|
Beechwood School 1497 Woodacres Drive, Mountainside, NJ 07092 | PK-2 | 0.3 mi |
Deerfield Elementary School, Mountainside, NJ 302 Central Avenue, Mountainside, NJ 07092 | 3-8 | 0.9 mi |
Disclaimer:
School attendance boundaries provided by ATTOM Data Solutions and are for reference only. Contact the school directly to verify enrollment eligibility.
Price & Sales History for 261 Appletree Ln
Date
Details
Price
Change
Source
5/07/2026
Price Increased
$1,499,100
0.01%
MLS
4/07/2026
Listed
$1,499,000
139.84%
MLS
2/13/2024
Sold
$625,000
—
Public Record
Disclaimer: Historical sales information is derived from public records provided by the county offices. Information is not guaranteed and should be independently verified.
Tax History
Tax History for 261 Appletree Ln
Year
Property Taxes
Change
Tax Assessment
Change
2024
$10,627
3%
$518,400
—
2022
$10,352
11%
$518,400
—
2022
$9,308
-2%
$518,400
—
2021
$9,474
—
$518,400
264%
2021
$9,474
—
$142,500
—
Disclaimer: Historical tax information is derived from public records provided by the county offices. Information is not guaranteed and should be independently verified.
Estimate the Cost
Estimate the Cost for 261 Appletree Ln
261 Apple Tree Ln, Mountainside, NJ 07092 (MLS# 4019057) is a Single Family property with 5 bedrooms, 4 full bathrooms and 1 partial bathroom. 261 Apple Tree Ln is currently listed for $1,499,100 and was received on April 07, 2026. Want to learn more about 261 Apple Tree Ln? Do you have questions about finding other Single Family real estate for sale in Mountainside? You can browse all Mountainside real estate or contact a Coldwell Banker agent to request more information.