This is a carousel with tiles that activate property listing cards. Use the previous and next buttons to navigate.
1/60
$1,890,000
This is a carousel with tiles that activate property listing cards. Use the previous and next buttons to navigate.
1/60
Property Description
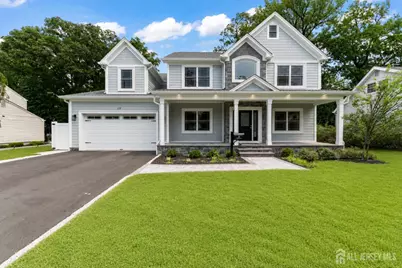
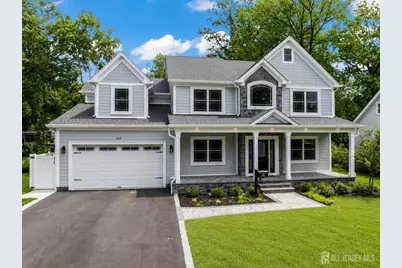
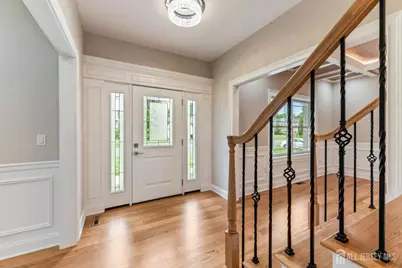
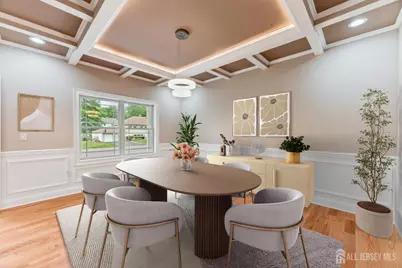
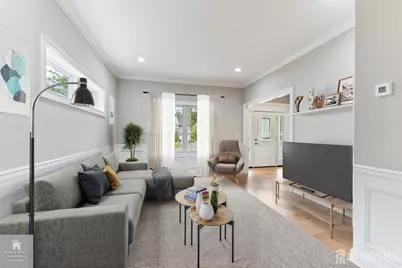
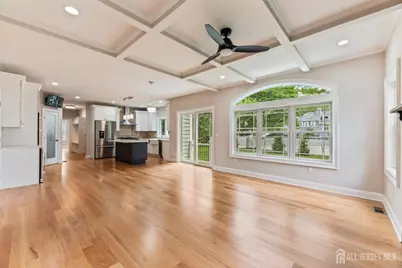
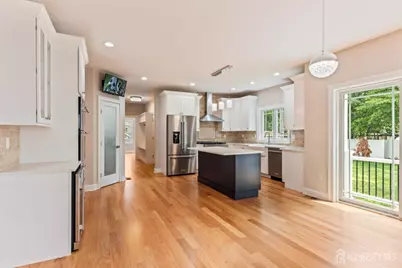
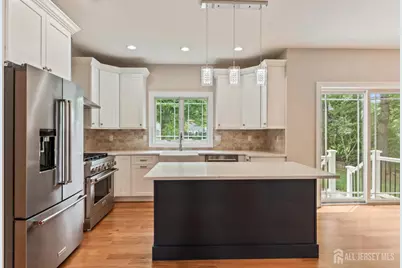
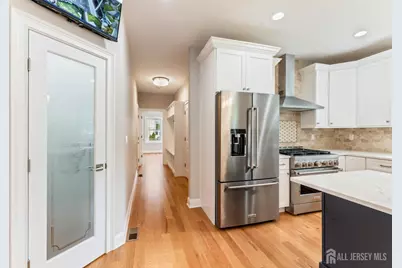
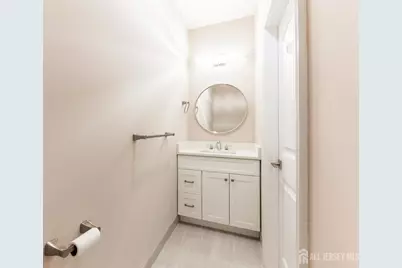
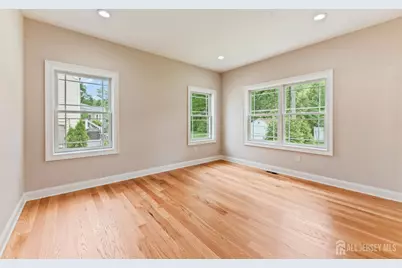
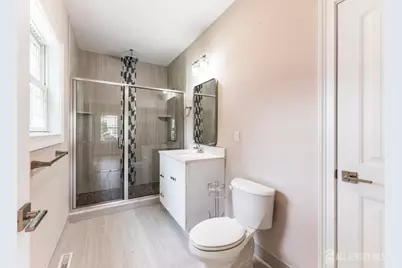
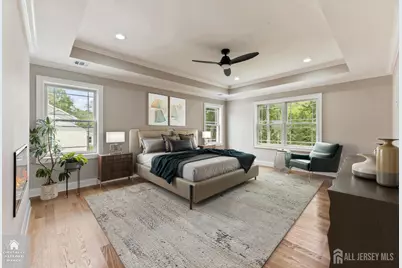
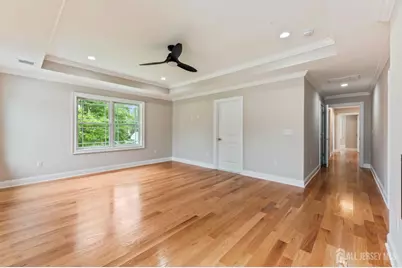
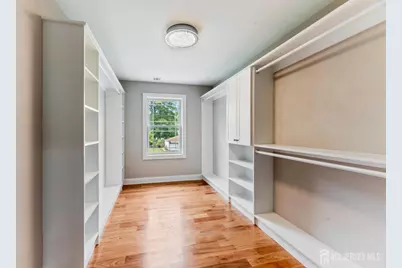
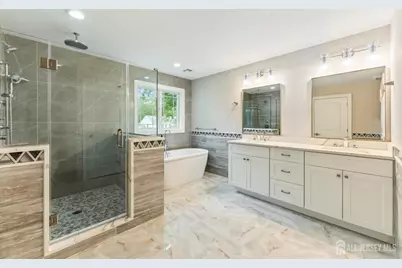
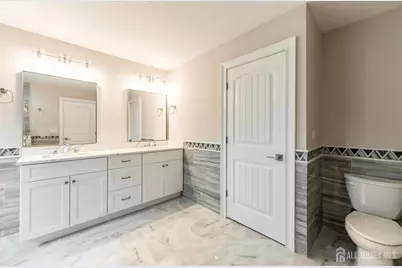
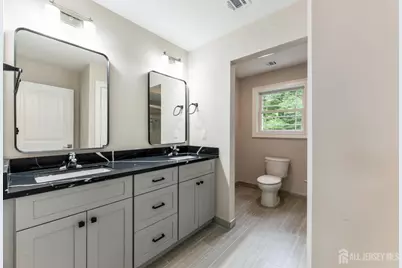
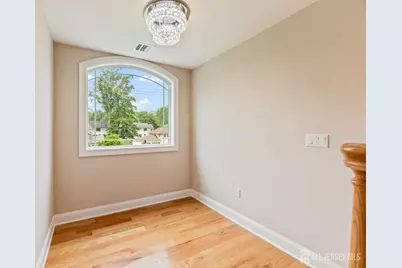
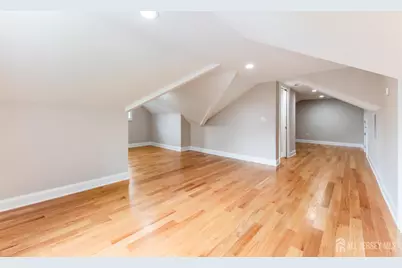
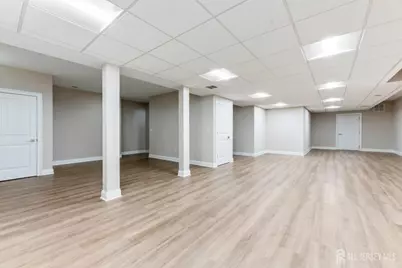
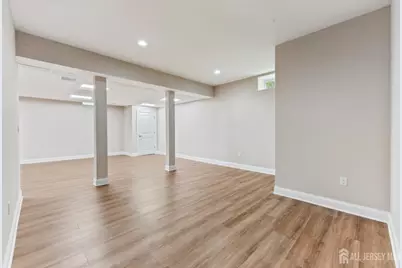
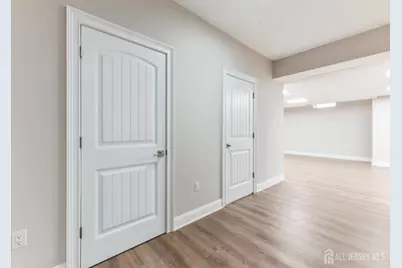
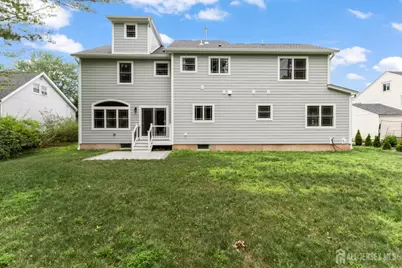
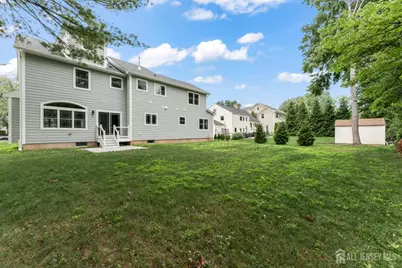
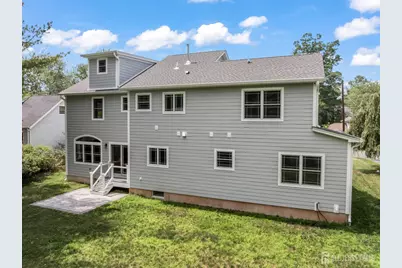
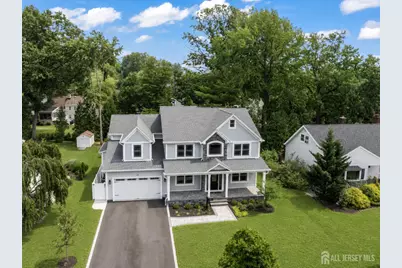
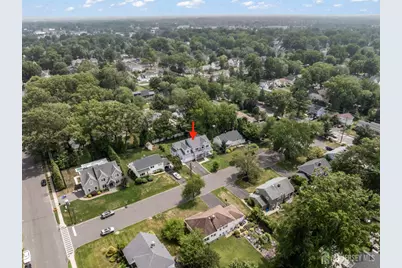
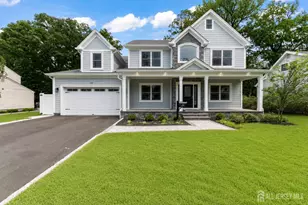
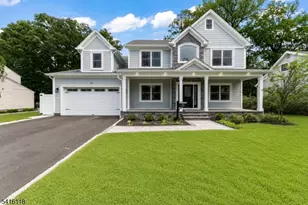
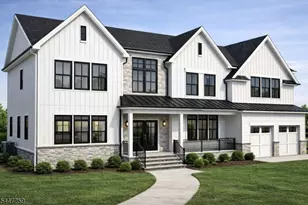
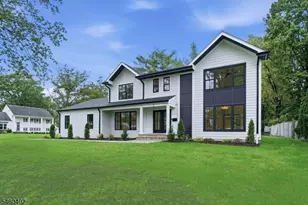
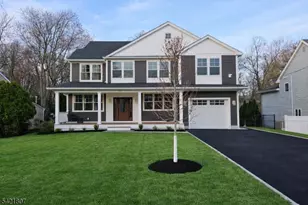
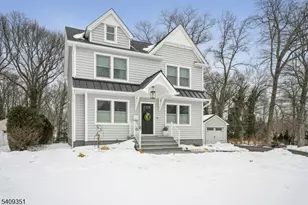
Stunning Brand new custom Colonial Style Home offering approximately 4,868 sq. ft. of beautifully finished living space across four levels. Designed for today's lifestyle, this 6-bedroom, 5.1-bath home features an open floor plan, wide-plank hardwood floors, custom millwork, coffered ceilings, and abundant natural light. The gourmet kitchen is appointed with premium appliances, custom cabinetry, a large center island, and opens to the spacious family room with a gas fireplace perfect for everyday living and entertaining. A first-floor bedroom with a full bath provides an ideal guest room. The luxurious primary suite features a spa-inspired bath and generous spacious closets. Four additional bedrooms, well-appointed baths, second-floor laundry, a finished third level, and a fully finished basement with a full bath offer exceptional flexibility for work, recreation, and extended living. Convenient access to local elementary, middle, and high schools. Enjoy the tranquility of a private Cul-De-Sac while being just steps away from shops, Banks, and public transportation.
Full Property Details
Full Property Details for 118 Cambridge Rd
General
- Price: $1,890,000
- Taxes: $33,731 (2026)
- Status: Active
- Type: Single Family
- Source: Middlesex
- MLS ID: 2612564R
- Updated: 8/7/2026
- Added to Site: 98 day(s) ago
Interior
- Interior Features: Fire Alarm, High Ceilings, Vaulted Ceiling(s), 1 Bedroom, Entrance Foyer, Kitchen, Bath Half, Living Room, Bath Full, Dining Room, Family Room, 4 Bedrooms, Laundry Room, Bath Main, Other Room(s), Utility Room, Den/Study, Additional Bath, Additional Bedroom
- Fireplace: Yes
- Number of Fireplaces: 2
- Fireplace(s): Gas, See Remarks, Gas, See Remarks
- Appliances: Self Cleaning Oven, Dishwasher, Disposal, Dryer, Gas Range/Oven, Exhaust Fan, Microwave, Refrigerator, Range, Oven, Washer, Kitchen Exhaust Fan, Gas Water Heater
- Flooring: Ceramic Tile, Wood
Rooms
Bathrooms
- Total Bathrooms: 6
- Full Bathrooms: 5
- Half Bathrooms: 1
Bedrooms
- Total Bedrooms: 6
Other Rooms
- Living Room: 4,868 Sq. Ft.
Additional Information
- Security/Safety: Fire Alarm
Exterior
- Exterior Features: Open Porch(es), Curbs, Patio, Enclosed Porch(es), Yard
- Deck/Patio: Porch, Patio, Enclosed
Parking
- Garage: Yes
- Garage Spaces: 2
- Parking Features: 2 Car Width, Asphalt, Garage, Attached, Built-In Garage, Detached, Driveway, On Street, Paved
- Parking: 2 Car Width, Asphalt, Garage, Attached, Built-In Garage, Detached, Driveway, On Street, Paved
Location
- County: Union
- Direction Faces: Northwest
Community
- Gated: Curbs
Heating & Cooling
- Cooling Type: Central Air Conditioning, Ceiling Fan(s)
- Heating Type: Forced Air
Utilities
- Gas: Natural Gas
- Sewer: Public Sewer
- Water: Public
- Utility Description: Electricity Connected, Natural Gas Connected
Structural Information
- Architectural Style: Colonial, Custom Home
- Structure Type: Custom Home
- Basement Desc.: Full, Finished, Bath Full, Daylight, Recreation Room, Storage Space, Utility Room
- Roof: Asphalt
- Stories/Levels: 2
- Square Feet: 4,868
Lot Features
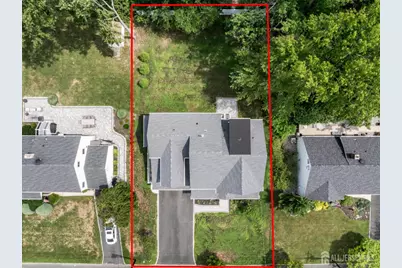
- Lot Size (Acres): 0.2461
- Lot Size (Sq. Ft.): 10,720
- Lot Dimensions: 135.00 x 80.00
- Lot Features: Near Shopping, Near Train, Dead - End Street
- Lot Description: Near Shopping, Near Train, Dead - End Street
Financial Considerations
- Tax Amount: $33,731
- Tax Year: 2026
Disclosures and Reports
- Property ID: 2005717000000010
Listed by John Anthony Agency C-21

Get Pre-Approved Today
Schools
Schools serving 118 Cambridge Rd
School District:Westfield Town School District
| Name | Grades | Distance |
|---|---|---|
Jefferson Elementary School, Westfield, NJ 1200 Boulevard, Westfield, NJ 07090 | 1-5 | 0.4 mi |
Lincoln Early Childhood Center 728 Westfield Avenue, Westfield, NJ 07090 | PK-K | 1.1 mi |
Thomas Edison Intermediate School 800 Rahway Avenue, Westfield, NJ 07090 | 6-8 | 1 mi |
Westfield Senior High School 550 Dorian Road, Westfield, NJ 07090 | 9-12 | 1.5 mi |
Disclaimer:
School attendance boundaries provided by ATTOM Data Solutions and are for reference only. Contact the school directly to verify enrollment eligibility.
Price & Sales History for 118 Cambridge Rd
Date
Details
Price
Change
Source
8/07/2026
Price Reduced
$1,890,000
-3.08%
MLS
7/09/2026
Price Reduced
$1,949,990
-2.5%
MLS
5/21/2026
Listed
$1,999,900
257.12%
MLS
7/12/2005
Sold
$560,000
—
Public Record
Disclaimer: Historical sales information is derived from public records provided by the county offices. Information is not guaranteed and should be independently verified.
Tax History
Tax History for 118 Cambridge Rd
Year
Property Taxes
Change
Tax Assessment
Change
2025
$9,764
—
$1,471,700
245%
2025
$9,764
-25%
$426,000
-30%
2022
$13,103
—
$606,600
—
2022
$13,096
—
$606,600
—
2021
$13,121
6%
$606,600
356%
2018
$12,374
1%
$133,100
—
2017
$12,306
-6%
$133,100
-78%
2019
$13,042
9%
$606,600
356%
2016
$12,018
-17%
$133,100
-18%
2015
$14,433
8%
$163,100
—
2013
$13,346
—
$163,100
—
Disclaimer: Historical tax information is derived from public records provided by the county offices. Information is not guaranteed and should be independently verified.
Estimate the Cost
Estimate the Cost for 118 Cambridge Rd
118 Cambridge Road, Westfield, NJ 07090 (MLS# 2612564R) is a Single Family property with 6 bedrooms and 5 full bathrooms. 118 Cambridge Road is currently listed for $1,890,000 and was received on May 21, 2026. Want to learn more about 118 Cambridge Road? Do you have questions about finding other Single Family real estate for sale in Westfield? You can browse all Westfield real estate or contact a Coldwell Banker agent to request more information.