This is a carousel with tiles that activate property listing cards. Use the previous and next buttons to navigate.
1/34
$1,999,000 Just Listed
This is a carousel with tiles that activate property listing cards. Use the previous and next buttons to navigate.
1/34
Property Description
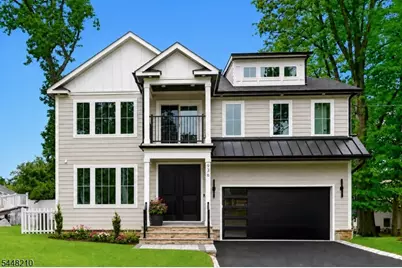
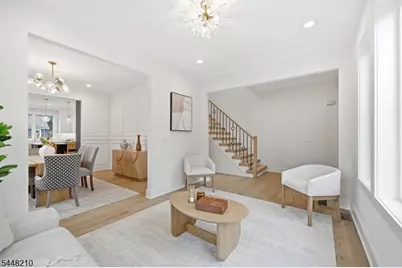
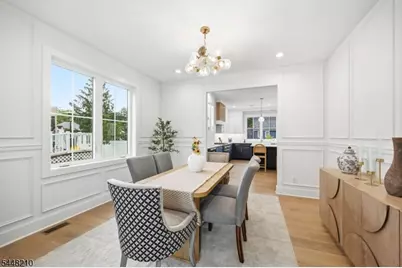
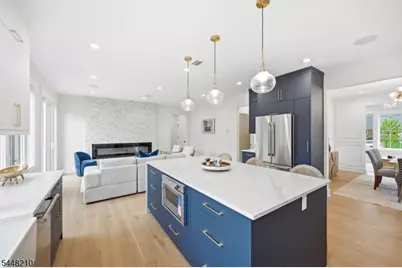
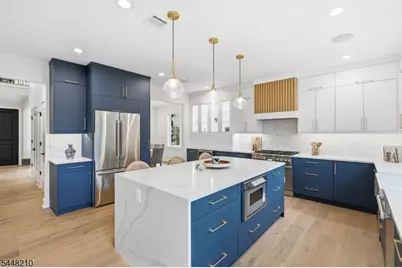
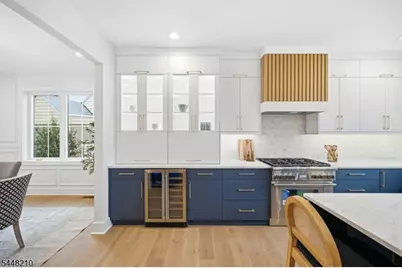
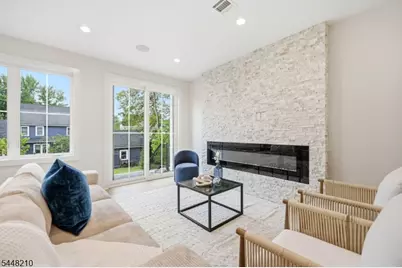
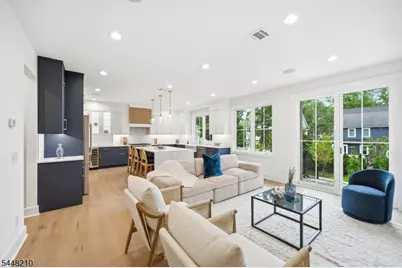
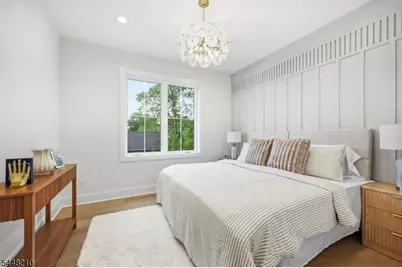
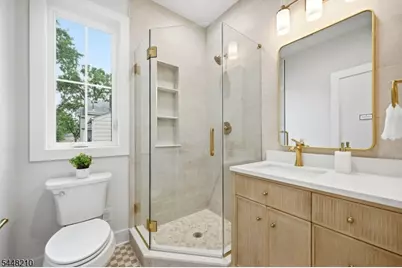
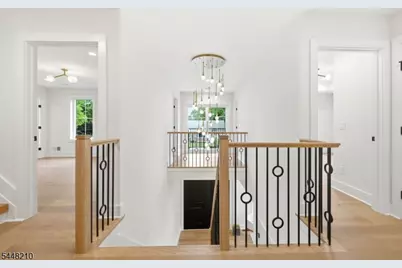
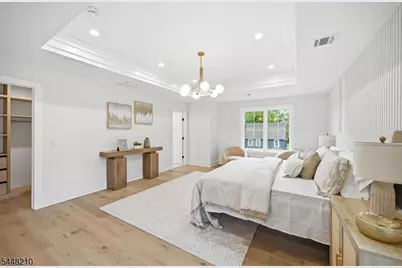
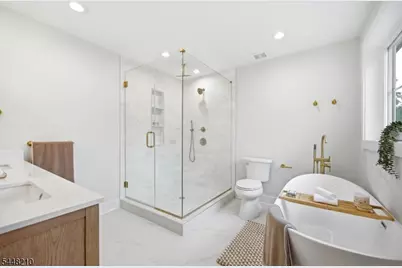
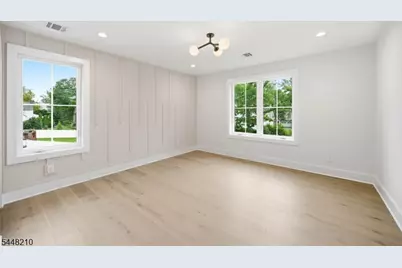
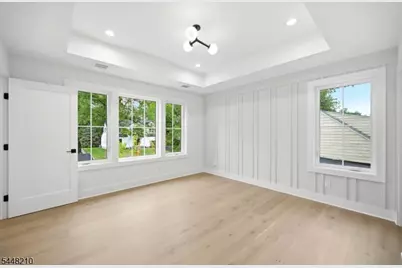
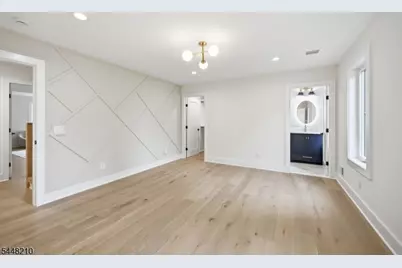
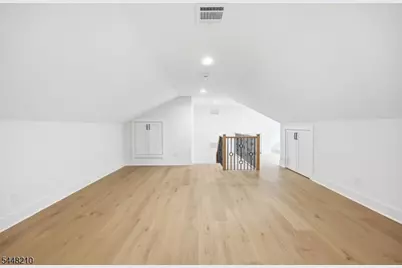
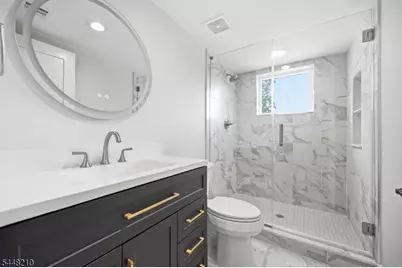
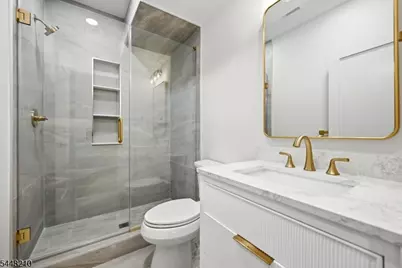
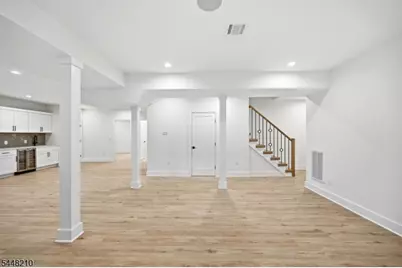
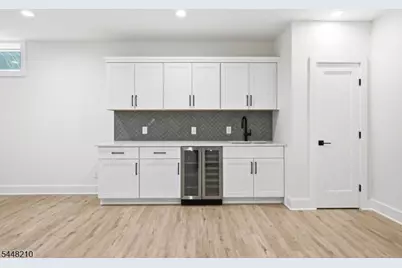
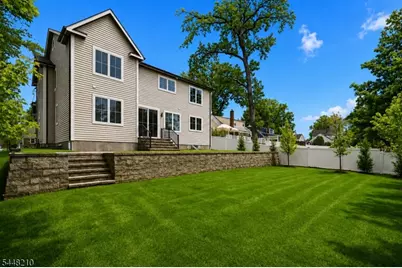
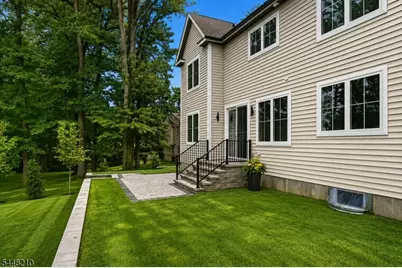
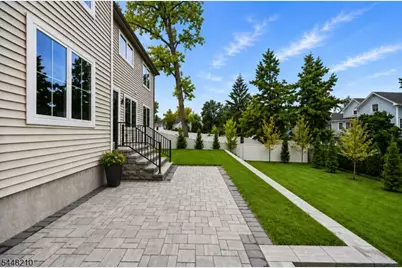
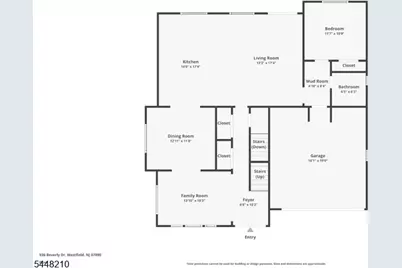
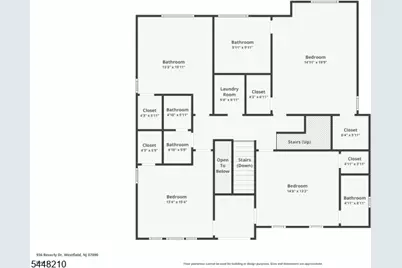
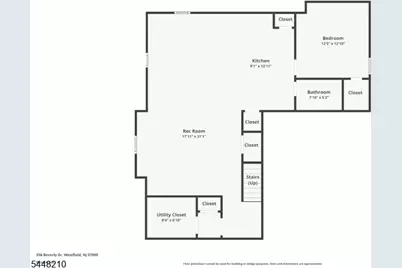
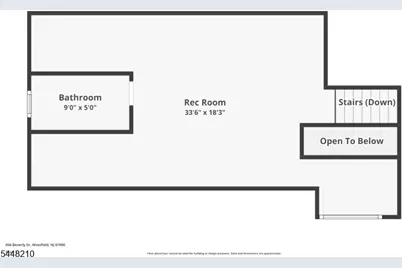
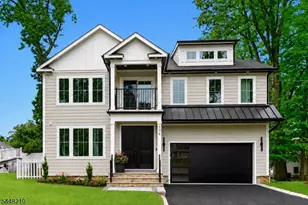
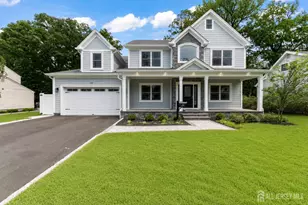
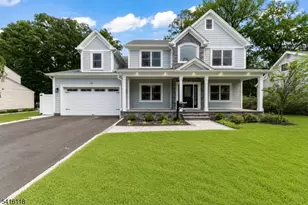
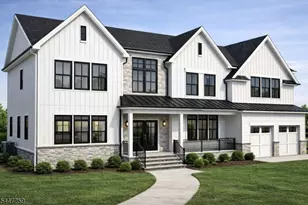
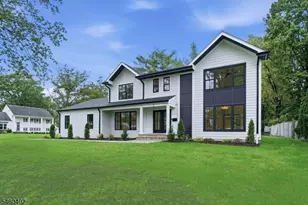
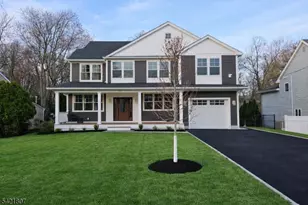
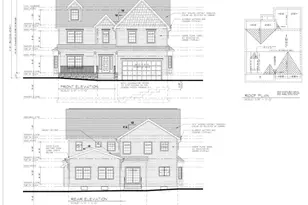
Charming NEW CONSTRUCTION home nestled on a cul-de-sac in desirable Westfield, this exceptional home offers over 4,400 sq ft of luxury living across 4 finished levels w/ 6 Beds & 6 Baths.A covered front entry leads to a grand 2-story foyer, formal living & dining rooms, & a sun-filled family room featuring a striking fireplace, built-in speakers & sliding doors that open to the outdoor patio.The gourmet kitchen showcases custom cabinetry, Thermador appliances, quartz countertops & an oversized center island.The main level boasts 9-ft ceilings throughout, a private guest suite w/ a full bath & functional mudroom.Upstairs, the luxurious primary suite offers dual WIC's & a spa-like bath w/ a soaking tub, oversized glass shower & dual vanity.All bedrooms feature WIC's, including one secondary en-suite bedroom & 2 additional bedrooms sharing a hall bath.A convenient laundry room completes the second level.The finished loft level offers a spacious rec room, full bath & abundant storage space.The fully finished lower level features 9-ft ceilings & includes a rec room w/ built-in speakers, an add'l bedroom w/ a WIC & full bath, ideal for guests.Situated on a flat lot w/ room for a future pool, add'l highlights include wide-plank hardwood flooring, designer finishes, custom millwork, smart thermostats, Ring doorbell, EV charger outlet & a 10-year builder warranty. Located in the Jefferson Elementary School district & conveniently close to downtown Westfield & NYC transportation.
Full Property Details
Full Property Details for 936 Beverly Dr
General
- Price: $1,999,000
- Taxes: $12,232 (2025)
- Status: Active
- Type: Single Family
- Source: Garden_State
- MLS ID: 4049216
- Updated: 8/27/2026
- Added to Site: 1 day(s) ago
Interior
- Number of Rooms: 12
- 3rd Floor/Level 3: Other Bath, RecRoom
- 2nd Floor/Level 2: 4 Or More Bedrooms, Bath Main, Bath(s) Other, Laundry Room
- 1st Floor/Level 1: Bedroom 1, Other Bath, Dining Room, Family Room, Foyer, GarEnter, Kitchen, Living Room, MudRoom
- Lower Level: 1 Bedroom, Bath(s) Other, Rec Room, Utility Room
- Interior Features: Wet Bar, Fire Extinguisher, High Ceilings, Smoke Detector, SoakTub, Stall Shower, Walk-In Closet
- Number of Fireplaces: 1
- Fireplace(s): Family Room
- Appliances: Carbon Monoxide Detector, Dishwasher, Kitchen Exhaust Fan, Microwave, Gas Range and Oven, Refrigerator, Sump Pump
- Flooring: Tile, Wood
Rooms
Bathrooms
- Total Bathrooms: 6
- Full Bathrooms: 6
Bedrooms
- Total Bedrooms: 6
- Primary Bedroom: Full Bath, Walk-In Closet
Other Rooms
- Kitchen: Center Island, Eat-In Kitchen, Pantry
- Dining Room: Formal Dining Room
- In-Law/Au Pair Suite: Yes
- Suite: Bedroom 1, Full Bath
Exterior
- Exterior Features: Patio
Parking
- Garage: Yes
- Garage Spaces: 2
- Garage Description: Attached Garage, Garage Door Opener, InEntrnc
Location
- County: Union
- Driving Directions: Boulevard to Clifton Street to Beverly Drive
School Information
- Elementary School: Jefferson
- Middle School: Edison
- High School: Westfield
Heating & Cooling
- Cooling Type: Central Air Conditioning, Multi-Zone Cooling
- Heating Type: Forced Hot Air, Multi-Zone
- Heating Fuel: Natural Gas
- Water Heater: Gas
Utilities
- Sewer: Public Sewer
- Water: Public Water
- Utility Description: Electric, Natural Gas, Cable TV Available
Structural Information
- Architectural Style: Colonial
- Basement: Yes
- Basement Desc.: Finished, Full
- Roof: Asphalt Shingles
- Year Built: 2026
Lot Features
- Lot Size (Acres): 0.2
- Lot Size: .197
- Driveway/Sidewalk: Blacktop
- Lot Description: Cul-De-Sac, Level Lot
Financial Considerations
- Assessment Amount: $403,400
- Land Assmt: $403,400
- Tax Amount: $12,232
- Tax Year: 2025
Disclosures and Reports
- Ownership: Fee Simple
- Disclosures: Yes
- APN: 2920-04801-0000-00042-0000-
- Block: 4801
- Lot Number: 42
Listed by Premiumone Realty

Get Pre-Approved Today
Price & Sales History for 936 Beverly Dr
Date
Details
Price
Change
Source
8/27/2026
Listed
$1,999,000
153.04%
MLS
3/14/2025
Sold
$790,000
—
Public Record
Disclaimer: Historical sales information is derived from public records provided by the county offices. Information is not guaranteed and should be independently verified.
Tax History
Tax History for 936 Beverly Dr
Year
Property Taxes
Change
Tax Assessment
Change
2025
$12,232
—
$403,400
-24%
2025
$12,232
6%
$533,700
—
2023
$11,523
2%
$533,700
—
2022
$11,278
—
$533,700
—
2022
$11,273
7%
$533,700
—
2021
$10,498
-21%
$533,700
274%
2018
$13,276
1%
$142,800
—
2017
$13,203
15%
$142,800
-73%
2019
$11,475
-11%
$533,700
274%
2016
$12,893
4%
$142,800
—
2015
$12,386
6%
$142,800
—
2013
$11,685
—
$142,800
—
Disclaimer: Historical tax information is derived from public records provided by the county offices. Information is not guaranteed and should be independently verified.
Estimate the Cost
Estimate the Cost for 936 Beverly Dr
Home Warranty : Included
936 Beverly Dr, Westfield, NJ 07090 (MLS# 4049216) is a Single Family property with 6 bedrooms and 6 full bathrooms. 936 Beverly Dr is currently listed for $1,999,000 and was received on August 27, 2026. Want to learn more about 936 Beverly Dr? Do you have questions about finding other Single Family real estate for sale in Westfield? You can browse all Westfield real estate or contact a Coldwell Banker agent to request more information.