This is a carousel with tiles that activate property listing cards. Use the previous and next buttons to navigate.
1/50
$980,000
This is a carousel with tiles that activate property listing cards. Use the previous and next buttons to navigate.
1/50
Property Description
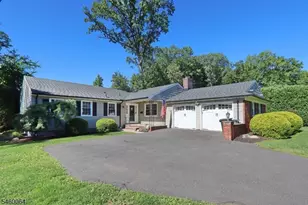
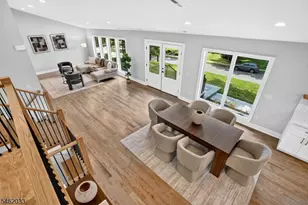
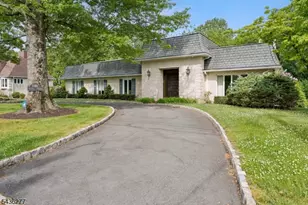
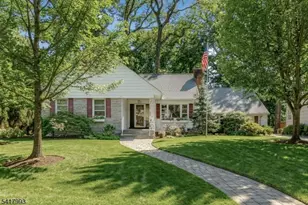
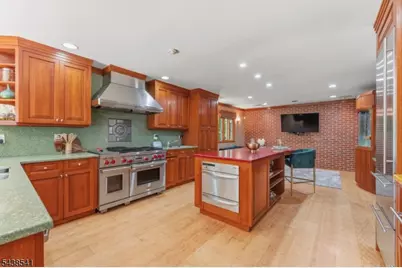
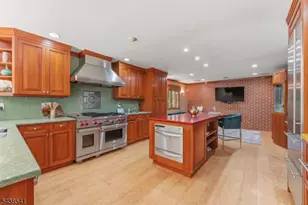
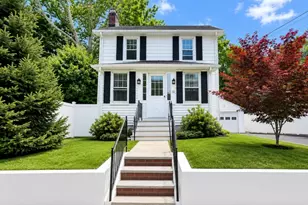
Exceptional custom ranch showcasing quality craftsmanship, distinctive design and beautifully maintained indoor & outdoor living spaces. A welcoming foyer with skylight opens to a sun-filled living room with gas fireplace, high ceilings and French doors leading to an expansive deck. An open loft overlooking the living area adds flexibility and architectural character. Designed for comfortable one-floor living, the main level features a primary suite with deck access, cedar walk-in closet and private bath with skylight. Two additional bedrooms, full bath, powder room and first-floor laundry complete the layout. The custom gourmet kitchen features corian countertops & backsplash, handmade cherry wood cabinetry, heated bamboo floors, Wolf range, dual Sub-Zero refrigerators with 4 freezer drawers, built-in Miele coffee system & steamer, dishwasher, trash compactor, instant hot water dispenser and a unique built-in fish tank. Large windows fill the home with natural light and showcase the professionally landscaped grounds. The finished lower level offers a spacious recreation room, exercise room, sauna and full bath. Enjoy an expansive deck, patio and tranquil pond with waterfall. Additional features include multi-zone HVAC, oversized two-car garage, generator, underground sprinkler system, water softener, newer roof, new gutters with maintenance-free gutter guards and newer furnace. Conveniently located near shopping, parks, golf courses, the Short Hills Mall, easy NYC commute.
Full Property Details
Full Property Details for 486 Summit Rd
General
- Price: $980,000
- Taxes: $16,562 (2025)
- Status: Active
- Type: Single Family
- Source: Garden_State
- MLS ID: 4033876
- Updated: 6/29/2026
- Added to Site: 48 day(s) ago
Interior
- Number of Rooms: 10
- 2nd Floor/Level 2: Loft
- 1st Floor/Level 1: Bedroom 3, Main Bath, Other Bath, Foyer, Kitchen, Laundry Room, Living Room, MudRoom, OutEntrn, Porch, Walkout
- Lower Level: Other Bath, Exercise Room, GarEnter, Inside Entrance, Leisure, Rec Room, Sauna, Storage Room
- Interior Features: Carbon Monoxide Detector, Cedar Closets, Fire Extinguisher, Intercom, Sauna, Security System, Shades, Skylight, Smoke Detector, Stall Shower, Tub Shower, Walk-In Closet
- Number of Fireplaces: 1
- Fireplace(s): Gas Fireplace, Living Room
- Appliances: Carbon Monoxide Detector, Cooktop - Gas, Dishwasher, Dryer, Generator-Hookup, Kitchen Exhaust Fan, Refrigerator, Sump Pump, Washer
- Flooring: Carpeting, Vinyl-Linoleum, Wood
Rooms
Bathrooms
- Total Bathrooms: 4
- Full Bathrooms: 3
- Half Bathrooms: 1
Bedrooms
- Total Bedrooms: 3
- Primary Bedroom: 1st Floor, Full Bath, Walk-In Closet
- Bedroom 1: First
- Bedroom 2: First
- Bedroom 3: First
Other Rooms
- Living Room: First
- Kitchen: Center Island, Eat-In Kitchen, First
- Other Room 1: Loft
- Other Room 2: Laundry Room
- Other Room 3: Foyer
Additional Information
- Shared Amenities: Exercise Room, Sauna, Storage Area
Exterior
- Exterior Features: Curbs, Deck, Patio, Privacy Fence, Storm Door(s), Underground Lawn Sprinkler
- Color: Moth
Parking
- Garage: Yes
- Garage Spaces: 2
- Uncovered Spaces: 8
- Garage Description: Built-In Garage, Finished Garage, Garage Door Opener, Oversize Garage
Location
- County: Union
- Driving Directions: Route 22 to Summit Rd
School Information
- Elementary School: Beechwood
- Middle School: Deerfield
- High School: Govnr Liv
Heating & Cooling
- Cooling Type: Multi-Zone Cooling
- Heating Type: Multi-Zone
- Heating Fuel: Natural Gas
- Water Heater: Gas
Utilities
- Sewer: Public Sewer
- Water: Public Water
- Utility Description: All Underground
Structural Information
- Architectural Style: Ranch, Custom Home, Ranch
- Basement: Yes
- Basement Desc.: Finished, Full, Walk-Out
- Roof: Asphalt Shingles
- Year Built: 1980
- Remodeled/Updated: 2008
Lot Features
- Lot Size (Acres): 0.33
- Lot Size: 000.349 AC
- Driveway/Sidewalk: 1 Car Width, 2 Car Width, Circular, Paver Block
- Zoning: Residential
- Lot Description: Level Lot, Pond On Lot
Financial Considerations
- Assessment Amount: $788,700
- Land Assmt: $291,000
- Tax Amount: $16,562
- Tax Year: 2025
Disclosures and Reports
- Ownership: Fee Simple
- Exclusions: owner's personal belongings and furniture
- Disclosures: Yes
- APN: 2910-00007-0001-00001-0003-
- Block: 7.01
- Lot Number: 1.03
Listed by Real
Get Pre-Approved Today
Schools
Schools serving 486 Summit Rd
School District:Mountainside Borough School District
| Name | Grades | Distance |
|---|---|---|
Deerfield Elementary School, Mountainside, NJ 302 Central Avenue, Mountainside, NJ 07092 | 3-8 | 0.9 mi |
Beechwood School 1497 Woodacres Drive, Mountainside, NJ 07092 | PK-2 | 1.8 mi |
Disclaimer:
School attendance boundaries provided by ATTOM Data Solutions and are for reference only. Contact the school directly to verify enrollment eligibility.
Price & Sales History for 486 Summit Rd
Date
Details
Price
Change
Source
6/26/2026
Price Reduced
$980,000
-14.78%
MLS
6/11/2026
Listed
$1,149,999
—
MLS
Disclaimer: Historical sales information is derived from public records provided by the county offices. Information is not guaranteed and should be independently verified.
Tax History
Tax History for 486 Summit Rd
Year
Property Taxes
Change
Tax Assessment
Change
2025
$16,563
6%
$788,700
—
2023
$15,679
—
$788,700
—
2022
$15,750
—
$788,700
—
2022
$15,758
2%
$788,700
—
2021
$15,490
—
$788,700
229%
2021
$15,490
-14%
$240,000
—
2018
$18,067
1%
$240,000
—
2017
$17,935
-1%
$240,000
—
2019
$18,031
3%
$240,000
—
2016
$17,527
2%
$240,000
—
2015
$17,194
-3%
$240,000
-12%
2013
$17,667
—
$274,200
—
Disclaimer: Historical tax information is derived from public records provided by the county offices. Information is not guaranteed and should be independently verified.
Estimate the Cost
Estimate the Cost for 486 Summit Rd
486 Summit Rd, Mountainside, NJ 07092 (MLS# 4033876) is a Single Family property with 3 bedrooms, 3 full bathrooms and 1 partial bathroom. 486 Summit Rd is currently listed for $980,000 and was received on June 11, 2026. Want to learn more about 486 Summit Rd? Do you have questions about finding other Single Family real estate for sale in Mountainside? You can browse all Mountainside real estate or contact a Coldwell Banker agent to request more information.