This is a carousel with tiles that activate property listing cards. Use the previous and next buttons to navigate.
1/30
$620,000
This is a carousel with tiles that activate property listing cards. Use the previous and next buttons to navigate.
1/30
Property Description
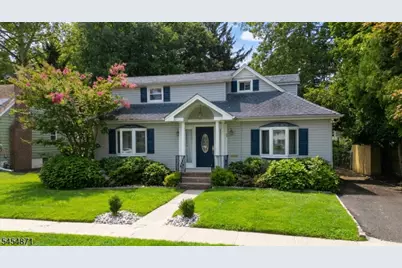
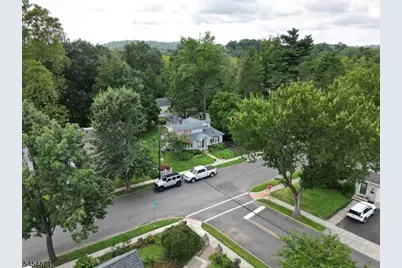
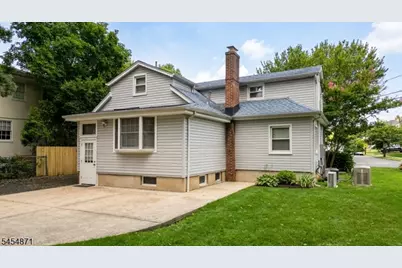
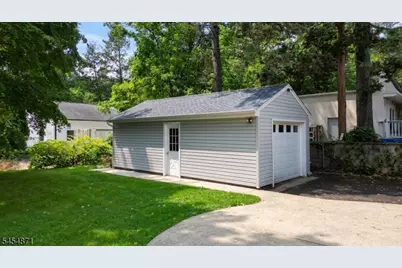
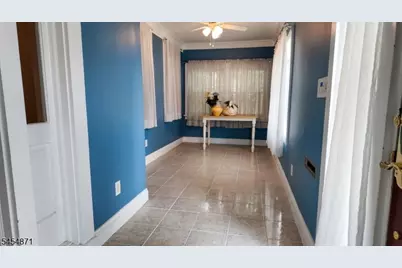
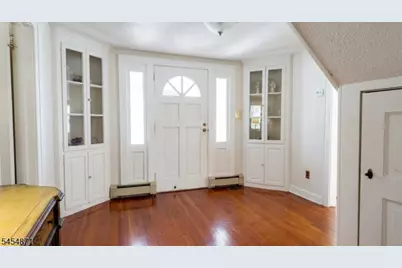
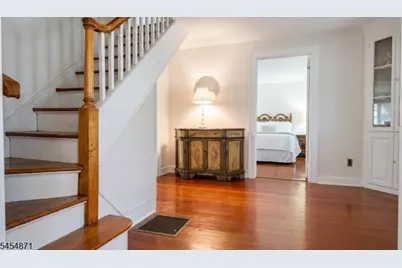
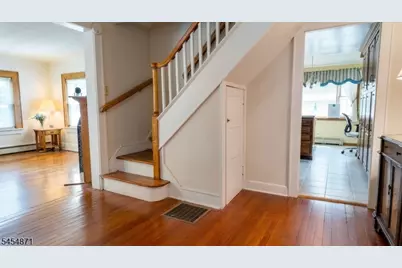
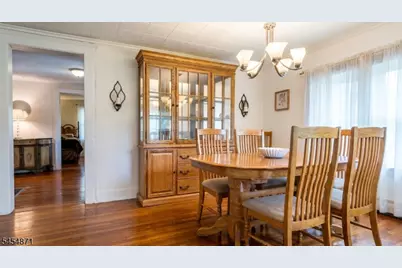
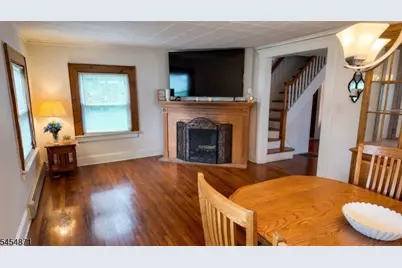
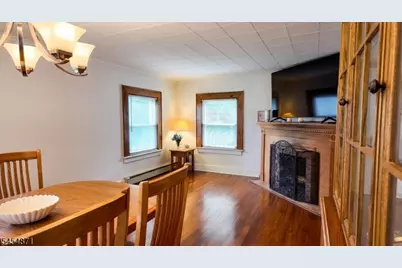
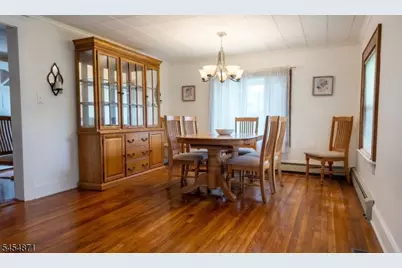
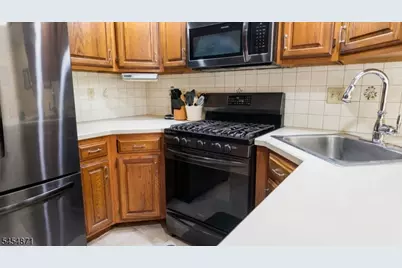
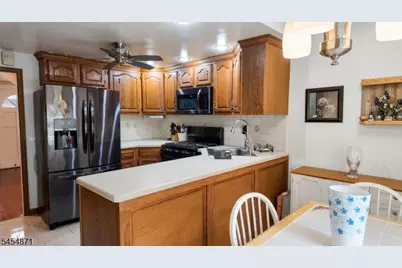
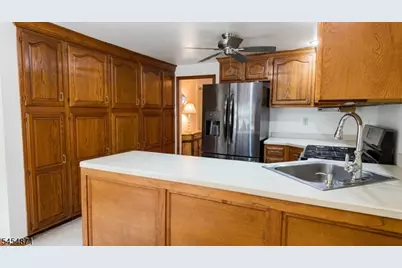
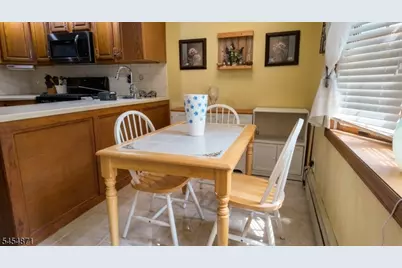
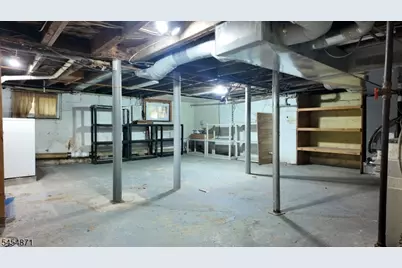
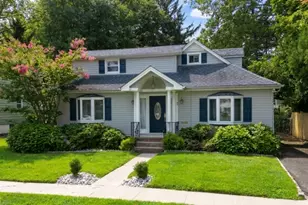
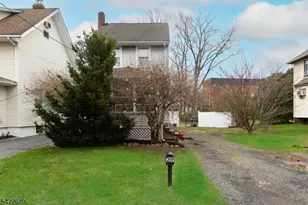
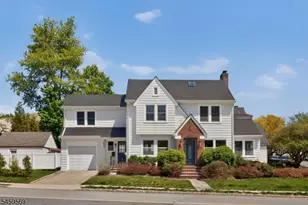
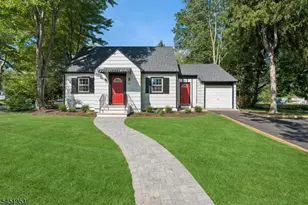
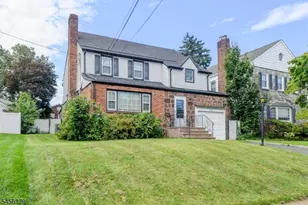
Welcome home to a unique Cape Cod residence, offering a seamless blend of timeless character, substantial structural upgrades, and prime neighborhood convenience. Curb appeal shines immediately with a manicured front lawn, classic portico entryway, and dual front bay windows. Inside, rich hardwood floors flow across an open layout, anchored by a cozy fireplace and custom built-in display cabinetry. The bright, kitchen features warm wood cabinetry, stainless steel appliances, and a breakfast bar peninsula tailored for effortless entertaining.Beyond aesthetic charm, this home delivers unmatched peace of mind and enduring value. Major capital improvements include a newer roof and premium siding?both backed by a transferable warranty?along with a whole-home generator ensuring seamless, uninterrupted power in every season. Versatile layout, offering bright living areas, comfortable bedrooms, and a generous den easily adapted as a dedicated home office or guest room. Downstairs, an expansive full basement provides a dedicated workshop zone, extensive storage, or the footprint for a future recreation room. Step outside to an exceptionally large, private lot framed by mature greenery. The paved driveway leads to a secluded patio perfect for outdoor dining, accompanied by an oversized detached garage suited for vehicles, hobbies, or additional storage. Positioned in an ultra-convenient setting just minutes from top-rated local schools, the township police station, and commuter transit
Full Property Details
Full Property Details for 45 Brook St
General
- Price: $620,000
- Taxes: $10,933 (2025)
- Status: Active
- Type: Single Family
- Source: Garden_State
- MLS ID: 4047768
- Updated: 9/25/2026
- Added to Site: 48 day(s) ago
Interior
- Number of Rooms: 6
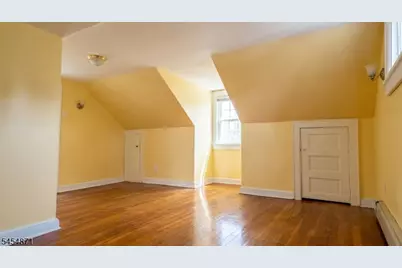
- 2nd Floor/Level 2: 1 Bedroom, Attic, Bath(s) Other, Den
- Street Level: Bedroom 1, Main Bath, Breakfast Room, Foyer, Kitchen, LivDinRm, Sunroom
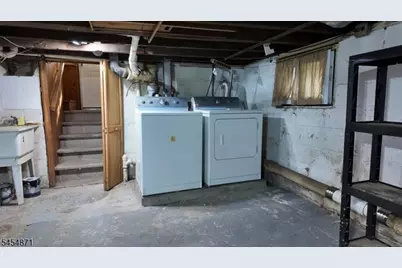
- Lower Level: Storage Room, Utility Room, Workshop
- Interior Features: Blinds, Carbon Monoxide Detector, Fire Extinguisher, Smoke Detector
- Number of Fireplaces: 1
- Fireplace(s): Living Room
- Appliances: Carbon Monoxide Detector, Cooktop - Gas, Dishwasher, Dryer, Generator-Built-In, Kitchen Exhaust Fan, Gas Range and Oven, Refrigerator, Sump Pump, Washer
- Flooring: Carpeting, Wood
Rooms
Bathrooms
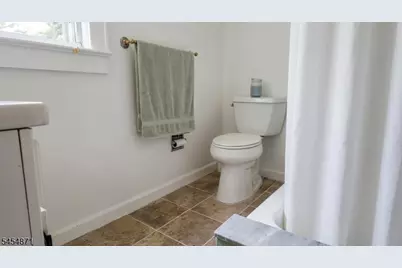
- Total Bathrooms: 2
- Full Bathrooms: 2
Bedrooms
- Total Bedrooms: 2
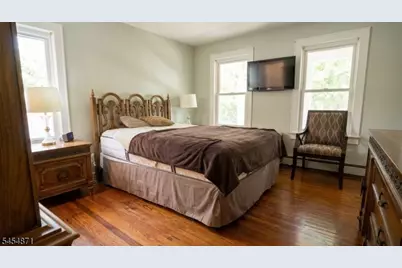
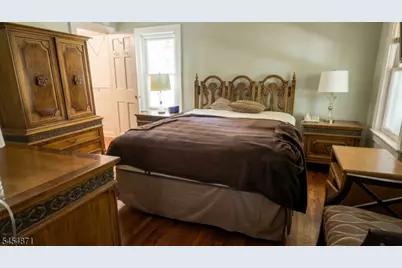
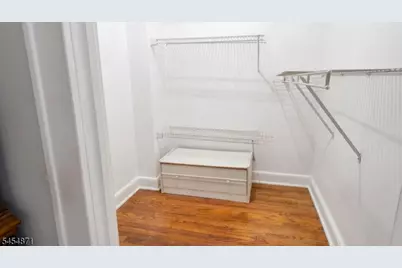
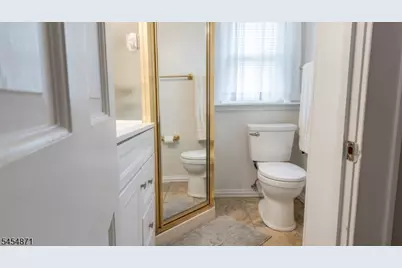
- Primary Bedroom: 1st Floor, Full Bath, Walk-In Closet
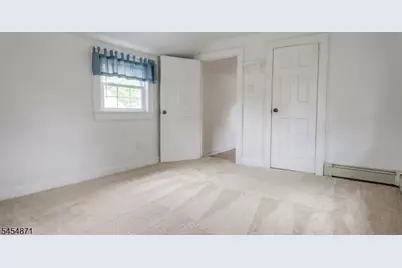
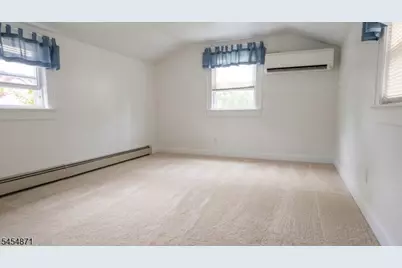
- Bedroom 1: 14 x 12, Ground
- Bedroom 2: 14 x 10, Second
Other Rooms
- Living Room: 19 x 12, Ground
- Kitchen: Eat-In Kitchen, 10 x 9, Ground
- Den: 15 x 8, Second
- Storage Room: 23 x 19, Basement
- Sunroom: 21 x 5, Ground
- Breakfast: 13 x 6, Ground
- Foyer: 11 x 9, Ground
Exterior
- Exterior Features: Patio
Parking
- Garage: Yes
- Garage Spaces: 1
- Uncovered Spaces: 3
- Garage Description: Detached Garage
Location
- County: Union
- Driving Directions: Intersection of Keeler and Brook St. - Take Morris Ave to either Caldwell Pl. or Salter st.
Heating & Cooling
- Cooling Type: 2 Units, Central Air Conditioning, Ductless Split AC
- Heating Type: 1 Unit, Baseboard - Hotwater
- Heating Fuel: Natural Gas
- Water Heater: Gas
Utilities
- Sewer: Public Sewer
- Water: Public Water
- Utility Description: Natural Gas
Structural Information
- Architectural Style: Cape Cod
- Basement: Yes
- Basement Desc.: Finished-Partially, French Drain, Unfinished
- Roof: Asphalt Shingles
- Year Built: 1914
Lot Features
- Lot Size (Acres): 0.23
- Lot Size: 0.192AC
- Driveway/Sidewalk: Blacktop
Financial Considerations
- Assessment Amount: $453,500
- Land Assmt: $199,200
- Tax Amount: $10,933
- Tax Year: 2025
Disclosures and Reports
- Ownership: Fee Simple
- Disclosures: Yes
- APN: 2917-00710-0000-00008-0000-
- Block: 710
- Lot Number: 8
Listed by Exp Realty, Llc

Get Pre-Approved Today
Schools
Schools serving 45 Brook St
School District:Springfield Township School District, Springfield, NJ
| Name | Grades | Distance |
|---|---|---|
James Caldwell Elementary School 36 Caldwell Place, Springfield, NJ 07081 | 3-5 | 0.1 mi |
Edward V. Walton Elementary School 601 Mountain Avenue, Springfield, NJ 07081 | PK-2 | 1.3 mi |
Florence M. Gaudineer Middle School 75 South Springfield Avenue, Springfield, NJ 07081 | 6-8 | 0.6 mi |
Jonathan Dayton High School 139 Mountain Avenue, Springfield, NJ 07081 | 9-12 | 0.3 mi |
Disclaimer:
School attendance boundaries provided by ATTOM Data Solutions and are for reference only. Contact the school directly to verify enrollment eligibility.
Price & Sales History for 45 Brook St
Date
Details
Price
Change
Source
9/20/2026
Price Reduced
$620,000
-2.36%
MLS
8/22/2026
Listed
$635,000
202.38%
MLS
9/05/2000
Sold
$210,000
—
Public Record
Disclaimer: Historical sales information is derived from public records provided by the county offices. Information is not guaranteed and should be independently verified.
Tax History
Tax History for 45 Brook St
Year
Property Taxes
Change
Tax Assessment
Change
2025
$10,934
11%
$453,500
—
2022
$9,836
24%
$453,500
—
2021
$7,936
2%
$453,500
325%
2020
$7,813
3%
$106,600
—
2018
$7,569
3%
$106,600
—
2017
$7,361
-4%
$106,600
—
2019
$7,707
9%
$106,600
2%
2016
$7,076
1%
$104,500
—
2015
$6,993
5%
$104,500
—
2013
$6,658
—
$104,500
—
Disclaimer: Historical tax information is derived from public records provided by the county offices. Information is not guaranteed and should be independently verified.
Estimate the Cost
Estimate the Cost for 45 Brook St
45 Brook St, Springfield, NJ 07081 (MLS# 4047768) is a Single Family property with 2 bedrooms and 2 full bathrooms. 45 Brook St is currently listed for $620,000 and was received on August 19, 2026. Want to learn more about 45 Brook St? Do you have questions about finding other Single Family real estate for sale in Springfield? You can browse all Springfield real estate or contact a Coldwell Banker agent to request more information.