This is a carousel with tiles that activate property listing cards. Use the previous and next buttons to navigate.
1/1
$1,125,000
This is a carousel with tiles that activate property listing cards. Use the previous and next buttons to navigate.
1/1
Property Description
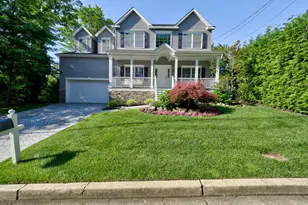
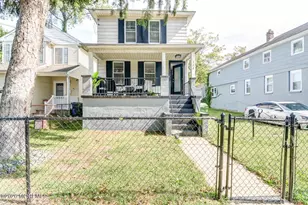
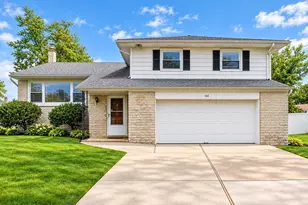
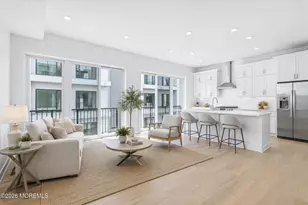
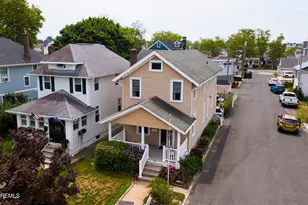
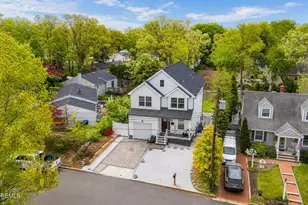
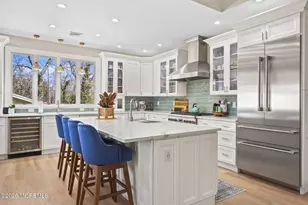
Shark River Hills NEW CONSTRUCTION. 2800 Sq Ft 4 Bdrm 2.5 Bth Colonial. Elegant design for comfortable living. Kitchen is open to the Family Room. Large center island offers versatility of work space and serving space. ZLINE commercial 6 burner range, Kitchen Aid appliance package. Quartz counters. Family Room has Gas fireplace with custom mantle. Sliders to the 16' deck and 100 x 100' yard. Primary Bdrm has vaulted ceiling, 13' Walk in closet, full bath ensuite with dual sinks. Hardwood floors in every room including the laundry room. LR open to the DR and each has custom ceiling molding. 2 Car Garage. Full basement. Stone and Cedar Impressions vinyl siding. Anderson windows. All first floor high hat lighting on dimmers. Convenient to the river, beach, restaurants, golf, shopping.
Full Property Details
Full Property Details for 312 Wilson Rd
General
- Sold For: $1,125,000
- Status: Closed
- Type: Single Family
- Source: Monmouth
- MLS ID: 22619171
- Added to Site: 109 day(s) ago
Interior
- Number of Rooms: 8
- Interior Features: Attic with Pull-Down Stairs, High Ceilings (9 Feet or More) First Floor, Decorative Molding, Recessed Lighting
- Number of Fireplaces: 1
Rooms
Bathrooms
- Total Bathrooms: 3
- Full Bathrooms: 2
- Half Bathrooms: 1
Bedrooms
- Total Bedrooms: 4
Other Rooms
- Foyer/Entry: Wood Floor
- Living Room: Decorative Molding, Wood Floor
- Family Room: Gas Fireplace, Wood Floor, Sliding Door
- Kitchen: Center Island, Eat-In, Wood Floor, Quartz
- Dining Room: Decorative Molding, Wood Floor
Parking
- Garage: Yes
- Attached garage: Yes
- Garage Spaces: 2
- Parking Features: Direct Access, Asphalt, Double Wide Drive, Driveway
- Garage Description: Attached, Direct Entry
Location
- Area: Neptune Twp (NPT)
- Municipality: Neptune Twp (NPT)
- County: Monmouth
School Information
- Other School: Shark River
Heating & Cooling
- Air Conditioning: Yes
- Cooling Type: Dual Zoned Air Conditioning
- Heating Type: Natural Gas, Dual-Zone Heat
Utilities
- Sewer: Public Sewer
- Water: Public
- Water/Sewer: Public Sewer, Public Water
Structural Information
- Architectural Style: Colonial
- Exterior Const.: Stone
- Basement: Yes
- Roof: Shingle
- Square Feet: 2,800
- Living Area: 2,800 Sq. Ft.
- Year Built: 2026
Lot Features
- Lot Size (Acres): 0.23
- Lot Size (Sq. Ft.): 10,018.8
- Lot Dimensions: 100 x 100
Financial Considerations
- Price Per Sq. Ft.: $423.21
Disclosures and Reports
- Inclusions: Dishwasher, Microwave, Stove Hood, Refrigerator, Gas Cooking
- Property ID: 35-04908-0000-00003
- Section: Shark River Hls
Listed by Nelson Realtors, Cindy Nelson
Sold by Jersey Property Group Realty, Joseph Ulitto

Get Pre-Approved Today
Schools
Schools serving 312 Wilson Rd
School District:Neptune Township School District
| Name | Grades | Distance |
|---|---|---|
Shark River Hills Elementary School 312 Brighton Avenue, Neptune Township, NJ 07753 | PK-5 | 0.3 mi |
Neptune Middle School 2300 Heck Avenue, Neptune Township, NJ 07753 | 6-8 | 1.1 mi |
Disclaimer:
School attendance boundaries provided by ATTOM Data Solutions and are for reference only. Contact the school directly to verify enrollment eligibility.
Price & Sales History for 312 Wilson Rd
Date
Details
Price
Change
Source
10/06/2026
Sold
$1,125,000
-5.06%
MLS
6/24/2026
Listed
$1,185,000
—
MLS
Disclaimer: Historical sales information is derived from public records provided by the county offices. Information is not guaranteed and should be independently verified.
312 Wilson Road, Neptune Township, NJ 07753 (MLS# 22619171) is a Single Family property that was sold at $1,125,000 on October 06, 2026. Want to learn more about 312 Wilson Road? Do you have questions about finding other Single Family real estate for sale in Neptune Township? You can browse all Neptune Township real estate or contact a Coldwell Banker agent to request more information.