This is a carousel with tiles that activate property listing cards. Use the previous and next buttons to navigate.
1/1
$605,000
This is a carousel with tiles that activate property listing cards. Use the previous and next buttons to navigate.
1/1
Property Description
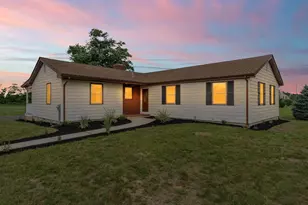
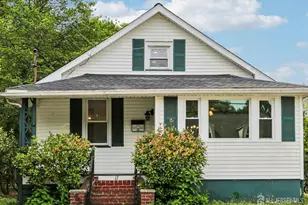
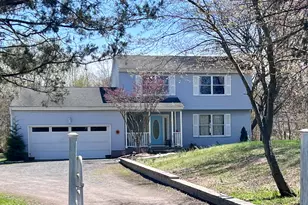
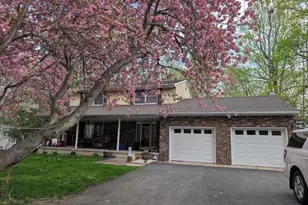
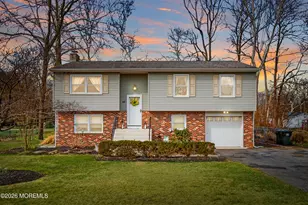
No Showings or Open House Offer Accepted!! Welcome to 101 Highbridge Road, a beautifully renovated ranch offering easy one-floor living with modern updates throughout. This move-in ready home features 3 bedrooms, 1.5 updated bathrooms, and a bright, inviting floor plan designed for comfort and functionality. The completely renovated interior showcases new flooring, fresh paint, updated fixtures, and a stylish kitchen with contemporary finishes. Spacious living areas are filled with natural light, creating a warm and welcoming atmosphere perfect for both everyday living and entertaining. The unfinished basement provides ample storage space and offers endless possibilities for future expansion, a home gym, workshop, or recreation area. Situated on a generous lot, this turnkey property is ready for its next owner to move right in and enjoy.
Full Property Details
Full Property Details for 101 Highbridge Rd
General
- Sold For: $605,000
- Taxes: $8,338 (2025)
- Status: Closed
- Type: Single Family
- Source: BrightMLSTriStates
- MLS ID: NJOC2043130
- Added to Site: 67 day(s) ago
Rooms
Bathrooms
- Total Bathrooms: 2
- Full Bathrooms: 1
- Half Bathrooms: 1
- Main Floor Baths: 2
- Main - Full Baths: 1
- Main - 1/2 Baths: 1
Bedrooms
- Total Bedrooms: 3
- Bedrooms Main & Up: 3
Parking
- Parking Type: Driveway
Location
- Area: Plumsted Twp (21524)
- Municipality: PLUMSTED TWP
- County: OCEAN
- Development Name: None Available
- Subdivision: None Available
- Driving Directions: GPS
- Location Details: Suburban
Heating & Cooling
- Central air: Yes
- Cooling Type: Central A/C
- Cooling Fuel: Other
- Heating Type: Forced Air
- Heating Fuel: Oil
- Water Heater: Oil
Utilities
- Sewer: On Site Septic
- Water: Well
Structural Information
- Architectural Style: Ranch/Rambler
- Structure Type: Detached
- Construction: Frame
- Basement: Yes
- Basement Desc.: Unfinished
- Foundation: Block
- Stories Description: Main
- Square Feet: 1,642
- Sq. Ft. Source: Assessor
- Living Area: 1,642 Sq. Ft.
- Finished Above Grnd: 1,642 Sq. Ft.
- Year Built: 1979
- Year Built Source: Assessor
Lot Features
- Lot Size (Acres): 1.78
- Lot Size (Sq. Ft.): 77,711
- Lot Size Source: Assessor
- Lot Dimensions: 0.00 x 0.00
- Zoning: RA-5
Financial Considerations
- Price Per Sq. Ft.: $340.44
- Assessment Year: 2025
- City/TownTax Freq: Annually
- County Tax Freq: Annually
- Tax w/Assessment: $237,800
- Tax Amount: $8,338
- Tax Year: 2025
- Tax Total Finished Sq. Ft.: 1642
Disclosures and Reports
- Ownership: Fee Simple
- Lot Number: 00002 01
Listed by Keller Williams Premier, Bishop Brar
Sold by Keller Williams Premier, AnnaMarie Comforte

Get Pre-Approved Today
Schools
Schools serving 101 Highbridge Rd
School District:Plumsted Township School District
| Name | Grades | Distance |
|---|---|---|
New Egypt Elementary School 44 N Main St, Plumsted, NJ 08533 | 2-5 | 1.3 mi |
New Egypt Middle School 115 Evergreen Road, Plumsted, NJ 08533 | 6-8 | 0.8 mi |
New Egypt High School 117 Evergreen Road, Plumsted, NJ 08533 | 9-12 | 0.8 mi |
Disclaimer:
School attendance boundaries provided by ATTOM Data Solutions and are for reference only. Contact the school directly to verify enrollment eligibility.
Price & Sales History for 101 Highbridge Rd
Date
Details
Price
Change
Source
8/15/2026
Sold
$605,000
8.23%
MLS
6/24/2026
Listed
$559,000
—
MLS
Disclaimer: Historical sales information is derived from public records provided by the county offices. Information is not guaranteed and should be independently verified.
101 Highbridge Road, New Egypt, NJ 08533 (MLS# NJOC2043130) is a Single Family property that was sold at $605,000 on August 15, 2026. Want to learn more about 101 Highbridge Road? Do you have questions about finding other Single Family real estate for sale in New Egypt? You can browse all New Egypt real estate or contact a Coldwell Banker agent to request more information.