This is a carousel with tiles that activate property listing cards. Use the previous and next buttons to navigate.
1/1
$480,000
This is a carousel with tiles that activate property listing cards. Use the previous and next buttons to navigate.
1/1
Property Description
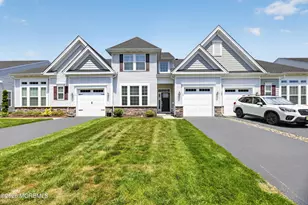
Experience luxury active adult living in this exceptional Astor II model carriage home, just four years young, in the highly sought-after Venue at Longview. Offering 2,108 square feet of beautifully designed living space, this move-in-ready home features 3 spacious bedrooms, 3 full bathrooms, a versatile loft, and an oversized bonus room with abundant storage--ideal for a home office, guest suite, fitness room, or hobby space. Designed for both comfort and convenience, the desirable first-floor primary suite offers the ease of single-level living and features a spacious walk-in closet and a en-suite bath. The open-concept floor plan is perfect for everyday living and effortless entertaining, highlighted by a gourmet kitchen with a large center island that flows seamlessly into the dining area and inviting great room. Upstairs, you'll find a spacious loft, an additional bedroom and full bath, plus the expansive bonus room, providing exceptional flexibility to accommodate your lifestyle and changing needs. Residents of Venue at Longview enjoy an impressive array of resort-style amenities, including a beautifully appointed clubhouse, fitness center, outdoor swimming pool, tennis and pickleball courts, scenic walking trails, and a vibrant social calendar. Offering the perfect blend of modern elegance, low-maintenance living, and exceptional community amenities, this stunning home is an outstanding opportunity to enjoy the lifestyle you've been waiting for.
Full Property Details
Full Property Details for 17 Saratoga Rd
General
- Sold For: $480,000
- HOA FEE: $256/month
- Taxes: $5,420 (2025)
- Status: Closed
- Type: Single Family
- Source: Monmouth
- MLS ID: 22620771
- Added to Site: 96 day(s) ago
Rental Information
- Complex Features: Association, Clubhouse, Common Area, Community Room, Exercise Room, Landscaping, Pool, Professional Management, Shuffleboard, Tennis Court, Bocci
Interior
- Number of Rooms: 7
- Interior Features: Bonus Room, High Ceilings (9 Feet or More) First Floor, Eat-in Kitchen, Recessed Lighting
Rooms
Bathrooms
- Total Bathrooms: 3
- Full Bathrooms: 3
- Bathrooms-L2: 1
- Bathrooms-L1: 2
Bedrooms
- Total Bedrooms: 3
Other Rooms
- Foyer/Entry: Closet(s), Other - See Remarks
- Living Room: Other - See Remarks, Two Story, Sliding Door
- Kitchen: Center Island, Other - See Remarks, Granite/Stone Counter, Kitchen/Dine
- Dining Room: Other - See Remarks
Additional Information
- Shared Amenities: Tennis Court(s), Shuffleboard Court, Pickleball Court, Management, Association, Exercise Room, Community Room, Pool, Clubhouse, Common Area, Landscaping, Bocci
- Pool: Yes
- Pool Description: Common, Heated
- Allowable: Cats, Dogs
Exterior
- Exterior Features: Underground Sprinkler System, Lighting
Parking
- Garage: Yes
- Attached garage: Yes
- Garage Spaces: 1
- Parking Features: Driveway, On-Street
- Garage Description: Attached
Location
- Area: Plumsted (PLU)
- Municipality: Plumsted (PLU)
- County: Ocean
Community
- Association: Yes
- Assoc. Fees Include: Trash, Common Area, Exterior Maintenance, Lawn Maintenance, Management Fees, Pool, Rec Facility, Snow Removal
- Pets Allowed: Yes
- Management Type: Owner Association, Professional (On-Site)
Heating & Cooling
- Central air: Yes
- Air Conditioning: Yes
- Cooling Type: Central Air Conditioning, Dual Zoned Air Conditioning
- Heating Type: Natural Gas, Dual-Zone Heat
Utilities
- Sewer: Public Sewer
- Water: Public
- Water/Sewer: Public Sewer, Public Water
Structural Information
- Model: Astor II
- Roof: Other
- Square Feet: 2,108
- Living Area: 2,108 Sq. Ft.
- Year Built: 2022
Lot Features
- Lot Size (Acres): 0.1
- Lot Size (Sq. Ft.): 4,356
- Lot Dimensions: 36.78 x 115
- Zoning: Planned Residential
Financial Considerations
- Price Per Sq. Ft.: $236.72
- Association Fee: $256
- Assoc Fee Freq.: Monthly
- Assessment Amount: $441,000
- Tax Amount: $5,420
- Tax Year: 2025
Disclosures and Reports
- Inclusions: Washer, Timer Thermostat, Blinds/Shades, Dishwasher, Dryer, Microwave, Self-Cleaning/Continuous-Cleaning, Stove, Refrigerator, Garage Door Opener, Gas Cooking
- Property ID: 24-00040-06-00042
- Section: New Egypt
Listed and Sold by RE/MAX Homeland Realtors, Deborah J Mara and Real Broker, LLC- Freehold, Teresa Hargrave

Get Pre-Approved Today
Schools
Schools serving 17 Saratoga Rd
School District:Plumsted Township School District
| Name | Grades | Distance |
|---|---|---|
New Egypt Elementary School 44 N Main St, Plumsted, NJ 08533 | 2-5 | 0.8 mi |
New Egypt Middle School 115 Evergreen Road, Plumsted, NJ 08533 | 6-8 | 0.8 mi |
New Egypt High School 117 Evergreen Road, Plumsted, NJ 08533 | 9-12 | 0.8 mi |
Disclaimer:
School attendance boundaries provided by ATTOM Data Solutions and are for reference only. Contact the school directly to verify enrollment eligibility.
Price & Sales History for 17 Saratoga Rd
Date
Details
Price
Change
Source
9/10/2026
Sold
$480,000
-3.81%
MLS
7/09/2026
Listed
$499,000
—
MLS
Disclaimer: Historical sales information is derived from public records provided by the county offices. Information is not guaranteed and should be independently verified.
17 Saratoga Road, New Egypt, NJ 08533 (MLS# 22620771) is a Single Family property that was sold at $480,000 on September 10, 2026. Want to learn more about 17 Saratoga Road? Do you have questions about finding other Single Family real estate for sale in New Egypt? You can browse all New Egypt real estate or contact a Coldwell Banker agent to request more information.