This is a carousel with tiles that activate property listing cards. Use the previous and next buttons to navigate.
1/1
$625,000
This is a carousel with tiles that activate property listing cards. Use the previous and next buttons to navigate.
1/1
Property Description
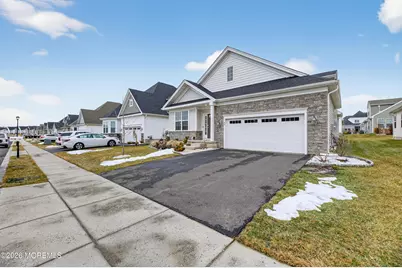
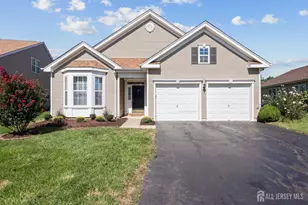
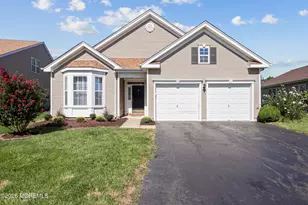
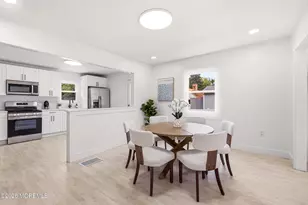
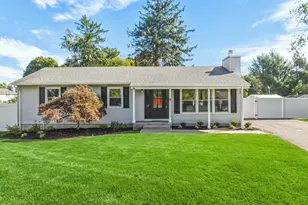
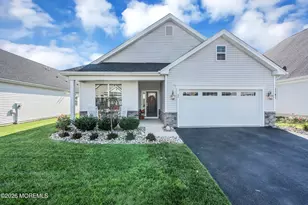
This 3-year-young, two-story Merion model offers an exceptional active-adult lifestyle with 2,590 square feet of thoughtfully designed living space. Upon entering, you'll find a versatile flex room ideal for a den or home office, along with a formal dining room perfect for gatherings and special occasions. The main level features high ceilings and an oversized primary suite with a double-sink en-suite bath. A bright open-concept kitchen, dining area, and living room create the perfect setting for both everyday living and entertaining. Upstairs, you'll find a spacious bonus room, walk-in storage, and a third bedroom with a full bath, providing the perfect space for guests, a home office, or additional living area. The home is beautifully appointed with white shaker cabinetry, elegant gold quartz countertops, and wide-plank hardwood flooring, creating a bright, modern, and inviting atmosphere throughout. Located in the desirable Venue at Longview community, residents enjoy access to a state-of-the-art clubhouse and resort-style amenities, including a swimming pool, fitness center, tennis and pickleball courts, and bocce courts offering the perfect balance of relaxation, recreation, and social living.
Full Property Details
Full Property Details for 44 Saratoga Rd
General
- Sold For: $625,000
- HOA FEE: $256/month
- Taxes: (2025)
- Status: Closed
- Type: Single Family
- Source: Monmouth
- MLS ID: 22606422
- Added to Site: 144 day(s) ago
Rental Information
- Complex Features: Association, Clubhouse, Common Area, Community Room, Exercise Room, Pool, Professional Management, Shuffleboard, Swimming, Tennis Court, Bocci
Interior
- Number of Rooms: 7
- Interior Features: Bonus Room, High Ceilings (9 Feet or More) First Floor, Loft, Recessed Lighting
- Number of Fireplaces: 1
Rooms
Bathrooms
- Total Bathrooms: 3
- Full Bathrooms: 3
- Bathrooms-L2: 1
- Bathrooms-L1: 2
Bedrooms
- Total Bedrooms: 3
Other Rooms
- Foyer/Entry: Wood Floor
- Family Room: Gas Fireplace, Wood Floor
- Kitchen: Breakfast Nook/Dining Area, Center Island, Wood Floor, Quartz
- Dining Room: Wood Floor
Additional Information
- Shared Amenities: Tennis Court(s), Shuffleboard Court, Management, Association, Exercise Room, Community Room, Swimming, Pool, Clubhouse, Common Area, Bocci
- Pool: Yes
- Pool Description: Common, In-Ground, Membership Required
Exterior
- Exterior Features: Underground Sprinkler System, Thermal Window
Parking
- Garage: Yes
- Attached garage: Yes
- Garage Spaces: 2
- Parking Features: Direct Access, Asphalt, Double Wide Drive, Driveway, On-Street
- Garage Description: Attached, Direct Entry
Location
- Area: Plumsted (PLU)
- Municipality: Plumsted (PLU)
- County: Ocean
School Information
- Other School: New Egypt
Community
- Association: Yes
- Assoc. Fees Include: Trash, Common Area, Lawn Maintenance, Management Fees, Pool, Rec Facility, Snow Removal
- Management Type: Professional (On-Site)
Heating & Cooling
- Central air: Yes
- Air Conditioning: Yes
- Cooling Type: Central Air Conditioning
- Heating Type: Natural Gas, Forced Air
Utilities
- Sewer: Public Sewer
- Water: Public
- Water/Sewer: Public Sewer, Public Water
Structural Information
- Architectural Style: Detached
- Model: Merion
- Exterior Const.: Stone
- Roof: Shingle
- Windows: Insulated Windows, Windows: Low-e Window Coating
- Square Feet: 2,590
- Living Area: 2,590 Sq. Ft.
- Year Built: 2023
Lot Features
- Lot Size (Acres): 0.14
- Lot Size (Sq. Ft.): 6,098.4
- Lot Dimensions: 55 x 110
- Zoning: Planned Residential
Financial Considerations
- Price Per Sq. Ft.: $247.07
- Association Fee: $256
- Assoc Fee Freq.: Monthly
- Assessment Amount: $360,700
- Tax Year: 2025
Disclosures and Reports
- Inclusions: Dishwasher, Microwave, Refrigerator, Screens, Garbage Disposal, Garage Door Opener, Gas Cooking
- Property ID: 24-00040-12-00020
- Section: New Egypt
Listed and Sold by RE/MAX Homeland Realtors, Deborah J Mara and Real Broker, LLC- Freehold, Teresa Hargrave

Get Pre-Approved Today
Schools
Schools serving 44 Saratoga Rd
School District:Plumsted Township School District
| Name | Grades | Distance |
|---|---|---|
New Egypt Elementary School 44 N Main St, Plumsted, NJ 08533 | 2-5 | 0.7 mi |
New Egypt Middle School 115 Evergreen Road, Plumsted, NJ 08533 | 6-8 | 0.6 mi |
New Egypt High School 117 Evergreen Road, Plumsted, NJ 08533 | 9-12 | 0.6 mi |
Disclaimer:
School attendance boundaries provided by ATTOM Data Solutions and are for reference only. Contact the school directly to verify enrollment eligibility.
Price & Sales History for 44 Saratoga Rd
Date
Details
Price
Change
Source
6/24/2026
Sold
$625,000
-2.33%
MLS
3/12/2026
Listed
$639,900
—
MLS
Disclaimer: Historical sales information is derived from public records provided by the county offices. Information is not guaranteed and should be independently verified.
44 Saratoga Road, New Egypt, NJ 08533 (MLS# 22606422) is a Single Family property that was sold at $625,000 on June 24, 2026. Want to learn more about 44 Saratoga Road? Do you have questions about finding other Single Family real estate for sale in New Egypt? You can browse all New Egypt real estate or contact a Coldwell Banker agent to request more information.