This is a carousel with tiles that activate property listing cards. Use the previous and next buttons to navigate.
1/1
$795,000
This is a carousel with tiles that activate property listing cards. Use the previous and next buttons to navigate.
1/1
Property Description
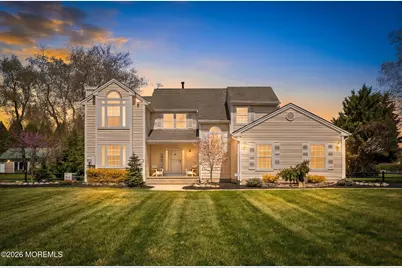
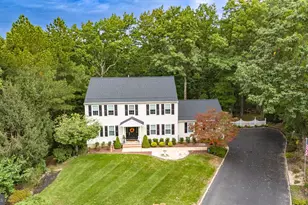
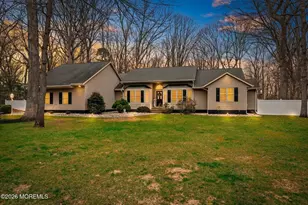
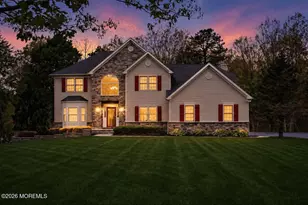
Thoughtfully upgraded with luxurious finishes and distinctive details, this 4 bedroom, 2½ bath home is a true showcase of elegance, comfort, and modern sophistication.The moment you step inside, you'll be welcomed by a sense of warmth, comfort, and timeless elegance that makes this house feel like home. To the left, step down into the formal dining room with recessed lighting, and dark oak hardwood floors which flow throughout the home. Step up into the formal living room with sliding glass doors leading you to the spacious back deck. Off the living room or through the foyer will lead you into the stunning eat-in kitchen which serves as a beautifully designed space perfect for both everyday living and entertaining. High-end finishes, like quartz counters, tile backsplash, center island, slate stainless steel appliances, ample cabinetry, and a decorative wood accent wall. The heart of the home is the family room, featuring soaring vaulted ceilings, sun-filled skylights, sliding glass doors, and a stone focal point wood burning fireplace. Upstairs, a spacious hallway leads to the four bedrooms. The stunning primary bedroom boasts cathedral ceilings, a palladium window, and double closets. The spa-like ensuite wows with gleaming tile flooring, a freestanding tub, and tied stall shower. The remaining three bedrooms are equally as bright and spacious. A first floor laundry room leads to the 2-car garage. A 40x15 Trex deck overlooks the park-like backyard setting. Additionally, this home has a whole house generator, an 8 year old HVAC system, and a 20x10 storage shed. Schedule a private showing to experience upscale living in this stunning, one of a kind home!
Full Property Details
Full Property Details for 5 Wythe Rd
General
- Sold For: $795,000
- HOA FEE: $17/month
- HOA FEE FREQ.: Semi-Annually
- Taxes: $11,710 (2025)
- Status: Closed
- Type: Single Family
- Source: Monmouth
- MLS ID: 22609652
- Added to Site: 91 day(s) ago
Interior
- Number of Rooms: 9
- Interior Features: Attic with Pull-Down Stairs, Recessed Lighting
- Number of Fireplaces: 1
- Flooring: Wood
Rooms
Bathrooms
- Total Bathrooms: 4
- Full Bathrooms: 3
- Half Bathrooms: 1
Bedrooms
- Total Bedrooms: 4
Other Rooms
- Foyer/Entry: Ceramic Tile, Closet(s)
- Living Room: Wood Floor, Sliding Door
- Family Room: Wood-Burning Fireplace, Wood Floor, Sliding Door, Tray/Vaulted/Cathedral Ceiling
- Kitchen: Ceramic Tile, Eat-In, Newer, Quartz
- Dining Room: Wood Floor, Sunken
Exterior
- Exterior Features: Palladium Window
Parking
- Garage: Yes
- Attached garage: Yes
- Garage Spaces: 2
- Parking Features: Asphalt, Driveway
- Garage Description: Attached
Location
- Area: Plumsted (PLU)
- Municipality: Plumsted (PLU)
- County: Ocean
School Information
- Other School: New Egypt
Community
- Association: Yes
- Management Type: Owner Association
Heating & Cooling
- Central air: Yes
- Air Conditioning: Yes
- Cooling Type: Central Air Conditioning
- Heating Type: Natural Gas
Utilities
- Sewer: Septic Tank
- Water: Well
- Water/Sewer: Septic System, Well
- Well: Yes
Structural Information
- Architectural Style: Contemporary
- Basement: Yes
- Roof: Shingle
- Windows: Skylight(s)
- Square Feet: 2,432
- Living Area: 2,432 Sq. Ft.
- Year Built: 1990
Additional Structures
- Other Structures: Shed, Shed(s)
Lot Features
- Lot Size (Acres): 0.91
- Lot Size (Sq. Ft.): 39,639.6
- Zoning: Neighborhood, Residential, Single Family
Financial Considerations
- Price Per Sq. Ft.: $324.42
- Association Fee: $100
- Assoc Fee Freq.: Semi-Annually
- Assessment Amount: $333,900
- Tax Amount: $11,710
- Tax Year: 2025
Disclosures and Reports
- Exclusions: All curtains and Dining room light fixture
- Inclusions: Washer, Dryer, Refrigerator
- Property ID: 24-00047-01-00003
- Section: Plumsted
Listed by Keller Williams Premier Office, Annamarie Comforte
Sold by Critelli Realtors, Alyssa N Wilkowski

Get Pre-Approved Today
Schools
Schools serving 5 Wythe Rd
School District:Plumsted Township School District
| Name | Grades | Distance |
|---|---|---|
New Egypt Elementary School 44 N Main St, Plumsted, NJ 08533 | 2-5 | 3.4 mi |
New Egypt Middle School 115 Evergreen Road, Plumsted, NJ 08533 | 6-8 | 3.3 mi |
New Egypt High School 117 Evergreen Road, Plumsted, NJ 08533 | 9-12 | 3.3 mi |
Disclaimer:
School attendance boundaries provided by ATTOM Data Solutions and are for reference only. Contact the school directly to verify enrollment eligibility.
Price & Sales History for 5 Wythe Rd
Date
Details
Price
Change
Source
6/15/2026
Sold
$795,000
0.76%
MLS
4/15/2026
Listed
$789,000
—
MLS
Disclaimer: Historical sales information is derived from public records provided by the county offices. Information is not guaranteed and should be independently verified.
5 Wythe Road, New Egypt, NJ 08533 (MLS# 22609652) is a Single Family property that was sold at $795,000 on June 15, 2026. Want to learn more about 5 Wythe Road? Do you have questions about finding other Single Family real estate for sale in New Egypt? You can browse all New Egypt real estate or contact a Coldwell Banker agent to request more information.