This is a carousel with tiles that activate property listing cards. Use the previous and next buttons to navigate.
1/1
$849,900
This is a carousel with tiles that activate property listing cards. Use the previous and next buttons to navigate.
1/1
Property Description
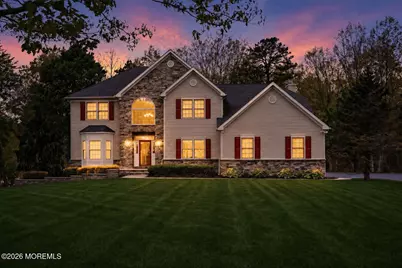
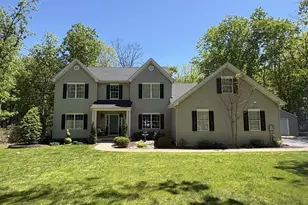
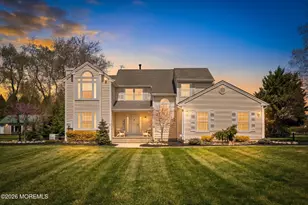
This is more than a home, it's where your next chapter begins! This stately 3,150 square feet Colonial, set in one of Plumsted's most sought-after neighborhoods stands out with its impressive presence. Offering 4 bedrooms, 2 ½ baths, a 3 car garage, and all set on 1 acre this home is designed to impress with its inviting layout. From the moment you arrive, the home's curb appeal sets the tone for what awaits inside. Step through the front door and into a bright and welcoming 2-story foyer. Natural light pours in from the large overhead palladium window. Oak hardwood floors gleam from the foyer and flow into the formal living room with a bay window. Large columns separate the living room from the dining room, while still maintaining an open layout. From the foyer, to the right, french doors open to the first floor private office space, which can serve multiple purposes. The spacious eat-in kitchen offers a large center island, double stainless steel sink, stainless steel appliances, granite countertops, tile backsplash, double door pantry, and a layout designed for function and gathering. The family room boasts high vaulted ceilings, recessed lighting, and a beautiful stone wood-burning fireplace. Off the kitchen, a three-season room expands your living space, perfect for enjoying morning coffee, quiet evenings, and the beauty of the outdoors in comfort. Upstairs, a spacious hallway leads to 4 well-appointed bedrooms. French doors open to the sizable primary suite with a large walk-in closet with easy attic storage access, and a grand ensuite bath with stall shower, jacuzzi soaking tub, and double sinks. Step outside and enjoy the backyard, with endless possibilities for outdoor entertaining, gardening, or simply unwinding in your own private space. Additional features of this home include, professional landscaping, a 7-zone sprinkler system, full basement, 2-zone heat and air conditioning with the second floor furnace only being 1 year old and the second floor ac unit only being 3 years old. For extra peace of mind, the hot water heater is 1 year old, and the well pump and pressure tank are also only 1 year old. Don't wait, come experience all this home has to offer with a private showing before it's too late.
Full Property Details
Full Property Details for 77 Hemlock Dr
General
- Sold For: $849,900
- HOA FEE: $9/month
- HOA FEE FREQ.: Annually
- Taxes: $13,313 (2025)
- Status: Closed
- Type: Single Family
- Source: Monmouth
- MLS ID: 22612054
- Added to Site: 112 day(s) ago
Interior
- Number of Rooms: 10
- Interior Features: Walk-Up Attic, High Ceilings (9 Feet or More) First Floor, Center Hall, Decorative Molding, Recessed Lighting
- Number of Fireplaces: 1
- Flooring: Wood
Rooms
Bathrooms
- Total Bathrooms: 3
- Full Bathrooms: 2
- Half Bathrooms: 1
Bedrooms
- Total Bedrooms: 4
Other Rooms
- Foyer/Entry: Closet(s), Wood Floor, Two Story
- Living Room: Bay/Bow Window, Wood Floor
- Family Room: Wood-Burning Fireplace, Wall-to-Wall Carpet, Tray/Vaulted/Cathedral Ceiling
- Kitchen: Center Island, Eat-In, Wood Floor, Granite/Stone Counter
- Dining Room: Wood Floor
Exterior
- Exterior Features: Underground Sprinkler System, Palladium Window, Lighting
Parking
- Garage: Yes
- Attached garage: Yes
- Garage Spaces: 3
- Parking Features: Direct Access, Paved, Driveway, Oversized
- Garage Description: Attached, Direct Entry, Other (See Remarks), Oversized
Location
- Area: Plumsted (PLU)
- Municipality: Plumsted (PLU)
- County: Ocean
School Information
- Other School: New Egypt
Community
- Association: Yes
- Management Type: Other (See Remarks), Owner Association
Heating & Cooling
- Central air: Yes
- Air Conditioning: Yes
- Cooling Type: Central Air Conditioning, Dual Zoned Air Conditioning
- Heating Type: Natural Gas, Forced Air, Dual-Zone Heat
Utilities
- Sewer: Septic Tank
- Water: Well
- Water/Sewer: Septic System, Well
- Well: Yes
Structural Information
- Architectural Style: Colonial
- Basement: Yes
- Roof: Shingle
- Windows: Bay/Bow Window
- Square Feet: 3,016
- Living Area: 3,016 Sq. Ft.
- Year Built: 2006
Lot Features
- Lot Size (Acres): 1.01
- Lot Size (Sq. Ft.): 43,995.6
- Lot Features: Back to Woods, Cul-De-Sac, Oversized
- Zoning: Neighborhood, Residential, Single Family
Financial Considerations
- Price Per Sq. Ft.: $281.8
- Association Fee: $105
- Assoc Fee Freq.: Annually
- Assessment Amount: $379,600
- Tax Amount: $13,313
- Tax Year: 2025
Disclosures and Reports
- Exclusions: Hanging tool rack in garage
- Inclusions: Washer, Dryer, Refrigerator
- Property ID: 24-00046-0000-00039-05
- Section: Plumsted
Listed and Sold by Keller Williams Premier Office, Annamarie Comforte

Get Pre-Approved Today
Schools
Schools serving 77 Hemlock Dr
School District:Plumsted Township School District
| Name | Grades | Distance |
|---|---|---|
New Egypt Elementary School 44 N Main St, Plumsted, NJ 08533 | 2-5 | 3.1 mi |
New Egypt Middle School 115 Evergreen Road, Plumsted, NJ 08533 | 6-8 | 2.9 mi |
New Egypt High School 117 Evergreen Road, Plumsted, NJ 08533 | 9-12 | 3 mi |
Disclaimer:
School attendance boundaries provided by ATTOM Data Solutions and are for reference only. Contact the school directly to verify enrollment eligibility.
Price & Sales History for 77 Hemlock Dr
Date
Details
Price
Change
Source
8/03/2026
Sold
$849,900
—
MLS
4/30/2026
Listed
$849,900
—
MLS
Disclaimer: Historical sales information is derived from public records provided by the county offices. Information is not guaranteed and should be independently verified.
77 Hemlock Drive, New Egypt, NJ 08533 (MLS# 22612054) is a Single Family property that was sold at $849,900 on August 03, 2026. Want to learn more about 77 Hemlock Drive? Do you have questions about finding other Single Family real estate for sale in New Egypt? You can browse all New Egypt real estate or contact a Coldwell Banker agent to request more information.