This is a carousel with tiles that activate property listing cards. Use the previous and next buttons to navigate.
1/50
$949,000 Coming Soon
This is a carousel with tiles that activate property listing cards. Use the previous and next buttons to navigate.
1/50
Property Description
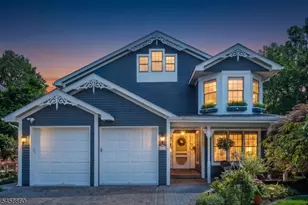
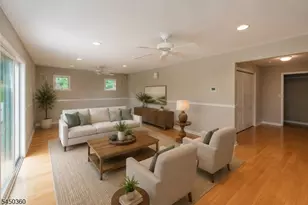
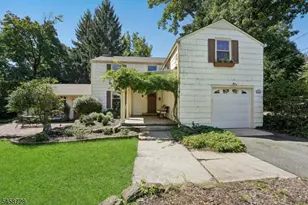
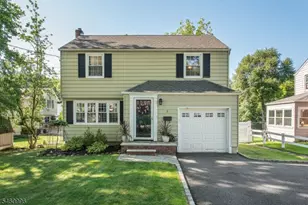
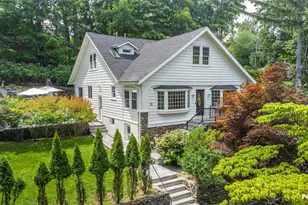
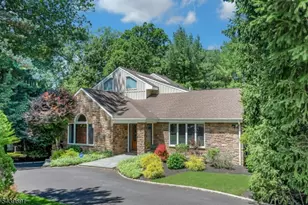
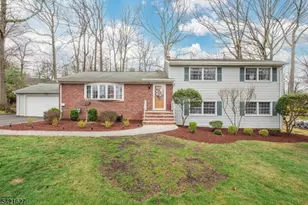
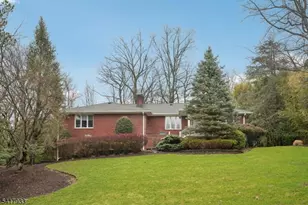
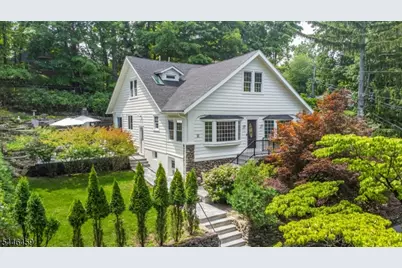
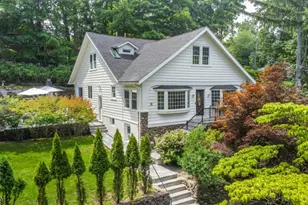
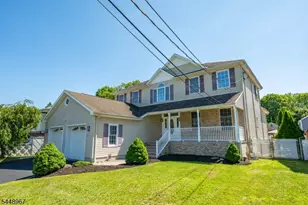
Quiet street, top-tier schools & easy NYC access. Tucked away on a peaceful street surrounded by mature landscaping, 8 Birchwood offers exceptional privacy in one of Essex County's most sought-after communities. Inside, spacious living areas (2422 SQFT + Basement) flow effortlessly throughout. The living room opens to the dining area, while the beautifully updated kitchen offers abundant cabinetry & quality finishes. Renovated baths, designer lighting, custom millwork & countless upgrades create a home that's stylish, effortless & move-in ready. The flexible floor plan features generously sized bedrooms, inviting gathering spaces, dedicated office space & a spectacular finished lower level with a custom entertainment wall, built-in shelving & endless versatility for recreation, a gym or working from home. Outside, professionally designed stone patios, terraced landscaping, lush gardens & a stunning outdoor fireplace create a private setting for entertaining & relaxing. Notable upgrades include updated electrical, energy-efficient windows & insulation, high-efficiency 2 speed heating & AC, updated roof, renovated gas fireplace, renovated bathrooms & two recently installed driveways. The North Caldwell lifestyle offers beautiful parks, convenient NYC transportation, easy access to Caldwell & Montclair's vibrant restaurant scene, plus the highly regarded West Essex school system.
Full Property Details
Full Property Details for 8 Birchwood Rd
General
- Price: $949,000
- Taxes: $13,631 (2025)
- Status: Coming Soon
- Type: Single Family
- Source: Garden_State
- MLS ID: 4040515
- Updated: 7/16/2026
- Added to Site: 4 day(s) ago
Interior
- Number of Rooms: 8
- 2nd Floor/Level 2: 3 Bedrooms, Bath Main, Bath(s) Other
- 1st Floor/Level 1: Bedroom 1, Other Bath, Dining Room, Kitchen, Living Room, Office, SittngRm
- Lower Level: GarEnter, Laundry Room, Rec Room, Utility Room
- Interior Features: Carbon Monoxide Detector, Fire Extinguisher, Smoke Detector, Walk-In Closet
- Number of Fireplaces: 1
- Fireplace(s): Gas Fireplace, Living Room
- Appliances: Carbon Monoxide Detector, Dishwasher, Dryer, Gas Range and Oven, Washer
- Flooring: Tile, Wood
Rooms
Bathrooms
- Total Bathrooms: 3
- Full Bathrooms: 3
Bedrooms
- Total Bedrooms: 4
- Primary Bedroom: Full Bath, Walk-In Closet
- Bedroom 1: Second
- Bedroom 2: Second
- Bedroom 3: Second
- Bedroom 4: First
Other Rooms
- Living Room: First
- Kitchen: Center Island, Eat-In Kitchen, First
- Dining Room: Formal Dining Room, First
- Office: First
- SittngRm: First
- Rec Room: Basement
- Laundry Room: Basement
- In-Law/Au Pair Suite: Yes
- Suite: Bedroom 1, Full Bath
Exterior
- Exterior Features: Patio
- Color: White
Parking
- Garage: Yes
- Garage Spaces: 1
- Uncovered Spaces: 8
- Garage Description: Attached Garage, Oversize Garage
Location
- County: Essex
- Driving Directions: Grandview Avenue to Grandview Place to Birchwood Road. (Driveways are on Grandview Place)
School Information
- Elementary School: GOULD
- Middle School: GRANDVIEW
- High School: W ESSEX
Heating & Cooling
- Cooling Type: Central Air Conditioning
- Heating Type: Forced Hot Air
- Heating Fuel: Natural Gas
- Water Heater: Gas
Utilities
- Sewer: Public Sewer
- Water: Public Water
- Utility Description: Natural Gas, Cable TV Available
Structural Information
- Architectural Style: Colonial
- Basement: Yes
- Basement Desc.: Finished, Full
- Roof: Asphalt Shingles
- Square Feet: 2,422
- Year Built: 1931
Lot Features
- Lot Size: 78 x 124 IRR
- Driveway/Sidewalk: 2 Car Width, Blacktop
- Zoning: Residential
- Lot Description: Corner
Financial Considerations
- Assessment Amount: $590,600
- Land Assmt: $316,800
- Tax Amount: $13,631
- Tax Year: 2025
Disclosures and Reports
- Ownership: Fee Simple
- Disclosures: Yes
- APN: 1615-02002-0000-00011-0000-
- Block: 2002
- Lot Number: 11
Listed by Lattimer Realty
Get Pre-Approved Today
Schools
Schools serving 8 Birchwood Rd
School Districts:North Caldwell Borough School District, West Essex Regional School District
| Name | Grades | Distance |
|---|---|---|
Grandview School 35 Hamilton Drive East, North Caldwell, NJ 07006 | PK-3 | 0.4 mi |
Gould Mountain School 132 Gould Ave, North Caldwell, NJ 07006 | 4-6 | 1.4 mi |
West Essex Middle School 65 West Greenbrook Rd, North Caldwell, NJ 07006 | 7-8 | 0.6 mi |
West Essex High School 65 West Greenbrook Rd, North Caldwell, NJ 07006 | 9-12 | 0.8 mi |
Disclaimer:
School attendance boundaries provided by ATTOM Data Solutions and are for reference only. Contact the school directly to verify enrollment eligibility.
Price & Sales History for 8 Birchwood Rd
Date
Details
Price
Change
Source
7/14/2026
Listed
$949,000
118.16%
MLS
7/08/2015
Sold
$435,000
—
Public Record
Disclaimer: Historical sales information is derived from public records provided by the county offices. Information is not guaranteed and should be independently verified.
Tax History
Tax History for 8 Birchwood Rd
Year
Property Taxes
Change
Tax Assessment
Change
2025
$13,631
8%
$590,600
2%
2022
$12,606
21%
$578,500
—
2021
$10,395
1%
$578,500
33%
2020
$10,317
1%
$434,400
—
2018
$10,248
3%
$434,400
—
2017
$9,991
2%
$434,400
—
2016
$9,765
-4%
$434,400
—
2019
$10,178
3%
$434,400
-2%
2015
$9,890
-2%
$443,500
-4%
2013
$10,055
—
$464,200
—
Disclaimer: Historical tax information is derived from public records provided by the county offices. Information is not guaranteed and should be independently verified.
Estimate the Cost
Estimate the Cost for 8 Birchwood Rd
8 Birchwood Rd, North Caldwell, NJ 07006 (MLS# 4040515) is a Single Family property with 4 bedrooms and 3 full bathrooms. 8 Birchwood Rd is currently listed for $949,000 and was received on July 14, 2026. Want to learn more about 8 Birchwood Rd? Do you have questions about finding other Single Family real estate for sale in North Caldwell? You can browse all North Caldwell real estate or contact a Coldwell Banker agent to request more information.