This is a carousel with tiles that activate property listing cards. Use the previous and next buttons to navigate.
1/44
$479,900 Just Listed
This is a carousel with tiles that activate property listing cards. Use the previous and next buttons to navigate.
1/44
Property Description
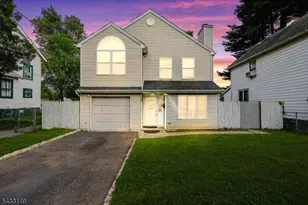
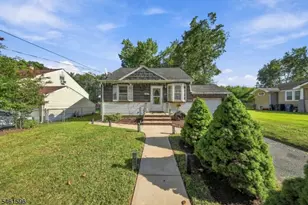
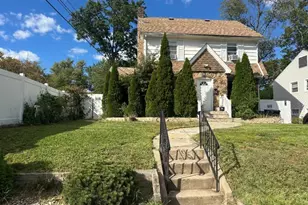
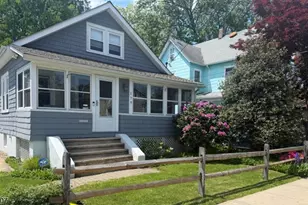
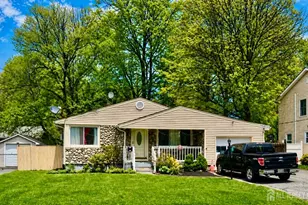
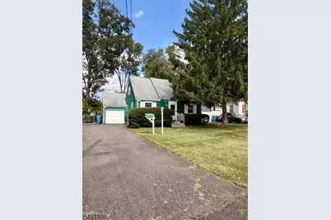
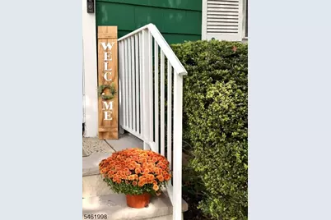
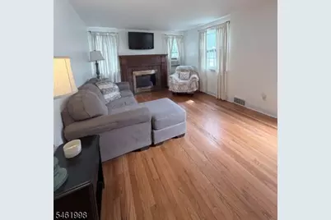
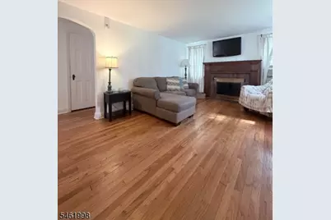
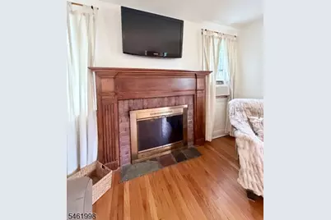
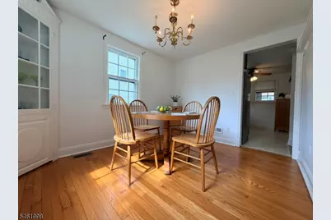
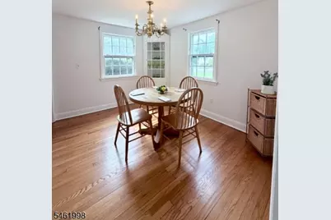
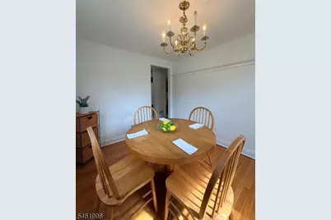
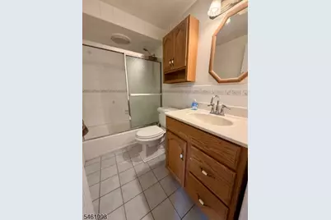
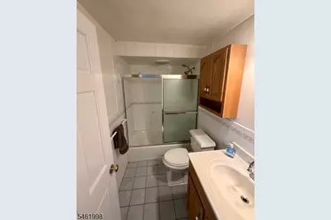
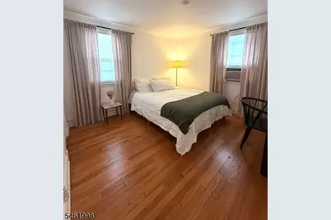
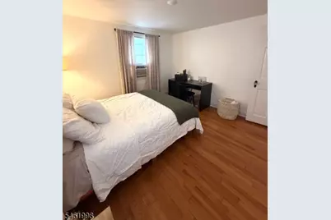
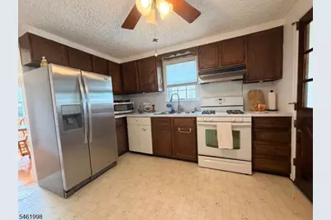
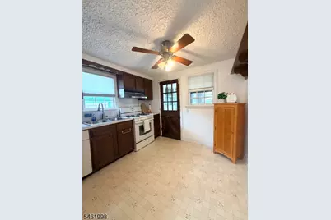
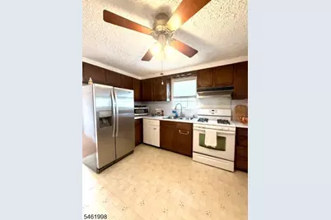
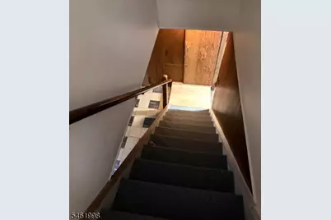
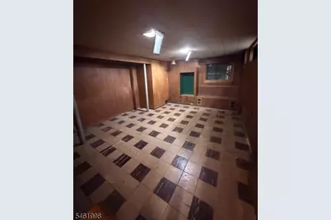
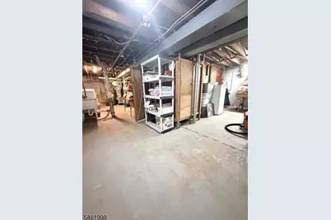
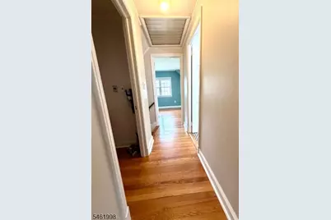
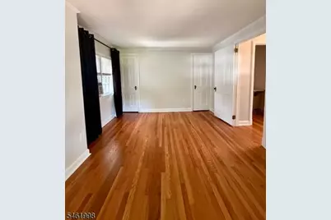
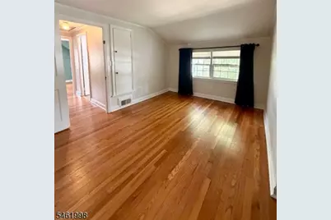
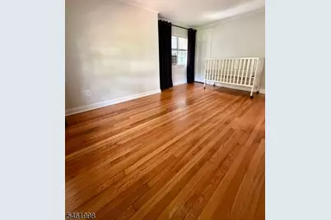
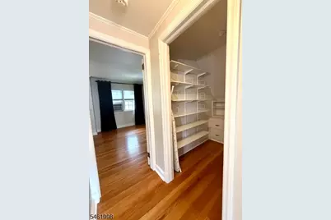
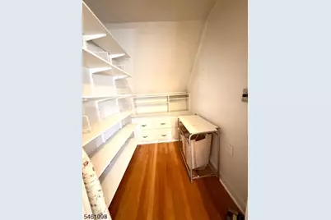
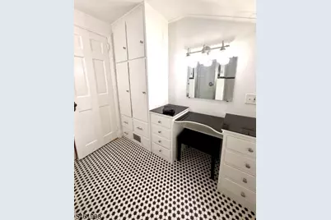
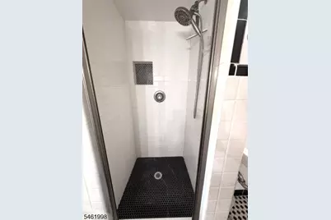
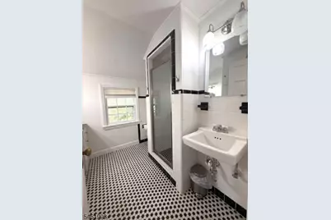
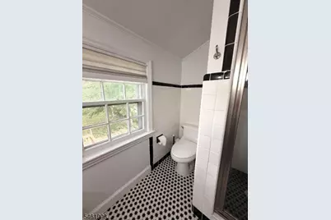
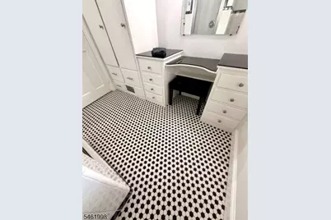
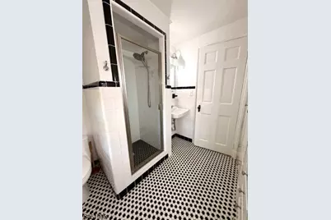
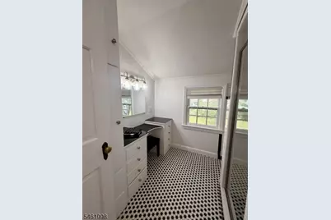
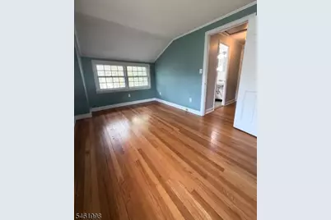
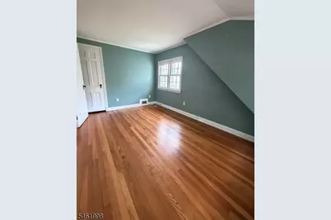
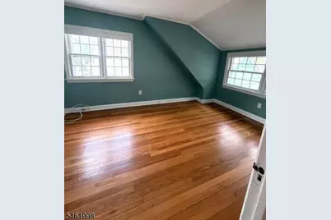
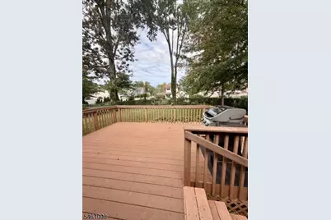
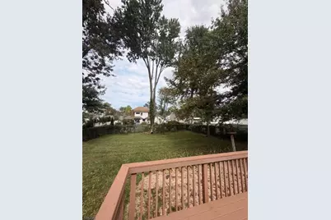
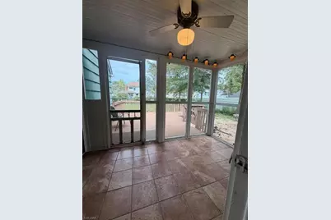
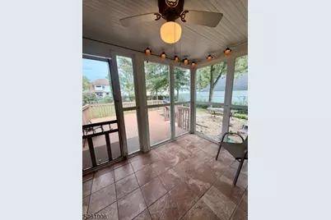
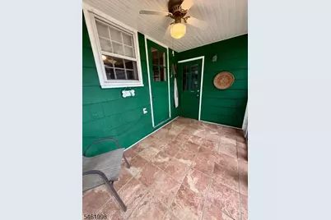
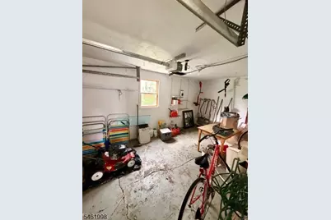
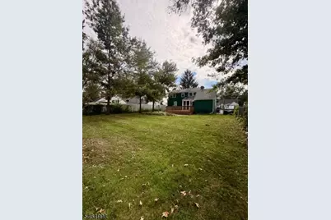
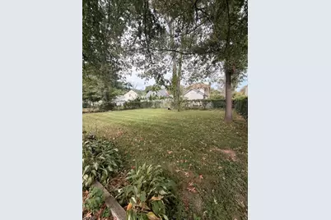
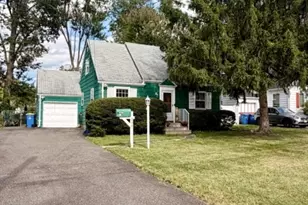
Welcome to this lovely cape code home!This home features beautiful oak hardwood floors all through out,3 bedrooms,2 full bathrooms with a partially finished basement and a huge backyard with a spacious trex deck with a screened sunroom.This home sits on a .18 acre lot, with a spacious fenced backyard and a deck perfect for gatherings and making it perfect to sit outside and enjoy the yard.This home offers a great lay out because it has 1 bedroom on the first floor with a full bathroom and on the second floor you will find 2 bedrooms, a walk in closet that could be converted into a small office room and you will find a renovated bathroom on the second floor.This home is well kept, recently painted, and ready for someone to make it their own with room for expasion and much more.Enjoy the extra space in the partially finished walk out basement, here you will find an open living area which can be used as a family room, play room or excercise room,and the other part of basement is currently being used as storage,mechanical, laundry area.Enjoy the wood burning fireplace in the very open livingroom with a separate dining area and eat in kitchen.The attached garage has a separate entrace that leads to the enclosed porch and to the kitchen, making this very convinient after parking your car in the garage you can easily access the house.This home is located close to Rt 22,with easy access to other major roads, shopping and restaurants. Come see this home today before its too late!
Full Property Details
Full Property Details for 206 Delacy Dr
General
- Price: $479,900
- Taxes: $9,086 (2025)
- Status: Active
- Type: Single Family
- Source: Garden_State
- MLS ID: 4053922
- Updated: 9/19/2026
- Added to Site: 4 day(s) ago
Interior
- Number of Rooms: 11
- 2nd Floor/Level 2: 2 Bedrooms, Bath Main, Storage Room
- 1st Floor/Level 1: Bedroom 1, Main Bath, Dining Room, GarEnter, InsdEntr, Kitchen, Living Room, OutEntrn, Screened, Toilet
- Other Level: GarEnter
- Lower Level: Family Room, Great Room, Laundry Room, Rec Room, Storage Room, Utility Room, Walkout, Workshop
- Interior Features: Blinds, Carbon Monoxide Detector, Fire Extinguisher, Shades, Smoke Detector, Stall Shower, Tub Shower, Walk-In Closet
- Number of Fireplaces: 1
- Fireplace(s): Living Room, See Remarks, Wood-Burning
- Appliances: Carbon Monoxide Detector, Dryer, Kitchen Exhaust Fan, Microwave, Gas Range and Oven, Refrigerator, Washer
- Flooring: Tile, Vinyl-Linoleum, Wood
Rooms
Bathrooms
- Total Bathrooms: 2
- Full Bathrooms: 2
Bedrooms
- Total Bedrooms: 3
- Bedroom 1: First
- Bedroom 2: Second
- Bedroom 3: Second
Other Rooms
- Living Room: First
- Family Room: Basement
- Kitchen: Eat-In Kitchen, Separate Dining Area, First
- Dining Room: Formal Dining Room, First
- Screened Patio/Porch: First
Exterior
- Exterior Features: Barbecue, Deck, Enclosed Porch(es), Patio, Privacy Fence
Parking
- Garage: Yes
- Garage Spaces: 1
- Uncovered Spaces: 5
- Garage Description: Attached Garage
Location
- County: Somerset
- Driving Directions: From Rt 22 make a turn to North Ave and from there make a right to Mountainside Ave then make a right to Delacy Dr.
Community
- Pets Allowed: Yes
Heating & Cooling
- Cooling Type: Ceiling Fan(s), No Cooling, Window Air Conditioning
- Heating Type: 1 Unit, Forced Hot Air
- Heating Fuel: Natural Gas
- Water Heater: Gas
Utilities
- Sewer: Public Sewer
- Water: Public Water
- Utility Description: Electric, Gas In Street, Natural Gas
Structural Information
- Architectural Style: Cape Cod
- Basement: Yes
- Basement Desc.: Finished-Partially, Walk-Out
- Roof: Asphalt Shingles
- Square Feet: 1,100
- Year Built: 1939
- Remodeled/Updated: 2025
Lot Features
- Lot Size (Acres): 0.18
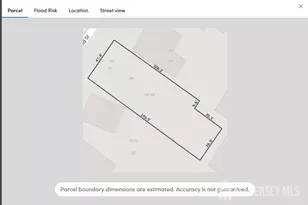
- Lot Size: 56.41 x 141.96
- Driveway/Sidewalk: 2 Car Width, Blacktop
Financial Considerations
- Assessment Amount: $200,000
- Land Assmt: $80,000
- Tax Amount: $9,086
- Tax Year: 2025
Disclosures and Reports
- Ownership: Fee Simple
- Disclosures: Yes
- APN: 2714-00028-0002-00007-0001-
- Block: 28.02
- Lot Number: 7.01
Listed by Real
Get Pre-Approved Today
Schools
Schools serving 206 Delacy Dr
School District:North Plainfield Borough School District
| Name | Grades | Distance |
|---|---|---|
East End Elementary School 170 Oneida Avenue, North Plainfield, NJ 07060 | PK-4 | 0.4 mi |
North Plainfield Middle School 34 Wilson Avenue, North Plainfield, NJ 07060 | 7-8 | 0.7 mi |
North Plainfield High School 34 Wilson Avenue, North Plainfield, NJ 07060 | 9-12 | 0.7 mi |
Disclaimer:
School attendance boundaries provided by ATTOM Data Solutions and are for reference only. Contact the school directly to verify enrollment eligibility.
Price & Sales History for 206 Delacy Dr
Date
Details
Price
Change
Source
9/19/2026
Listed
$479,900
91.96%
MLS
11/20/2009
Sold
$250,000
—
Public Record
Disclaimer: Historical sales information is derived from public records provided by the county offices. Information is not guaranteed and should be independently verified.
Tax History
Tax History for 206 Delacy Dr
Year
Property Taxes
Change
Tax Assessment
Change
2025
$9,086
4%
$200,000
—
2024
$8,716
3%
$200,000
—
2023
$8,498
4%
$200,000
—
2022
$8,162
1%
$200,000
—
2021
$8,058
8%
$200,000
—
2018
$7,454
-1%
$200,000
—
2017
$7,550
5%
$200,000
—
2016
$7,178
-6%
$200,000
—
2019
$7,616
-7%
$200,000
-16%
2015
$8,218
10%
$239,100
—
2013
$7,458
—
$239,100
—
Disclaimer: Historical tax information is derived from public records provided by the county offices. Information is not guaranteed and should be independently verified.
Estimate the Cost
Estimate the Cost for 206 Delacy Dr
206 Delacy Dr, North Plainfield, NJ 07060 (MLS# 4053922) is a Single Family property with 3 bedrooms and 2 full bathrooms. 206 Delacy Dr is currently listed for $479,900 and was received on September 19, 2026. Want to learn more about 206 Delacy Dr? Do you have questions about finding other Single Family real estate for sale in North Plainfield? You can browse all North Plainfield real estate or contact a Coldwell Banker agent to request more information.