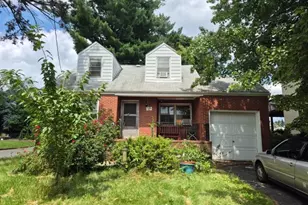
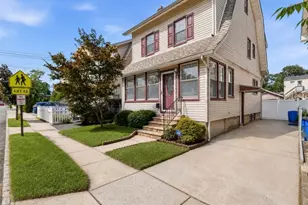
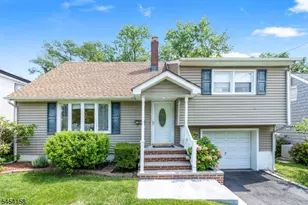
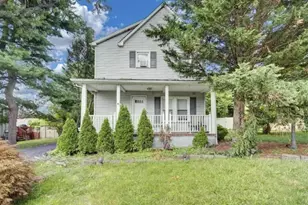
This is a carousel with tiles that activate property listing cards. Use the previous and next buttons to navigate.
1/44
$695,000 Just Listed
This is a carousel with tiles that activate property listing cards. Use the previous and next buttons to navigate.
1/44
Property Description
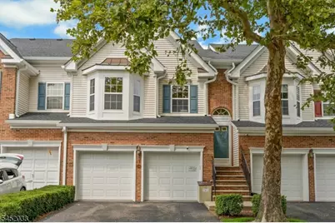
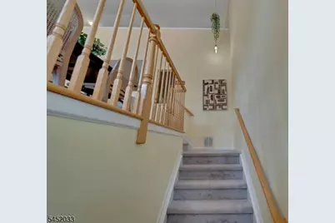
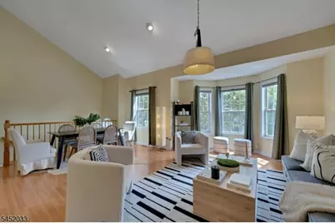
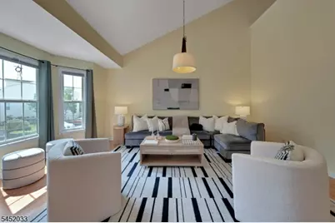
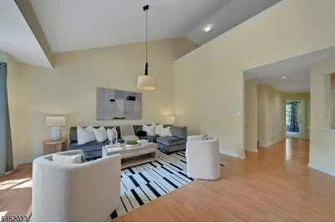
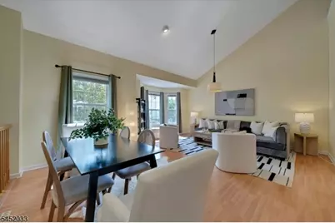
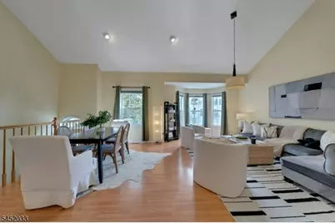
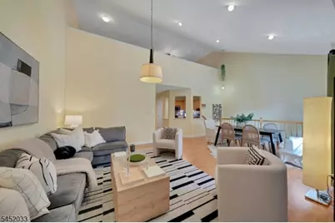
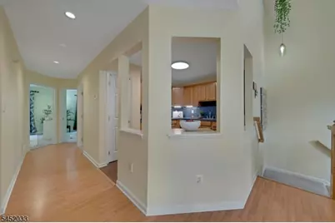
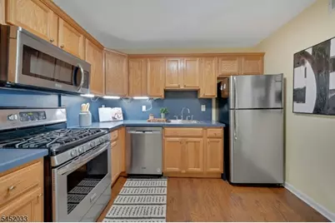
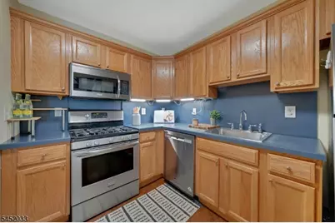
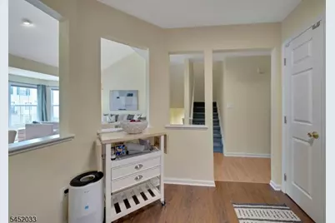
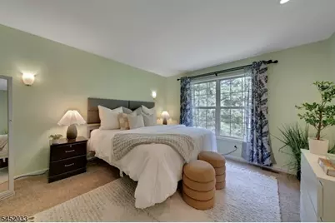
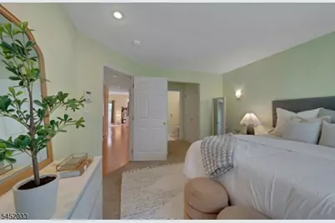
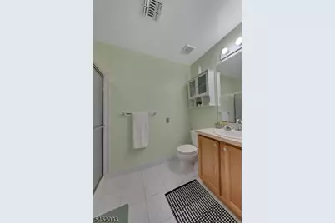
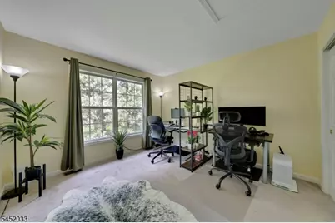
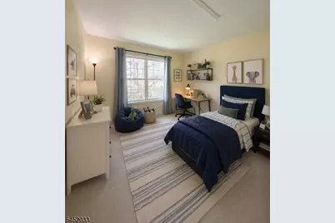
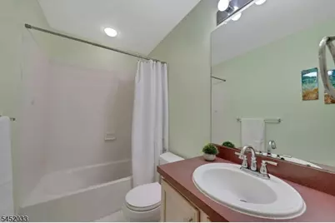
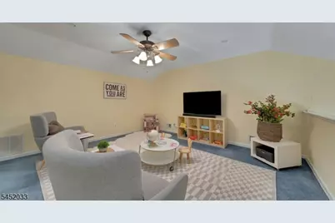
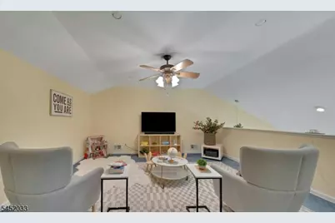
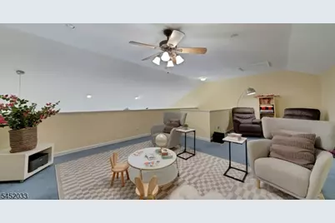
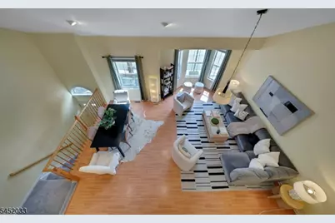
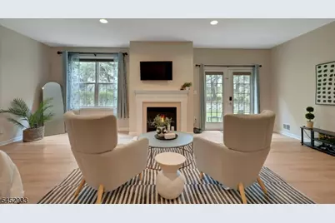
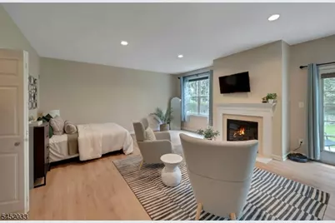
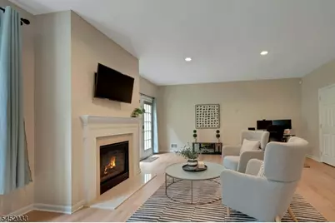
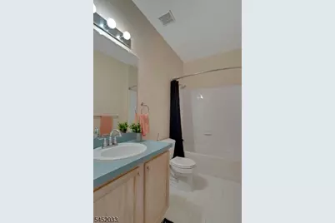
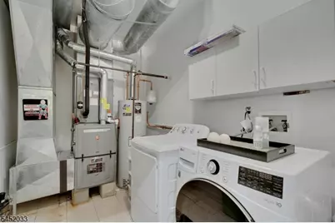
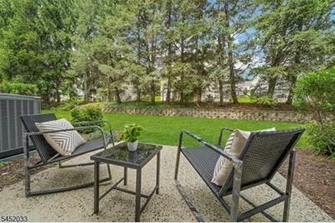
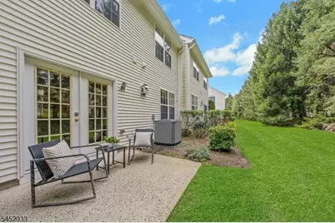
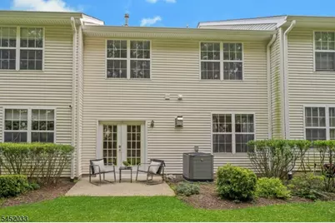
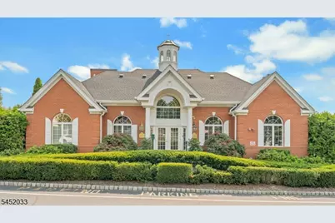
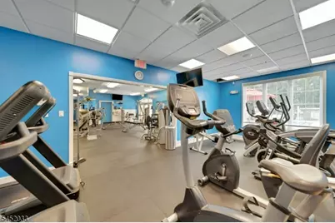
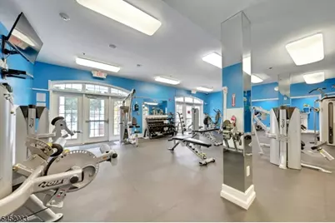
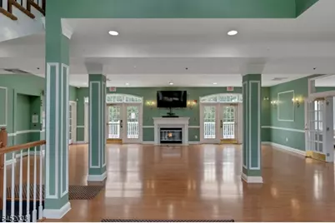
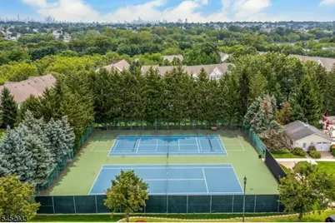
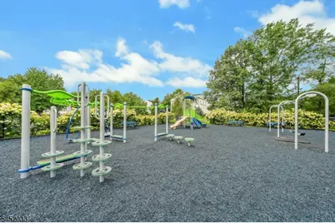
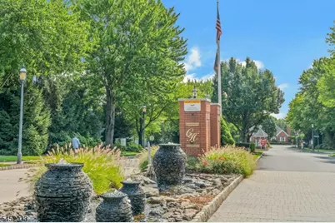
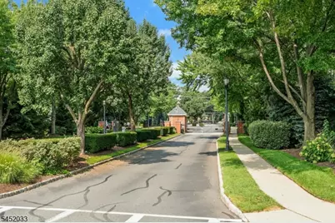
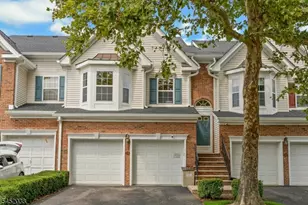
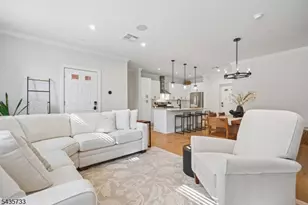
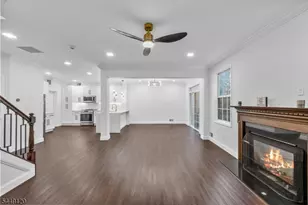
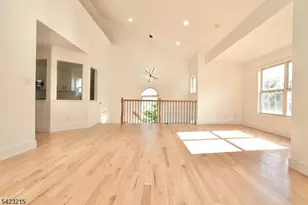
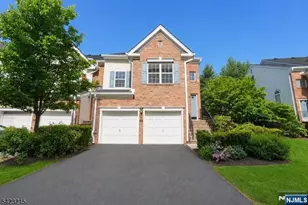
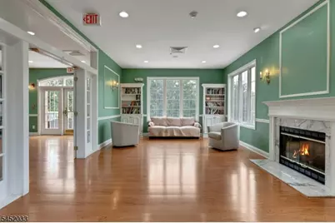
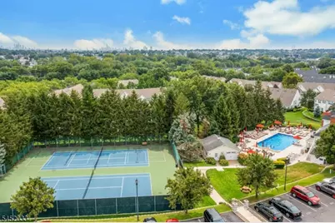
Bright, spacious and easy to love! Welcome to one of the largest and most desirable "Oxford" models in the gated Cambridge Heights community, just 11 miles from Manhattan, offering three levels of flexible living space and an outstanding lifestyle. The sun-filled main level features soaring vaulted ceilings and an open-concept kitchen, dining and living area designed for easy everyday living and entertaining. The primary suite includes a private bath, while a second bedroom, currently used as an office, is served by another full bath. Upstairs, the loft provides versatile bonus space perfect for a family room, guest area, playroom, gym or office. The finished walk-out ground level adds incredible flexibility with brand-new flooring, a gas fireplace, full bath, laundry and direct access to a private patio overlooking beautifully maintained lawns and greenery. Ideal as a rec room, guest suite or third bedroom, it's a fantastic extension of the home's living space. Rare 2-car garage with new garage doors. NEW roof, newer HVAC and water heater. Residents enjoy a beautifully appointed clubhouse with fitness center, outdoor pool, sauna, tennis/pickleball courts, playground and professionally maintained grounds. Easy NYC commute by bus or train, with jitney service to Delawanna Station. Shopping, dining and major highways are just minutes away. This is the convenient, comfortable, carefree lifestyle you've been waiting for.
Full Property Details
Full Property Details for 326 Winthrop Dr
General
- Price: $695,000
- HOA FEE: $641/month
- Taxes: $13,532 (2025)
- Status: Active
- Type: Townhouse
- Source: Garden_State
- MLS ID: 4047277
- Updated: Today (8/22/2026)
- Added to Site: Today
Interior
- Number of Rooms: 6
- 2nd Floor/Level 2: Loft
- 1st Floor/Level 1: Bedroom 2, Main Bath, Other Bath, Kitchen, LivDinRm
- Street Level: Bedroom 1, Other Bath, GarEnter, Laundry Room, Utility Room, Walkout
- Interior Features: Carbon Monoxide Detector, High Ceilings, Smoke Detector, Stall Shower and Tub, Walk-In Closet
- Number of Fireplaces: 1
- Fireplace(s): Gas Fireplace
- Appliances: Carbon Monoxide Detector, Central Vacuum, Dishwasher, Disposal, Dryer, Microwave, Gas Range and Oven, Refrigerator, Washer
- Flooring: Carpeting, See Remarks, Tile, Wood
Rooms
Bathrooms
- Total Bathrooms: 3
- Full Bathrooms: 3
Bedrooms
- Total Bedrooms: 2
- Primary Bedroom: 1st Floor, Full Bath
- Bedroom 1: First
- Bedroom 2: First
Other Rooms
- Living Room: First
- Kitchen: Eat-In Kitchen, Separate Dining Area, First
- Dining Room: Living/Dining Combo, First
- Loft: Second
- FamilyRm: Ground
- Bedroom/Office: Ground
- Laundry Room: Ground
- In-Law/Au Pair Suite: Yes
- Suite: Bedroom 1, Full Bath
Additional Information
- Shared Amenities: Club House, Exercise Room, Playground, Pool-Outdoor, Sauna, Tennis Courts
- Pool: Yes
- Pool Description: Association Pool
Exterior
- Exterior Features: Patio
Parking
- Garage: Yes
- Garage Spaces: 2
- Garage Description: Attached Garage, Garage Door Opener, InEntrnc
Location
- County: Essex
- Subdivision: Cambridge Heights
- Driving Directions: Washington Ave to Cambridge Heights
Community
- Community Living: Yes
- Assoc. Fees Include: Maintenance-Common Area, Maintenance-Exterior, Snow Removal
- Pets Allowed: Yes
Heating & Cooling
- Cooling Type: 1 Unit, Central Air Conditioning
- Heating Type: 1 Unit, Forced Hot Air
- Heating Fuel: Natural Gas
- Water Heater: Gas
Utilities
- Sewer: Public Sewer
- Water: Public Water
- Utility Description: Natural Gas, Cable TV Available, Garbage Included
Structural Information
- Architectural Style: Townhouse-Interior, Multi Floor Unit, Townhouse-Interior
- Basement: Yes
- Basement Desc.: Finished, Walk-Out
- Roof: Asphalt Shingles
- Square Feet: 2,282
- Year Built: 2001
Lot Features
- Driveway/Sidewalk: 2 Car Width, Additional Parking, Driveway-Exclusive
Financial Considerations
- Association Fee: $641
- Assoc Fee Freq.: Monthly
- Other Fee: $3,882
- Other Fee Freq.: One Time
- Assessment Amount: $501,400
- Land Assmt: $125,000
- Tax Amount: $13,532
- Tax Year: 2025
Disclosures and Reports
- Ownership: Condominium
- Disclosures: Yes
- APN: 1616-00800-0000-00001-0000-C3093
- Block: 800
- Lot Number: 1
Listed by Brown Harris Stevens New Jersey

Get Pre-Approved Today
Schools
Schools serving 326 Winthrop Dr
School District:Nutley Town School District
| Name | Grades | Distance |
|---|---|---|
Yantacaw Elementary School 20 Yantacaw Place, Nutley, NJ 07110 | K-6 | 0.6 mi |
John H Walker Middle School 325 Franklin Avenue, Nutley, NJ 07110 | 7-8 | 1.1 mi |
Nutley High School 300 Franklin Avenue, Nutley, NJ 07110 | 9-12 | 1.1 mi |
Disclaimer:
School attendance boundaries provided by ATTOM Data Solutions and are for reference only. Contact the school directly to verify enrollment eligibility.
Price & Sales History for 326 Winthrop Dr
Date
Details
Price
Change
Source
8/22/2026
Listed
$695,000
23.23%
MLS
7/20/2023
Sold
$564,000
—
Public Record
Disclaimer: Historical sales information is derived from public records provided by the county offices. Information is not guaranteed and should be independently verified.
Tax History
Tax History for 326 Winthrop Dr
Year
Property Taxes
Change
Tax Assessment
Change
2025
$13,533
-7%
$501,400
—
2022
$14,575
1%
$501,400
33%
2021
$14,500
4%
$377,200
—
2020
$13,888
5%
$377,200
—
2018
$13,243
1%
$377,200
—
2017
$13,100
3%
$377,200
—
2016
$12,712
-7%
$377,200
—
2019
$13,609
9%
$377,200
—
2015
$12,508
1%
$377,200
—
2014
$12,350
—
$377,200
—
Disclaimer: Historical tax information is derived from public records provided by the county offices. Information is not guaranteed and should be independently verified.
Estimate the Cost
Estimate the Cost for 326 Winthrop Dr
326 Winthrop Dr, Nutley, NJ 07110 (MLS# 4047277) is a Townhouse property with 2 bedrooms and 3 full bathrooms. 326 Winthrop Dr is currently listed for $695,000 and was received on August 22, 2026. Want to learn more about 326 Winthrop Dr? Do you have questions about finding other Townhouse real estate for sale in Nutley? You can browse all Nutley real estate or contact a Coldwell Banker agent to request more information.