
This is a carousel with tiles that activate property listing cards. Use the previous and next buttons to navigate.
1/1
$459,000
This is a carousel with tiles that activate property listing cards. Use the previous and next buttons to navigate.
1/1
Property Description
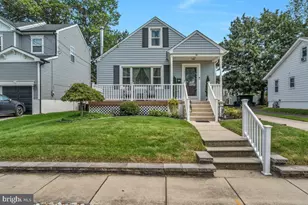
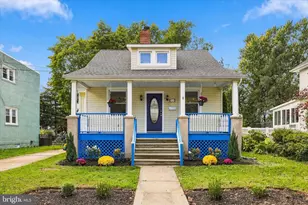
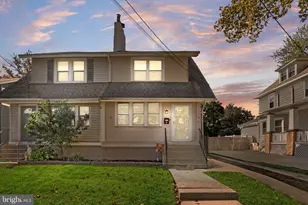
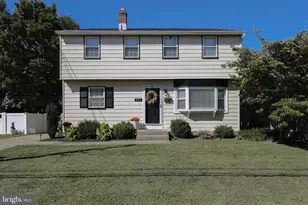
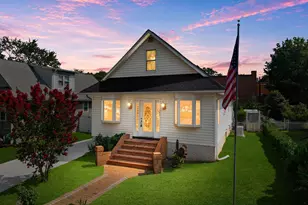
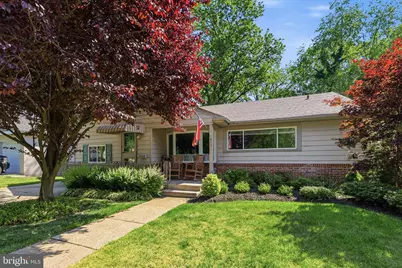
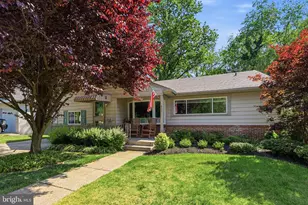
Bring your HGTV renovation ideas with you to charming Collingswood at 615 W. Browning Road. This diamond in the rough is just waiting for your personal touch.This home features an open floor plan with hardwood floors, throughout the living and dining room , as well as all three bedrooms. The living/ dining area has crown moulding and wide baseboards and the dining area sliding glass door provides easy access to the porch and yard. Enjoy all the seasons, as this home offers a front porch and a wonderful screened-in back porch, perfect for those warm weather gatherings .The spacious kitchen has an abundance of cabinets, granite countertops, stainless steel appliances, and recessed lighting. The tiled serving nook is perfect for serving guests , and the wide landscape window offers a lovely view of the backyard.The former garage was converted to the perfect space for an office or playroom, with multiple entry points including French doors and a back passage to the kitchen.The primary bedroom suite features a stall shower bath with tile flooring and a walk-in closet. Across the hall are two nicely sized bedrooms and a neutral hall bath with a tub/shower combination and tile floor.The huge basement offers multiple rooms, tons of storage, and laundry hookups. A beautiful fully fenced yard with mature trees, off-street parking, and proximity to Knight Park and Newton Lake Park will make you want to call this home. Collingswood is a destination with its lively downtown restaurants and shops ! It is very convenient to all bridges and you can easily hop on the train to Philadelphia. Staged photos provided for Inspiration.
Full Property Details
Full Property Details for 615 W Browning Rd
General
- Sold For: $459,000
- Taxes: $10,354 (2025)
- Status: Closed
- Type: Single Family
- Source: BrightMLSPhilly
- MLS ID: NJCD2118352
- Added to Site: 53 day(s) ago
Interior
- Number of Rooms: 7
- Interior Features: Attic, Built-Ins, Carpet, Ceiling Fan(s), Crown Moldings, Entry Level Bedroom, Floor Plan - Open, Recessed Lighting, Walk-in Closet(s), Wood Floors
- Appliances: Built-In Microwave, Built-In Range, Washer/Dryer Stacked, Oven/Range - Gas, Refrigerator, Stainless Steel Appliances, Water Heater
- Flooring: Carpet, Ceramic Tile, Hardwood, Vinyl
Rooms
Bathrooms
- Total Bathrooms: 2
- Full Bathrooms: 2
- Main Floor Baths: 2
- Main - Full Baths: 2
Bedrooms
- Total Bedrooms: 3
- Bedrooms Main & Up: 3
Exterior
- Exterior Features: Awning(s), Exterior Lighting, Sidewalks
- Porch/Patio/Deck: Porch(es), Screened
Parking
- Total Spaces: 2
- Parking Type: Driveway
Location
- Area: Collingswood Boro (20412)
- Municipality: COLLINGSWOOD BORO
- County: CAMDEN
- Subdivision: NEWTON LAKE
- Driving Directions: GPS
School Information
- School District: Collingswood Borough
Heating & Cooling
- Central air: Yes
- Cooling Type: Attic Fan, Ceiling Fan(s), Central A/C
- Cooling Fuel: Electric
- Heating Type: Forced Air
- Heating Fuel: Natural Gas
- Water Heater: Electric
Utilities
- Sewer: Private Sewer
- Water: Public
- Utility Description: Electric Available, Natural Gas Available
Structural Information
- Architectural Style: Ranch/Rambler
- Structure Type: Detached
- Construction: Aluminum Siding
- Basement: Yes
- Basement Desc.: Full
- Foundation: Other
- Roof: Shingle
- Windows: Bay/Bow, Sliding
- Doors: French
- Stories Description: Main
- Square Feet: 1,560
- Sq. Ft. Source: Assessor
- Living Area: 1,560 Sq. Ft.
- Finished Above Grnd: 1,560 Sq. Ft.
- Year Built: 1952
- Year Built Source: Estimated
- Property Condition: Good
Lot Features
- Property View: Trees/Woods, Street
- Lot Size (Acres): 0.22
- Lot Size (Sq. Ft.): 9,583
- Lot Size Source: Estimated
- Lot Dimensions: 65 x 149.41
- Zoning: RESIDENTAL
- Lot Description: Level, Partly Wooded, Rear Yard
- Fencing (Description): Chain Link, Rear
Financial Considerations
- Price Per Sq. Ft.: $294.23
- Assessment Year: 2025
- County Tax Freq: Annually
- Tax w/Assessment: $464,100
- Tax Amount: $10,354
- Tax Year: 2025
- Terms: Standard Sale
- Tax Total Finished Sq. Ft.: 1560
Disclosures and Reports
- Ownership: Fee Simple
- Exclusions: Living room TV mount
- Inclusions: All existing appliances including newer stackable washer/dryer and basement set
- Lot Number: 15
Get Pre-Approved Today
Schools
Schools serving 615 W Browning Rd
School District:Collingswood Borough School District
| Name | Grades | Distance |
|---|---|---|
James A. Garfield Elementary School 480 Haddon Avenue, Collingswood, NJ 08108 | K-5 | 0.5 mi |
Thomas Sharp Elementary School 400 Comly Ave, Haddon Township, NJ 08107 | PK-5 | 0.5 mi |
Mark Newbie Elementary School 2 East Browning Road, Collingswood, NJ 08108 | K-5 | 0.6 mi |
Collingswood Middle School 414 Collings Avenue, Collingswood, NJ 08108 | 6-8 | 0.2 mi |
Collingswood Sr High School 424 Collings Avenue, Collingswood, NJ 08108 | 10-12 | 0.2 mi |
Zane North Elementary School 801 Stokes Avenue, Collingswood, NJ 08108 | PK-5 | 0.7 mi |
William P. Tatem Elementary School 265 Lincoln Avenue, Collingswood, NJ 08108 | K-5 | 0.9 mi |
Disclaimer:
School attendance boundaries provided by ATTOM Data Solutions and are for reference only. Contact the school directly to verify enrollment eligibility.
Price & Sales History for 615 W Browning Rd
Date
Details
Price
Change
Source
6/30/2026
Sold
$459,000
—
MLS
5/23/2026
Listed
$459,000
—
MLS
Disclaimer: Historical sales information is derived from public records provided by the county offices. Information is not guaranteed and should be independently verified.
615 W Browning Road, Oaklyn, NJ 08107 (MLS# NJCD2118352) is a Single Family property that was sold at $459,000 on June 30, 2026. This property was sold by Patricia "Patti" Massengale from our Haddonfield Office.Want to learn more about 615 W Browning Road? Do you have questions about finding other Single Family real estate for sale in Oaklyn? You can browse all Oaklyn real estate or contact a Coldwell Banker agent to request more information.