This is a carousel with tiles that activate property listing cards. Use the previous and next buttons to navigate.
1/27
$1,299,000 Sale Pending
This is a carousel with tiles that activate property listing cards. Use the previous and next buttons to navigate.
1/27
Property Description
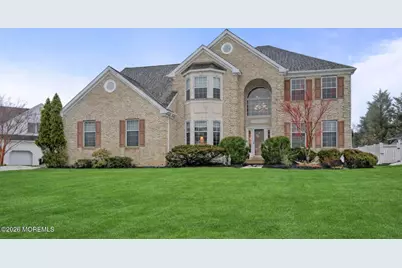
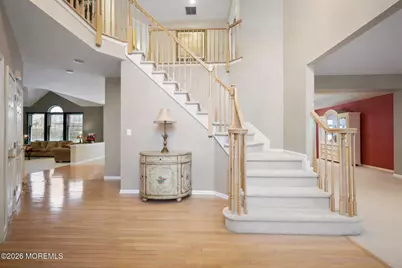
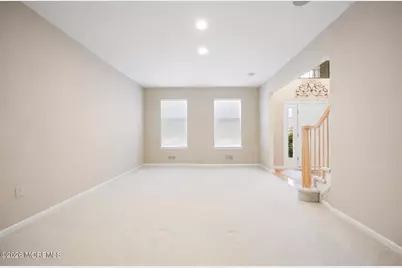
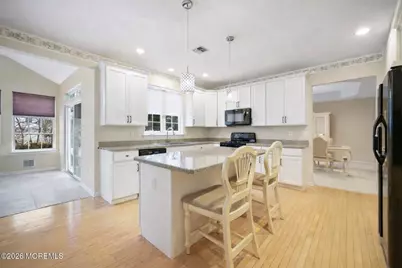
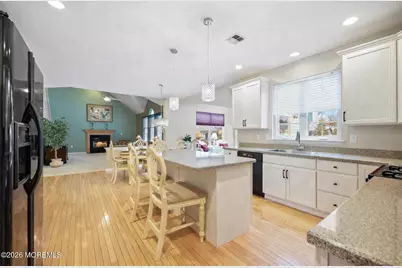
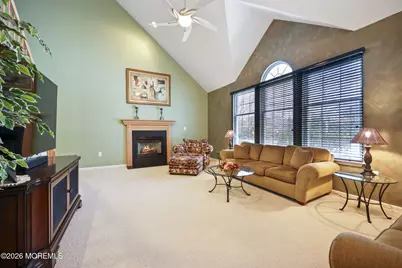
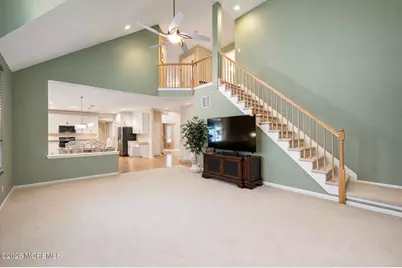
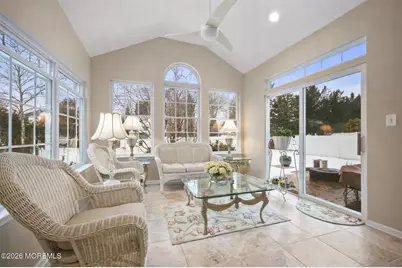
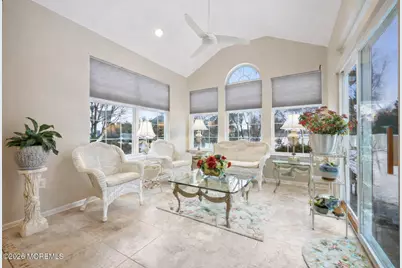
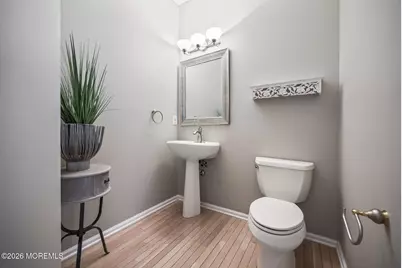
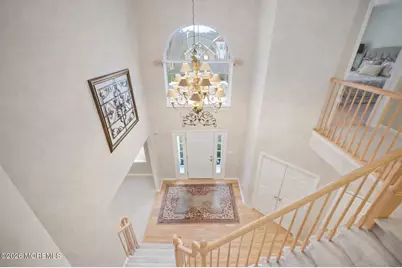
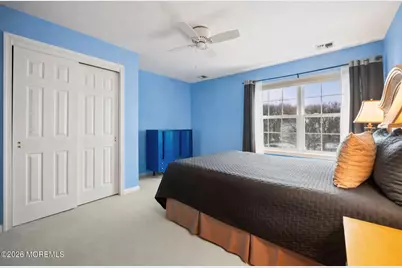
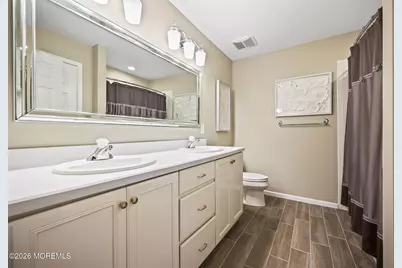
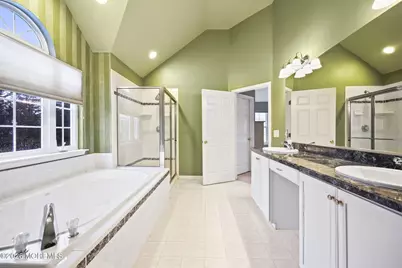
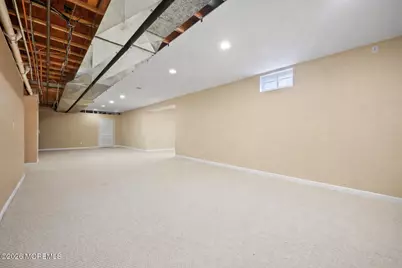
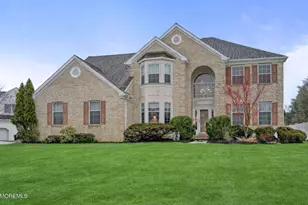
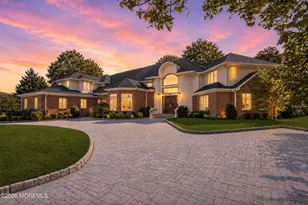
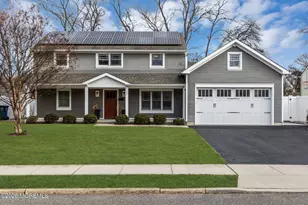
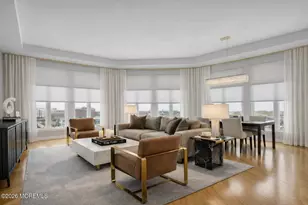
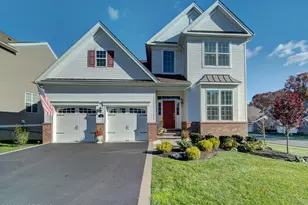
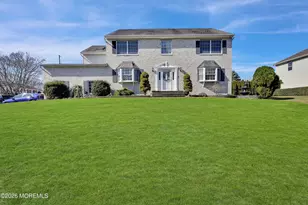
The Elberon model is one of the largest floorplans in the highly desirable Hamptons community in Wayside. This spacious home features an open-concept layout with hardwood floors throughout and a dramatic two-story foyer that creates a grand first impression. The home also includes a two-car garage for added convenience. The main level includes a formal living room and dining room, a large kitchen that opens to a soaring two-story family room with a rear staircase, a bright sunroom, private office, laundry room, and powder room, offering both comfort and functionality for everyday living and entertaining. The second-floor features four generously sized bedrooms, including a spacious primary suite with tray ceiling, walk-in closet, and a luxurious primary bathroom complete with double vanities, soaking tub, and separate shower. The full finished basement provides additional living and recreation space. Outside, the large backyard offers plenty of room for a future pool, making it ideal for outdoor entertaining and relaxation.
Full Property Details
Full Property Details for 49 Dune Rd
General
- Price: $1,299,000
- HOA FEE: $40/month
- HOA FEE FREQ.: Annually
- Taxes: $17,362 (2025)
- Status: Pending
- Type: Single Family
- Source: Monmouth
- MLS ID: 22605535
- Updated: 4/28/2026
- Added to Site: 76 day(s) ago
Rental Information
- Complex Features: Common Area
Interior
- Number of Rooms: 12
- Interior Features: Attic with Pull-Down Stairs, Bonus Room, High Ceilings (9 Feet or More) First Floor, High Ceilings (9 Feet or More) Second Floor, Center Hall, Decorative Molding, Recessed Lighting
- Fireplace: Yes
- Number of Fireplaces: 1
Rooms
Bathrooms
- Total Bathrooms: 3
- Full Bathrooms: 2
- Half Bathrooms: 1
- Bathrooms-L2: 2
- Bathrooms-L1: 1
Bedrooms
- Total Bedrooms: 4
Other Rooms
- Foyer/Entry: Closet(s), Wood Floor, Decorative Molding, Two Story
- Living Room: Decorative Molding
- Family Room: Dec Molding, Gas Fireplace, Wall-to-Wall Carpet, Two Story
- Kitchen: Breakfast Nook/Dining Area, Center Island, Ceramic Tile, Eat-In, Wood Floor, Granite/Stone Counter, Sliding Door
Additional Information
- Shared Amenities: Common Area
Parking
- Garage: Yes
- Attached garage: Yes
- Garage Spaces: 2
- Parking Features: Direct Access, Double Wide Drive, Oversized
- Garage Description: Attached, Direct Entry, Oversized
Location
- Area: Ocean Twp (OCE)
- Municipality: Ocean Twp (OCE)
- County: Monmouth
- Subdivision: Hamptons
Community
- Association: Yes
- Assoc. Fees Include: Common Area
- Management Type: Owner Association
Heating & Cooling
- Air Conditioning: Yes
- Cooling Type: Dual Zoned Air Conditioning
- Heating Type: Dual-Zone Heat
Utilities
- Sewer: Public Sewer
- Water: Public
- Water/Sewer: Public Sewer, Public Water
Structural Information
- Architectural Style: Colonial
- Exterior Const.: Brick Veneer
- Basement: Yes
- Roof: Shingle
- Windows: Bay/Bow Window
- Square Feet: 3,386
- Living Area: 3,386 Sq. Ft.
- Year Built: 1998
Lot Features
- Lot Size (Acres): 0.51
- Lot Size (Sq. Ft.): 22,215.6
- Lot Dimensions: 124 x 181
- Zoning: Residential
Financial Considerations
- Price Per Sq. Ft.: $383.64
- Association Fee: $485
- Assoc Fee Freq.: Annually
- Tax Amount: $17,362
- Tax Year: 2025
Disclosures and Reports
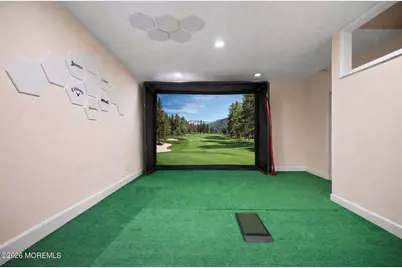
- Exclusions: Washer & Dryer. Golf Simulator negotiable
- Inclusions: Outdoor Lighting, Blinds/Shades, Ceiling Fan(s), Dishwasher, Light Fixtures, Stove, Refrigerator, Garage Door Opener, Gas Cooking
- Property ID: 37-00153-03-00007
- Section: Wayside
Listed by Douglas Elliman of NJ LLC, Chris Katz

Get Pre-Approved Today
Schools
Schools serving 49 Dune Rd
School District:Ocean Township School District, Ocean, NJ
| Name | Grades | Distance |
|---|---|---|
Wayside Elementary School 733 Bowne Road, Ocean Township, NJ 07712 | PK-4 | 1.3 mi |
Ocean Twp Intermediate School 1200 West Park Avenue, Ocean Township, NJ 07712 | 5-8 | 1.7 mi |
Ocean Twp High School 550 West Park Avenue, Ocean Township, NJ 07755 | 9-12 | 2.5 mi |
Disclaimer:
School attendance boundaries provided by ATTOM Data Solutions and are for reference only. Contact the school directly to verify enrollment eligibility.
Price & Sales History for 49 Dune Rd
Date
Details
Price
Change
Source
3/12/2026
Listed
$1,299,000
228.41%
MLS
4/07/1999
Sold
$395,548
—
Public Record
Disclaimer: Historical sales information is derived from public records provided by the county offices. Information is not guaranteed and should be independently verified.
Tax History
Tax History for 49 Dune Rd
Year
Property Taxes
Change
Tax Assessment
Change
2024
$16,181
38%
$1,259,000
13%
2023
$11,698
-9%
$1,113,600
48%
2022
$12,817
-10%
$751,300
3%
2021
$14,290
—
$726,600
2%
2021
$14,290
—
$714,900
3%
2021
$14,290
4%
$692,000
7%
2018
$13,790
1%
$646,500
-2%
2019
$13,704
2%
$660,100
5%
2017
$13,490
-7%
$630,100
3%
2016
$14,571
1%
$611,700
—
2015
$14,369
2%
$611,200
—
2014
$14,107
-5%
$609,100
-8%
2013
$14,855
—
$660,800
—
Disclaimer: Historical tax information is derived from public records provided by the county offices. Information is not guaranteed and should be independently verified.
Estimate the Cost
Estimate the Cost for 49 Dune Rd
49 Dune Road, Ocean, NJ 07712 (MLS# 22605535) is a Single Family property with 4 bedrooms, 2 full bathrooms and 1 partial bathroom. 49 Dune Road is currently listed for $1,299,000 and was received on March 12, 2026. Want to learn more about 49 Dune Road? Do you have questions about finding other Single Family real estate for sale in Ocean? You can browse all Ocean real estate or contact a Coldwell Banker agent to request more information.