This is a carousel with tiles that activate property listing cards. Use the previous and next buttons to navigate.
1/50
$499,000 Just Listed
This is a carousel with tiles that activate property listing cards. Use the previous and next buttons to navigate.
1/50
Property Description
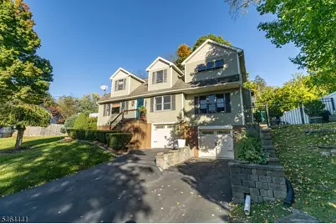
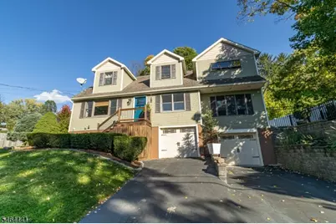
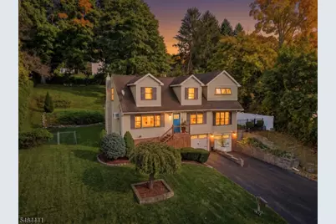
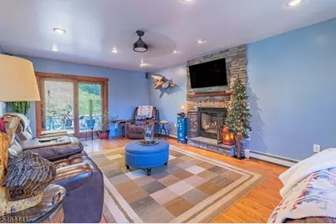
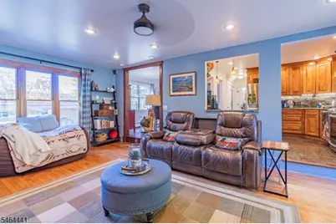
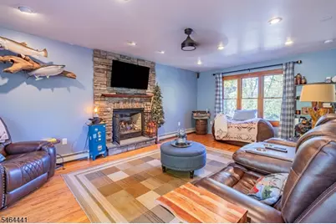
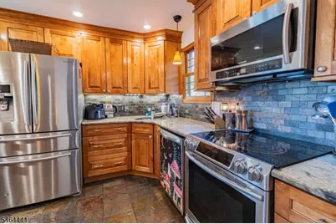
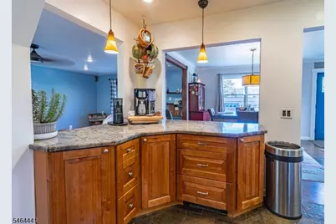
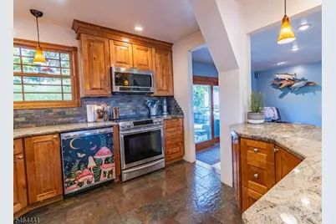
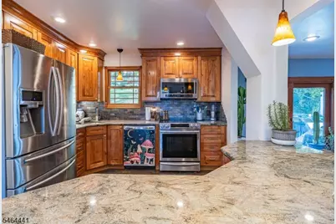
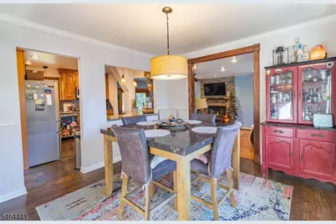
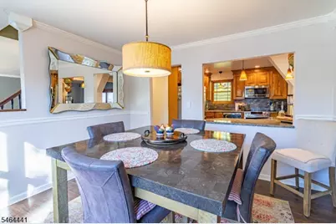
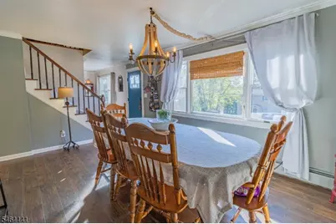
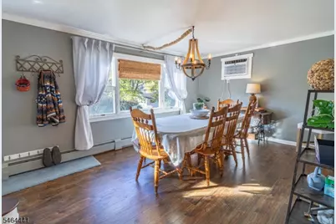
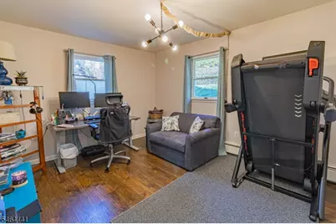
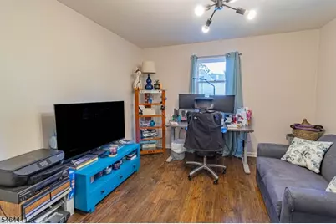
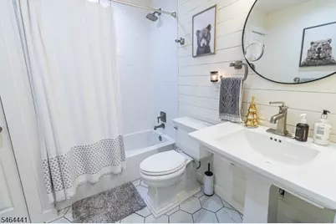
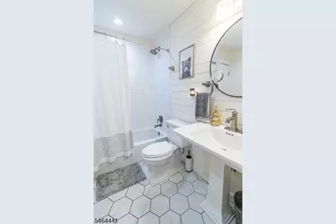
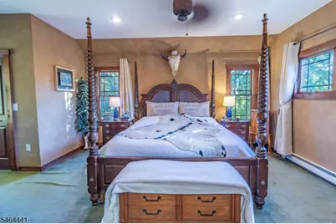
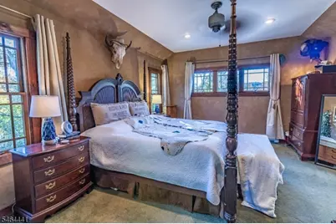
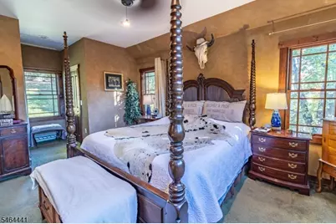
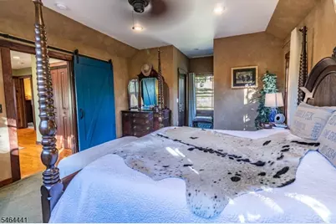
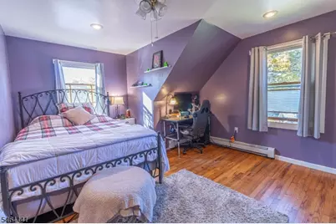
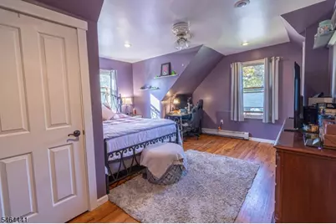
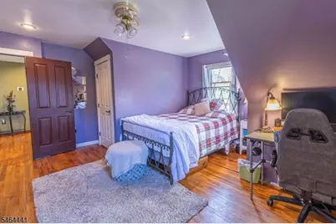
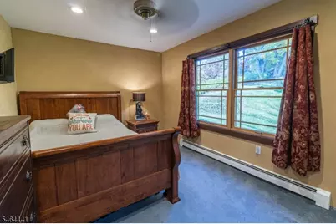
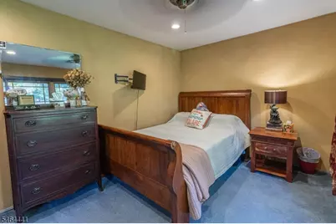
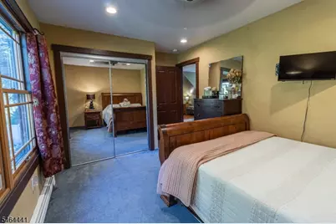
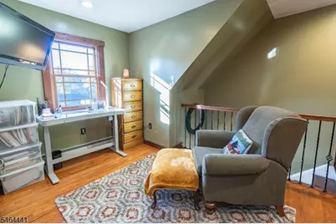
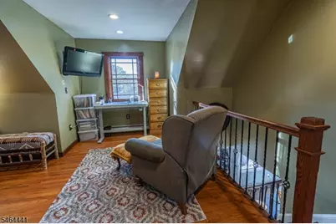
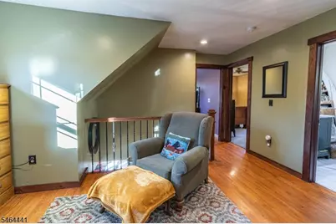
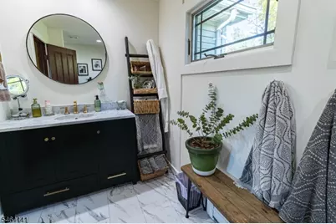
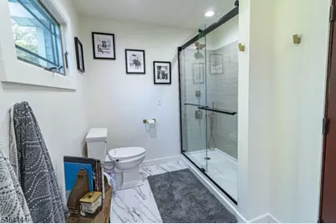
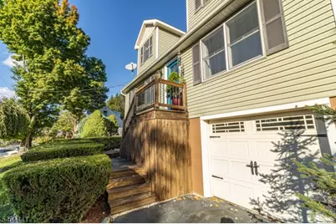
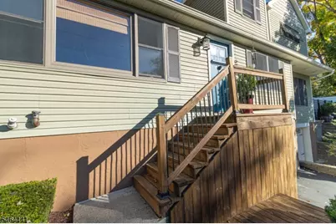
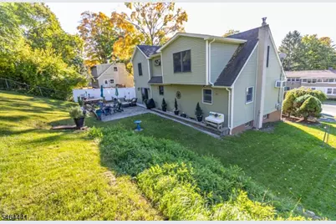
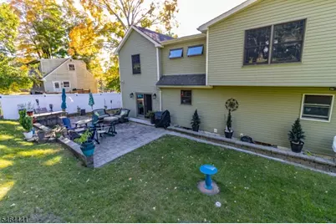
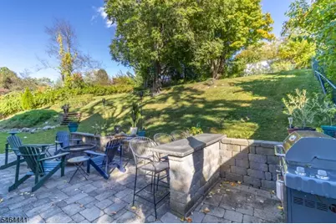
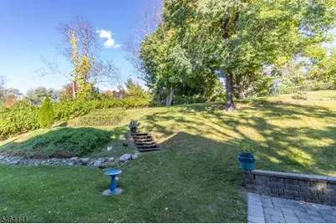
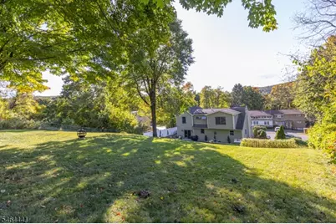
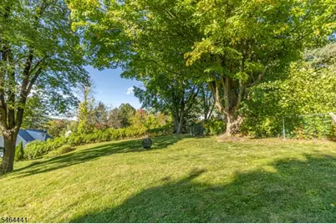
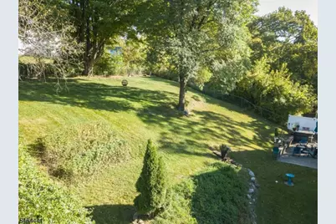
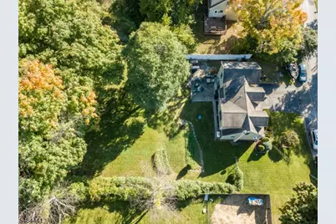
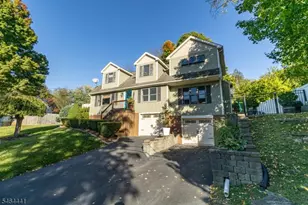
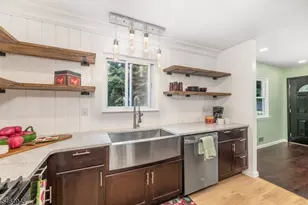
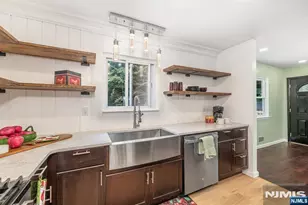
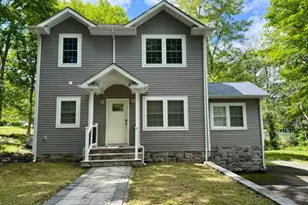
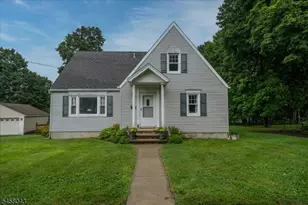
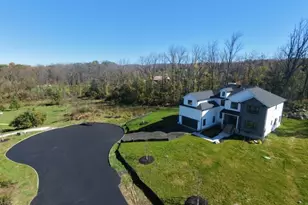
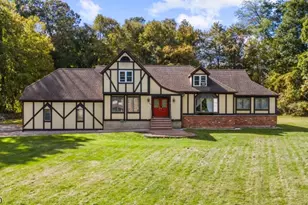
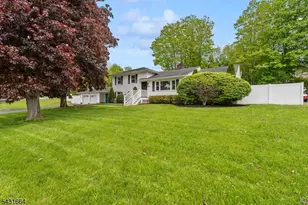
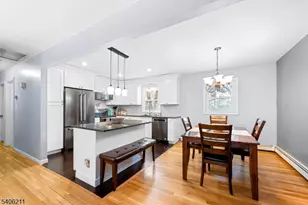
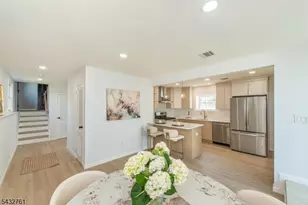
Welcome to this meticulously maintained and lovingly cared for expanded Cape Cod home in desirable Ogdensburg. This 3-bed, 2-bath home offers a blend of comfort, charm and style, along with all the modern features necessary in a home. The main level offers an oversized family room with a beautiful stone gas fireplace and gleaming wood floors with sliders leading to an expansive back patio. A formal dining room along with an every day dining room(both with beautiful crown molding) allows for great flexibility and functionality. The kitchen offers Moen SS appliances, granite countertops and plenty of cabinet space. This level also offers a bonus room perfect for use as an office/Den or 4th bedroom. An updated full bath complete this level. The second floor offers a large and well appointed primary bedroom with 2 walk -in closets, along with 2 additional large bedrooms. All 3 bedrooms have ceiling fans. A cozy sitting area can double as an home office, rec room or study. A second updated full bath complete this level. Nest thermostats for both levels. The backyard is a fully fenced in tiered yard perfect for entertaining or as a peaceful retreat. The backyard also has a great paver patio to enhance your backyard experience. The basement offers great storage space along with utilities. NEW SEPTIC being installed prior to closing. NOTHING TO DO BUT UNPACK. THIS HOME IS A MUST SEE!!! DON'T MISS IT!! ..... Interior photos to be posted tomorrow.
Full Property Details
Full Property Details for 9 Washington Rd
General
- Price: $499,000
- Taxes: $11,261 (2025)
- Status: Active
- Type: Single Family
- Source: Garden_State
- MLS ID: 4061095
- Updated: Today (11/1/2026)
- Added to Site: Today
Interior
- Number of Rooms: 10
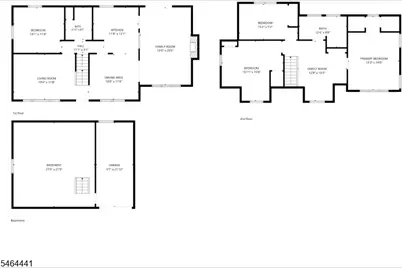
- 2nd Floor/Level 2: Bedroom 3, Main Bath, SittngRm
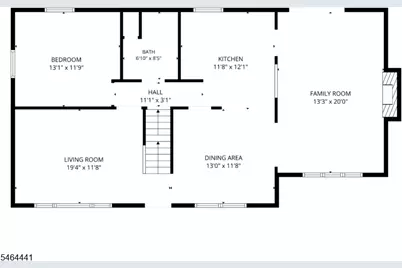
- 1st Floor/Level 1: Main Bath, Dining Room, Family Room, InsdEntr, Kitchen, Living Room, Office, OutEntrn
- Lower Level: GarEnter, Laundry Room, Storage Room, Utility Room
- Interior Features: Carbon Monoxide Detector, Smoke Detector, Window Treatments
- Number of Fireplaces: 1
- Fireplace(s): Family Room, Gas Fireplace
- Appliances: Carbon Monoxide Detector, Dishwasher, Dryer, Microwave, Electric Range and Oven, Refrigerator, Washer
- Flooring: Carpeting, Laminate, Wood
Rooms
Bathrooms
- Total Bathrooms: 2
- Full Bathrooms: 2
Bedrooms
- Total Bedrooms: 3
- Primary Bedroom: Walk-In Closet
- Bedroom 1: 13 x 16, Second
- Bedroom 2: 15 x 17, Second
- Bedroom 3: 10 x 13, Second
Other Rooms
- Living Room: 12 x 16, First
- Family Room: 14 x 21, First
- Kitchen: Breakfast Bar, Separate Dining Area, 11 x 10, First
- Dining Room: 12 x 12, First
- Den: 12 x 14, First
- SittngRm: 15 x 11, Second
- Bathroom: 8 x 7, First
- Bathroom: 6 x 12, Second
Exterior
- Exterior Features: MetalFnc, Patio, FencPriv, Storage, FencVnyl
- Color: Beige
Parking
- Garage: Yes
- Garage Spaces: 2
- Uncovered Spaces: 2
- Garage Description: Attached Garage
Location
- County: Sussex
- Subdivision: The Presidents
- Driving Directions: Rt.517(Main St.) to Adam or Grant, To Washington #9
School Information
- Elementary School: OGDENSBURG
- Middle School: OGDENSBURG
- High School: WALLKILL
Heating & Cooling
- Cooling Type: Ceiling Fan
- Heating Type: 1 Unit, Baseboard - Hotwater
- Heating Fuel: Oil Tank Above Ground - Inside
- Water Heater: Electric
Utilities
- Sewer: Septic 3 Bedroom Town Verified
- Water: Public Water
- Utility Description: Electric, Cable TV
Structural Information
- Architectural Style: Cape Cod
- Basement: Yes
- Basement Desc.: Walk-Out
- Roof: Asphalt Shingles
- Year Built: 1962
- Remodeled/Updated: 2011
Lot Features
- Lot Size (Acres): 0.34
- Lot Size: 100 x 150
- Driveway/Sidewalk: 2 Car Width
- Zoning: RES
Financial Considerations
- Assessment Amount: $271,100
- Land Assmt: $69,800
- Tax Amount: $11,261
- Tax Year: 2025
Disclosures and Reports
- Ownership: Fee Simple
- Exclusions: Chandelier in main dining room to be replaced with new one.
- Disclosures: Yes
- APN: 2816-00003-0005-00010-0000-
- Block: 3.05
- Lot Number: 10
Listed by Kistle Realty, Llc.
Get Pre-Approved Today
Schools
Schools serving 9 Washington Rd
School Districts:Ogdensburg Borough School District, Wallkill Valley Regional School District
| Name | Grades | Distance |
|---|---|---|
Ogdensburg Elementary School 100 Main Street, Ogdensburg, NJ 07439 | PK-8 | 1 mi |
Wallkill Valley Reg High School 10 Grumm Road, Hardyston, NJ 07419 | 9-12 | 6.1 mi |
Disclaimer:
School attendance boundaries provided by ATTOM Data Solutions and are for reference only. Contact the school directly to verify enrollment eligibility.
Price & Sales History for 9 Washington Rd
Date
Details
Price
Change
Source
11/01/2026
Listed
$499,000
209.94%
MLS
7/24/2002
Sold
$161,000
—
Public Record
Disclaimer: Historical sales information is derived from public records provided by the county offices. Information is not guaranteed and should be independently verified.
Tax History
Tax History for 9 Washington Rd
Year
Property Taxes
Change
Tax Assessment
Change
2025
$11,261
10%
$271,100
—
2022
$10,212
—
$271,100
—
2021
$10,207
1%
$271,100
—
2020
$10,066
3%
$271,100
—
2018
$9,738
2%
$271,100
—
2017
$9,586
2%
$271,100
—
2016
$9,418
2%
$271,100
—
2015
$9,220
-7%
$271,100
—
2019
$9,892
9%
$271,100
—
2014
$9,098
—
$271,100
—
Disclaimer: Historical tax information is derived from public records provided by the county offices. Information is not guaranteed and should be independently verified.
Estimate the Cost
Estimate the Cost for 9 Washington Rd
9 Washington Rd, Ogdensburg, NJ 07439 (MLS# 4061095) is a Single Family property with 3 bedrooms and 2 full bathrooms. 9 Washington Rd is currently listed for $499,000 and was received on November 01, 2026. Want to learn more about 9 Washington Rd? Do you have questions about finding other Single Family real estate for sale in Ogdensburg? You can browse all Ogdensburg real estate or contact a Coldwell Banker agent to request more information.