This is a carousel with tiles that activate property listing cards. Use the previous and next buttons to navigate.
1/1
$975,000
This is a carousel with tiles that activate property listing cards. Use the previous and next buttons to navigate.
1/1
Property Description
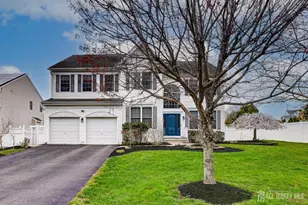
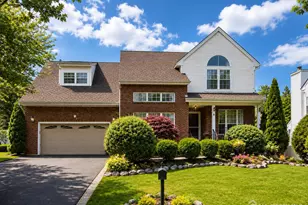
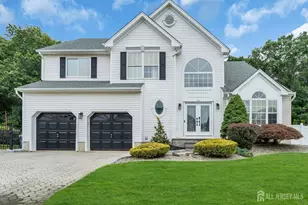
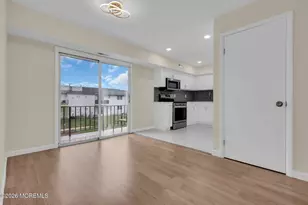
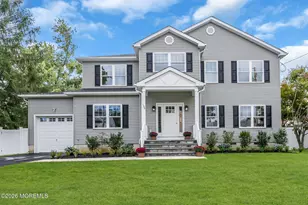
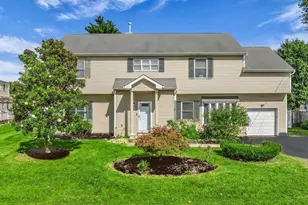
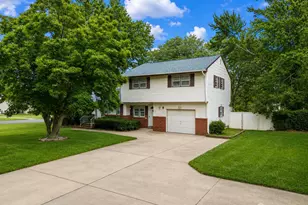
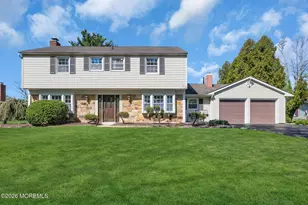
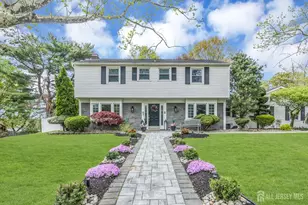
Stunning 4BR, 2.5BA Colonial tucked away in a quiet cul-de-sac! This bright, open-concept home features a grand 2-story foyer and HW fl throughout. The main level offers a private study, open living room, formal dining w/ bay windows, and a spacious family room with a wood burning FP. The chef's kitchen boasts granite counters, stainless steel appliances (newer smart fridge) & large pantry. Upstairs, the expansive Primary Suite features vaulted ceilings, a sitting area, dual WIC, and an updated spa-like bath with a Jacuzzi tub. The full finished basement is an entertainer's dream with a home theater, gym, and play area. Recent Upgrades: New AC, furnace, hot water heater, front door, fully owned solar panels, EV charger, energy-efficient insulation ensures cozy winters and significantly reduced gas bills. Outdoor Living: Huge fenced backyard with a beautiful brick-paved patio. Location: Near parks, schools, shopping, minutes to NYC/JC buses, easy highway access. OB school district w/James A. McDivitt Elementary and Carl Sandburg Middle School. Move-in ready with a full security system ~ don't miss this one! AS IS except for Structural and/or Environmental issues.
Full Property Details
Full Property Details for 61 Prests Mill Rd
General
- Sold For: $975,000
- HOA FEE: $13/month
- HOA FEE FREQ.: Annually
- Taxes: $17,676 (2025)
- Status: Closed
- Type: Single Family
- Source: Middlesex
- MLS ID: 2613277R
- Added to Site: 190 day(s) ago
Interior
- Interior Features: Blinds, Central Vacuum, High Ceilings, Security System, Vaulted Ceiling(s), Water Filter, Entrance Foyer, Kitchen, Library/Office, Bath Half, Living Room, Dining Room, Family Room, 4 Bedrooms, Laundry Room, Bath Full, Bath Main, Attic
- Fireplace: Yes
- Number of Fireplaces: 1
- Fireplace(s): Fireplace Equipment, Wood-Burning, Fireplace Equipment, Wood Burning
- Appliances: Dishwasher, Dryer, Gas Range/Oven, Microwave, Refrigerator, Range, Washer, Water Filter, Kitchen Exhaust Fan, Gas Water Heater
- Flooring: Ceramic Tile, Wood
Rooms
Bathrooms
- Total Bathrooms: 3
- Full Bathrooms: 2
- Half Bathrooms: 1
Bedrooms
- Total Bedrooms: 4
Other Rooms
- Living Room: 3,148 Sq. Ft.
Additional Information
- Spa: Yes
- Spa Description: Bath
- Security/Safety: Security System
Exterior
- Exterior Features: Lawn Sprinklers, Deck, Patio, Sidewalk, Fencing/Wall, Storage Shed
- Deck/Patio: Deck, Patio
Parking
- Garage: Yes
- Garage Spaces: 2
- Parking Features: 2 Car Width, 2 Cars Deep, Asphalt, Garage, Attached, Built-In Garage, Oversized, Garage Door Opener
- Parking: 2 Car Width, 2 Cars Deep, Asphalt, Garage, Attached, Built-In Garage, Oversized, Garage Door Opener
Location
- County: Middlesex
Community
- Gated: Sidewalks
- Association: Yes
Heating & Cooling
- Cooling Type: Central Air Conditioning, Ceiling Fan(s), Zoned
- Heating Type: Zoned, Forced Air
Utilities
- Gas: Natural Gas
- Sewer: Public Sewer
- Water: Public
- Utility Description: Underground Utilities
Structural Information
- Architectural Style: Colonial, Two Story
- Basement Desc.: Full, Finished, Recreation Room, Storage Space, Interior Entry, Utility Room
- Roof: Asphalt
- Windows: Blinds
- Stories/Levels: 2
- Square Feet: 3,148
- Year Built: 2007
Additional Structures
- Other Structures: Shed(s)
Lot Features
- Lot Size (Acres): 0.221
- Lot Size (Sq. Ft.): 9,627
- Lot Dimensions: 125.00 x 77.00
- Lot Features: Near Shopping, Cul-De-Sac, Near Public Transit
- Zoning: R20
- Lot Description: Near Shopping, Cul-de-Sac, Near Public Transit
- Fencing (Description): Fencing/Wall
Financial Considerations
- Association Fee: $160
- Assoc Fee Freq.: Annually
- Tax Amount: $17,676
- Tax Year: 2025
Disclosures and Reports
- Property ID: 1513311000000028
Keller Williams West Monmouth

Get Pre-Approved Today
Schools
Schools serving 61 Prests Mill Rd
School District:Old Bridge Township School District
| Name | Grades | Distance |
|---|---|---|
Walter M. Schirra Elementary School One Awn St, Old Bridge, NJ 08857 | K-5 | 1.4 mi |
Jonas Salk Middle School 155 West Greystone Road, Old Bridge, NJ 08857 | 6-8 | 3.9 mi |
Old Bridge High School 4209 County Road 516, Matawan, NJ 07747 | 9-12 | 1.8 mi |
Disclaimer:
School attendance boundaries provided by ATTOM Data Solutions and are for reference only. Contact the school directly to verify enrollment eligibility.
Price & Sales History for 61 Prests Mill Rd
Date
Details
Price
Change
Source
8/26/2026
Sold
$975,000
-2.4%
MLS
6/06/2026
Price Reduced
$999,000
-7.07%
MLS
4/30/2026
Price Reduced
$1,075,000
-4.44%
MLS
4/08/2026
Listed
$1,125,000
—
MLS
Disclaimer: Historical sales information is derived from public records provided by the county offices. Information is not guaranteed and should be independently verified.
61 Prests Mill Road, Old Bridge Township, NJ 08857 (MLS# 2613277R) is a Single Family property that was sold at $975,000 on August 26, 2026. Want to learn more about 61 Prests Mill Road? Do you have questions about finding other Single Family real estate for sale in Old Bridge Township? You can browse all Old Bridge Township real estate or contact a Coldwell Banker agent to request more information.